Sign In or Create a Free Account to see full details of this property
Key Facts
Key facts for 32 Alan Williams Trail
Property Type
Townhome, 3-Storey
Parking
Attached 2 garage, 4 parking
MLS #
N13802094
Size
2500-3000 sqft
Basement
Unfinished
Listed on
2026-09-18
Lot size
28 x 84.32
Tax
$7,348.44 /yr
Days on Market
25
Approximate Age
-
Maintenance Fee
-
Description
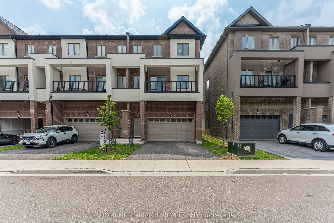
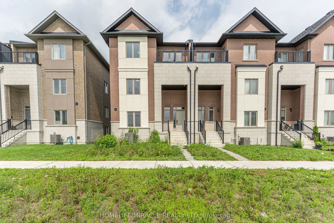
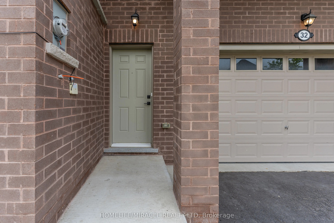
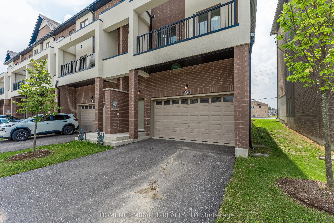
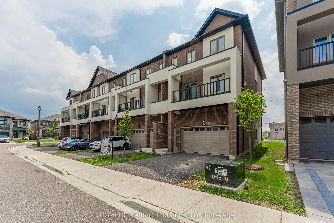
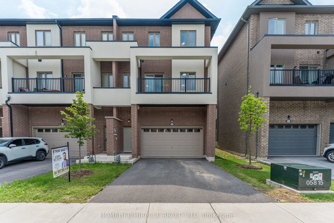
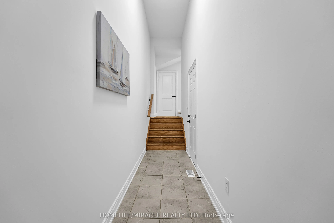
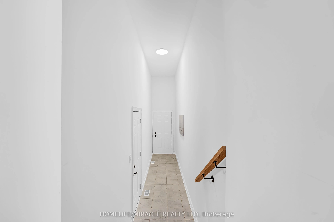
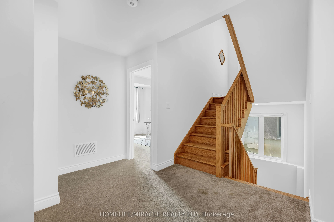
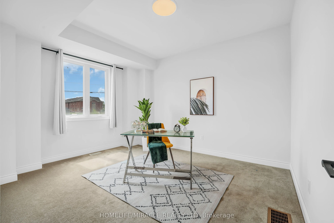
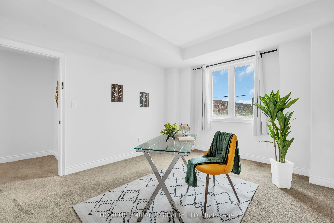
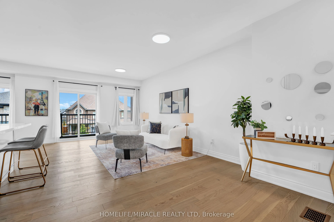
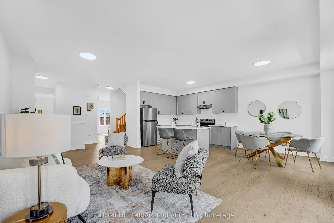
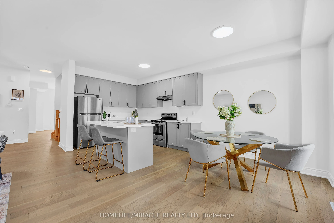
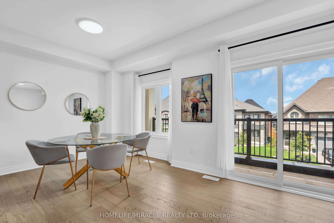
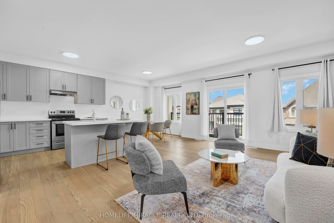
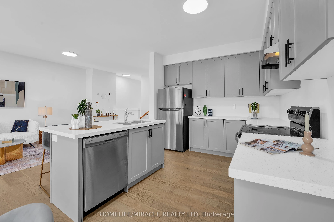
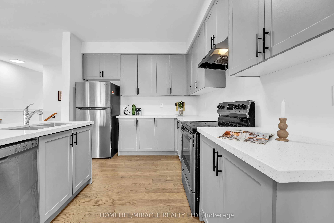
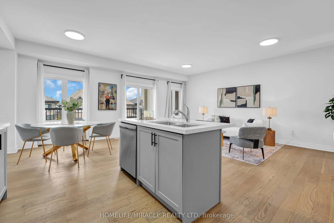
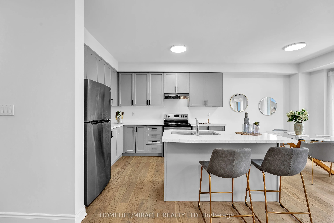
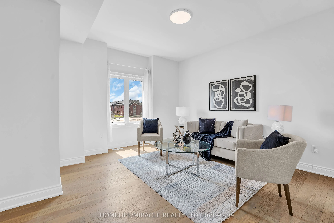
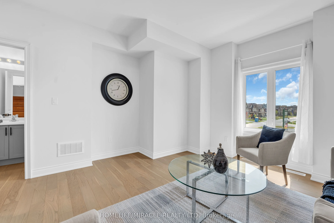
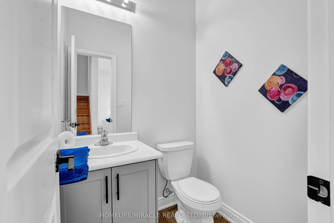
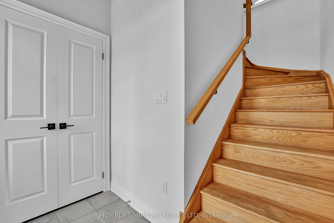
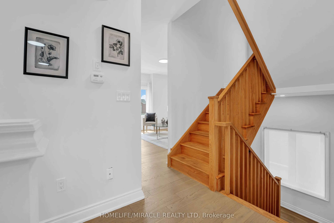
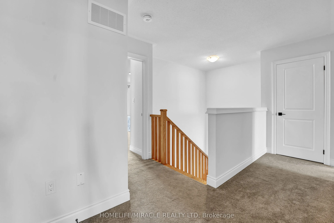
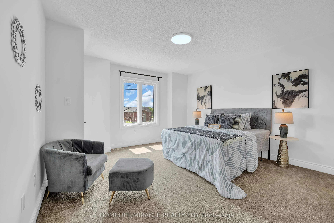
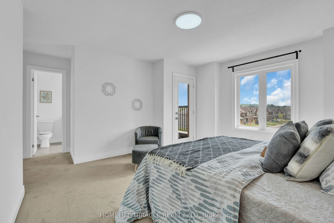
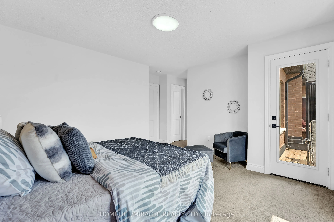
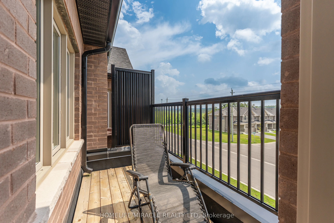
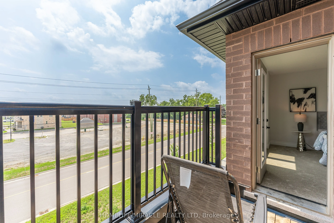
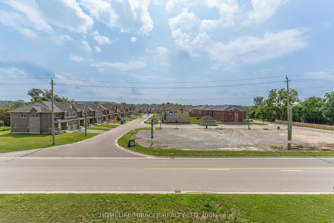
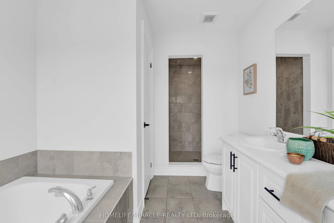
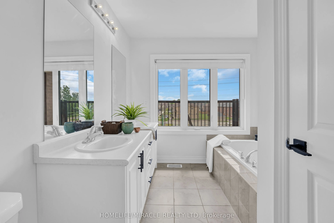
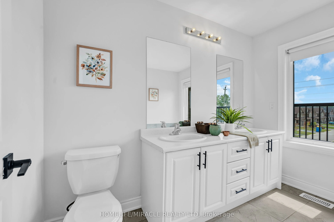
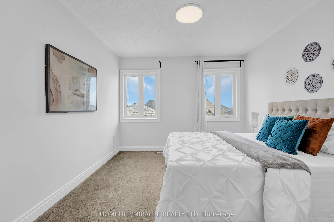
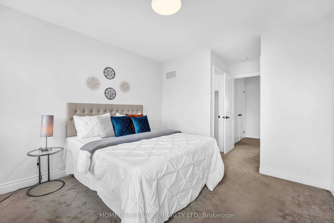
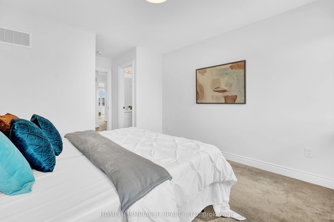
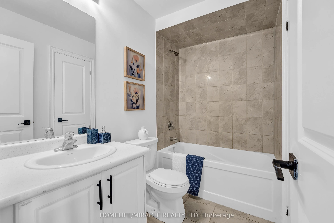
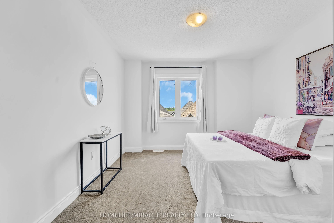
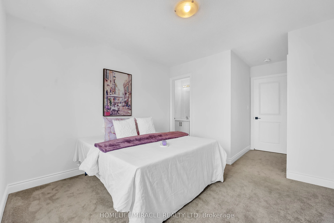
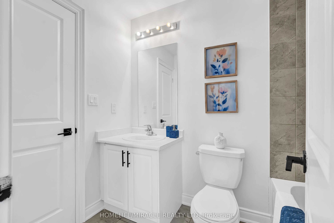
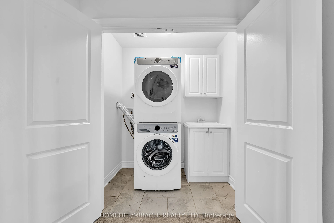
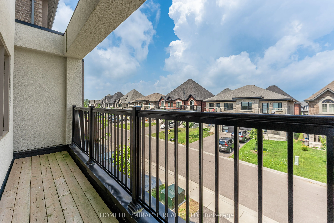
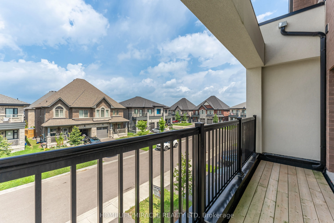
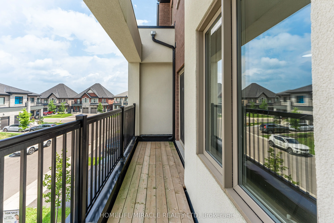
Welcome to 32 Alan Williams Trail, Uxbridge - the stunning Apple Blossom Model! Built in 2023, this exceptional 3-storey freehold townhome offers approximately 2,580 sq. ft. of living space above grade, plus an unfinished basement with bathroom rough-in and the rare convenience of a double-car garag...e. Designed for modern family living, the home features 3 spacious bedrooms, 3 bathrooms, a bright main-floor study ideal for a home office or potential 4th bedroom, and an open-concept layout with 9-ft ceilings on the main level and 8-ft ceilings upstairs. The main living areas showcase beautiful flooring and hardwood stairs, while the modern kitchen features quartz countertops and ample cabinetry. The primary suite is a private retreat with a balcony, walk-in closet and 5-piece ensuite, while bedrooms two and three offer comfortable accommodations with a shared bathroom. Enjoy the convenience of upper-level laundry, modern finishes and visitor parking. Situated on a quiet, family-friendly street in Uxbridge, this home is just minutes from schools, parks, shopping, restaurants, trails, Uxbridge Hospital, the GO Station and premier golf courses, with GO bus service available from Uxbridge. Located approximately 30 minutes from Markham, this home offers the perfect balance of small-town charm, modern comfort and easy access to the GTA.
Full Property Details
Interior
Bedrooms
3
Bedrooms Plus
1
Total Bedrooms
4
Washrooms
3
Square Footage
2500-3000 sqft
Basement
Unfinished
Heating Source
Gas
Heating Fuel
Forced Air
Air Conditioning
Central Air
Family Room
Yes
Kitchens
1
Total Kitchens
1
Fireplace Features
No
Bedrooms
3
Bedrooms Plus
1
Total Bedrooms
4
Washrooms
3
Square Footage
2500-3000 sqft
Basement
Unfinished
Heating Source
Gas
Heating Fuel
Forced Air
Air Conditioning
Central Air
Family Room
Yes
Kitchens
1
Total Kitchens
1
Fireplace Features
No
Exterior
Depth
84.32
Front
27.89
Driveway
Available,Private Double
Lot Size
28 x 84.32 ft
Pool
None
Parking Spaces
4
Total Parking Spaces
4.00
Parking Description
Attached
Garage Spaces
2
Depth
84.32
Front
27.89
Driveway
Available,Private Double
Lot Size
28 x 84.32 ft
Pool
None
Parking Spaces
4
Total Parking Spaces
4.00
Parking Description
Attached
Garage Spaces
2
Building Description
Style
3-Storey
Home Type
Townhome
Subtype
Att/Row/Townhouse
Property Orientation
North
Exterior Finish
Brick
Sewers
Sewers
Water Supply
Municipal
Possession Date
10/1/2026
Style
3-Storey
Home Type
Townhome
Subtype
Att/Row/Townhouse
Property Orientation
North
Exterior Finish
Brick
Sewers
Sewers
Water Supply
Municipal
Possession Date
10/1/2026
Community
Community
Uxbridge
Community
Uxbridge
Taxes & Fees
Taxes
$7,348.44 /yr
Tax Year
2025
Occupancy
Vacant
Taxes
$7,348.44 /yr
Tax Year
2025
Occupancy
Vacant
Room Types
Bedroom 2
Closet
Dimensions 36.91 x 36.06 feet
1330.97 sqft
Bedroom 3
Closet
Dimensions 37.14 x 36.06 feet
1339.27 sqft
Breakfast
Large Window
Dimensions 33.89 x 26.28 feet
890.63 sqft
Dining Room
Combined w/Great Rm
Dimensions 41.34 x 36.06 feet
1490.72 sqft
Great Room
Hardwood Floor
Dimensions 41.34 x 36.06 feet
1490.72 sqft
Kitchen
Quartz Counter
Dimensions 33.89 x 40.49 feet
1372.21 sqft
Laundry
-
Dimensions 17.55 x 21.33 feet
374.34 sqft
Living Room
Hardwood Floor
Dimensions 44.55 x 41.34 feet
1841.7 sqft
Primary Bedroom
5 Pc Ensuite, Walk-In Closet(s)
Dimensions 45.96 x 41.34 feet
1899.99 sqft
Study
Window
Dimensions 40.68 x 41.34 feet
1681.71 sqft
Similar Properties(No results)
Mortgage Calculator
Calculate your estimated monthly mortgage payment
Price
$762,000
$
%
%
Total cost of mortgage
$0
Monthly payment
By clicking Save, we will calculate your estimated mortgage for all properties using the saved values (down payment percentage, interest rate, and amortization).
The accuracy and applicability of this calculator are not guaranteed.