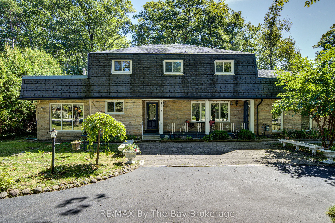
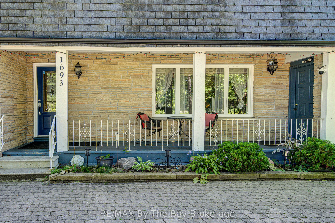
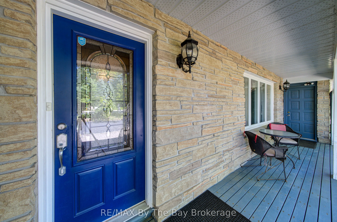
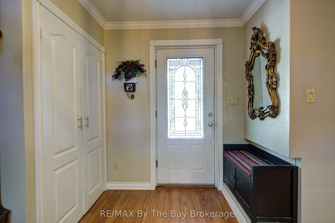
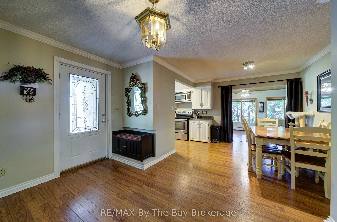
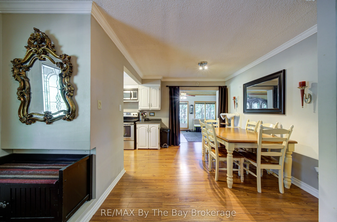
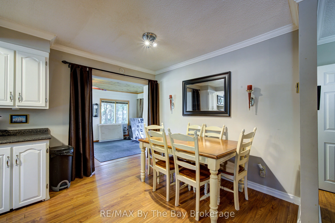
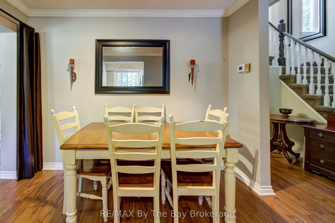
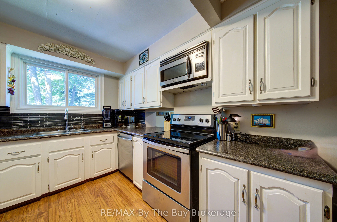
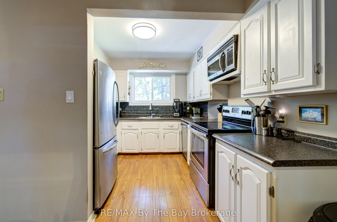
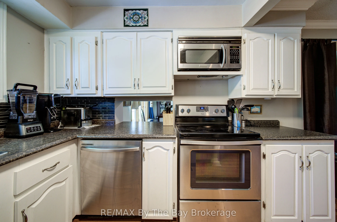
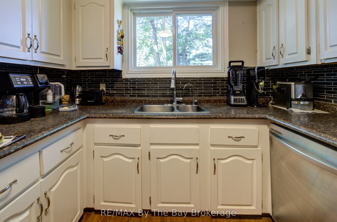
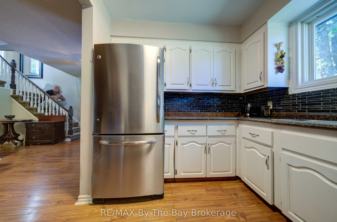
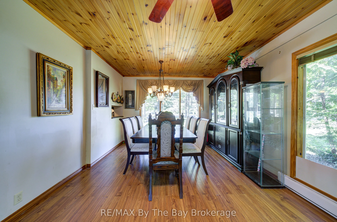
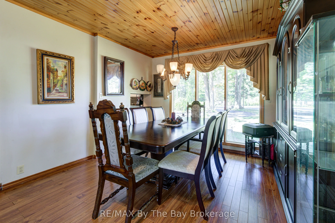
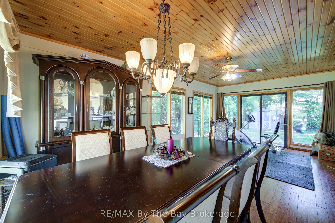
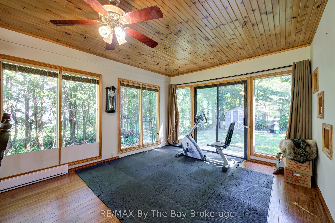
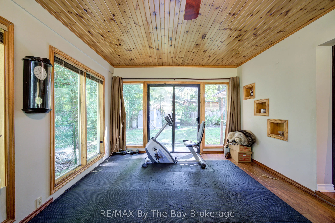
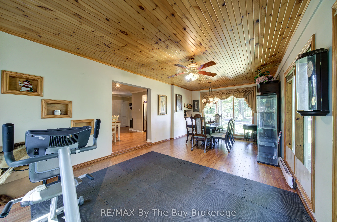
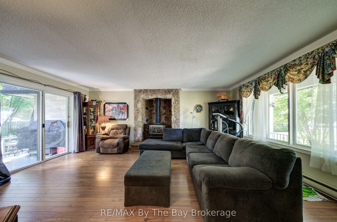
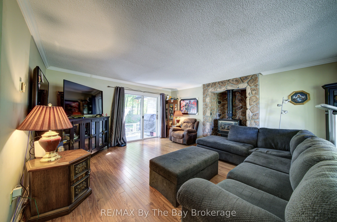
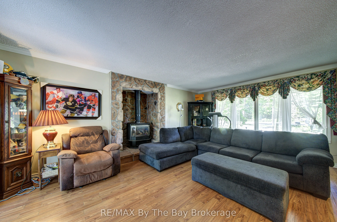
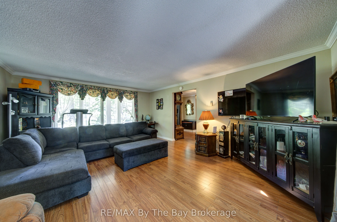
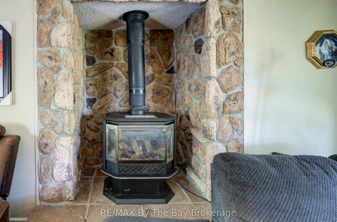
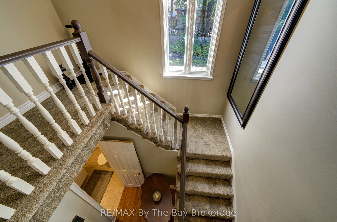
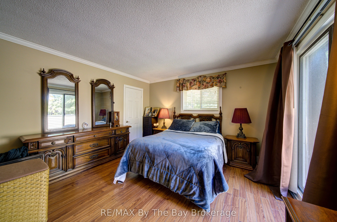
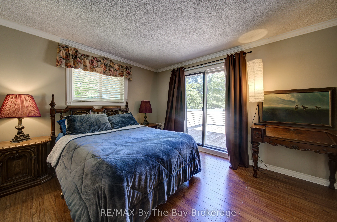
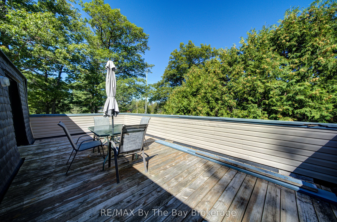
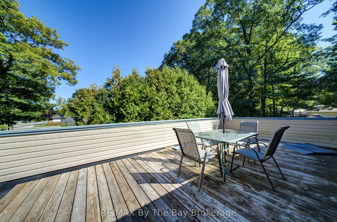
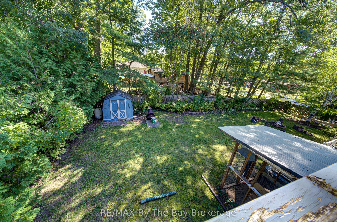
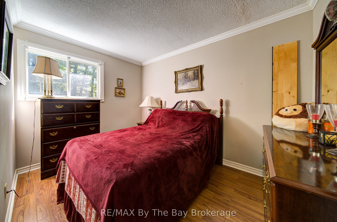
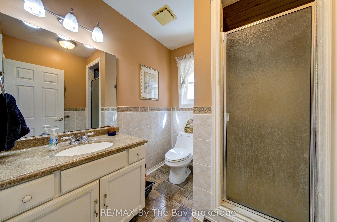
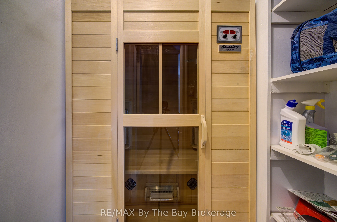
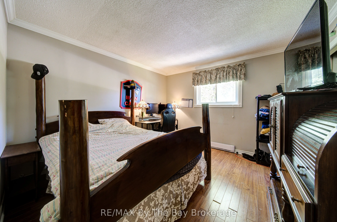
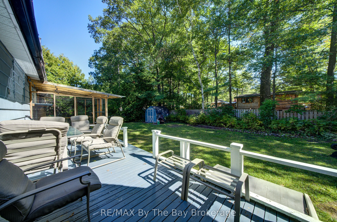
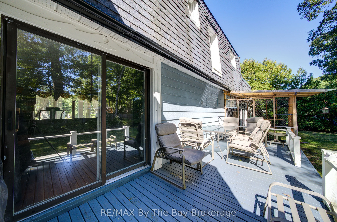
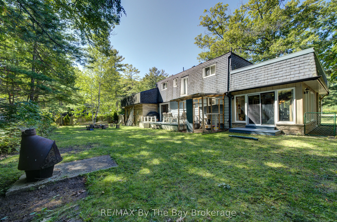
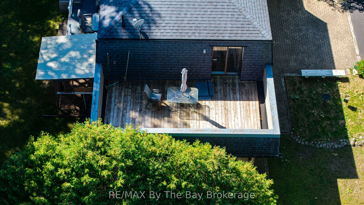
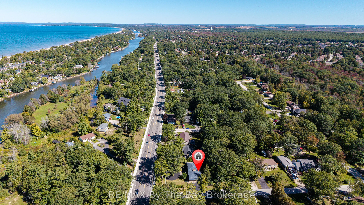
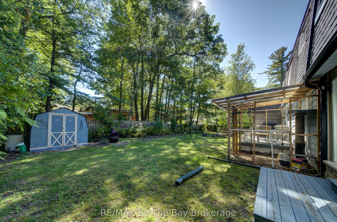
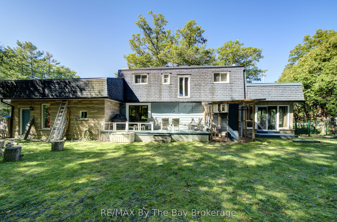
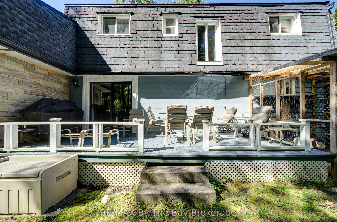
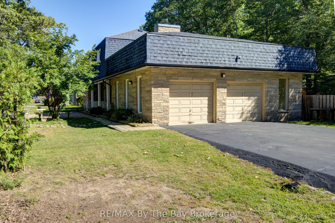
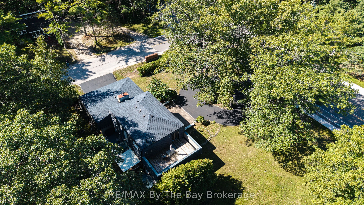
Welcome to this spacious 3-bedroom, 3-bathroom two-storey home on a generous 100 x 150 corner lot in a great location close to parks, trails, public transit, the beach and shopping. The main floor offers a comfortable open-concept living and dining space, with the living room featuring a gas firepla...ce and walk-out to the large, fully fenced backyard. The kitchen has a separate breakfast area and flows into the family room, which also offers a walk-out to the yard. Upstairs, you'll find three bedrooms, including a spacious primary bedroom with a walk-in closet, 4-piece ensuite and its own impressive private deck. There's also a sauna, offering a relaxing space to unwind at the end of the day. Outside, the large circular driveway provides plenty of parking, while the detached double-car garage with mezzanine offers excellent space for storage, hobbies and all your recreational gear.
Full Property Details
Interior
Bedrooms
3
Total Bedrooms
3
Washrooms
3
Square Footage
1500-2000 sqft
Basement
Crawl Space
Heating Source
Electric
Heating Fuel
Baseboard
Air Conditioning
None
Family Room
Yes
Kitchens
1
Total Kitchens
1
Fireplace Features
Yes
Bedrooms
3
Total Bedrooms
3
Washrooms
3
Square Footage
1500-2000 sqft
Basement
Crawl Space
Heating Source
Electric
Heating Fuel
Baseboard
Air Conditioning
None
Family Room
Yes
Kitchens
1
Total Kitchens
1
Fireplace Features
Yes
Exterior
Depth
150.0
Front
100.0
Driveway
Private Double,Circular Drive
Lot Size
100 x 150.0 ft
Pool
None
Parking Spaces
6
Total Parking Spaces
8.00
Parking Description
Attached
Garage Spaces
2
Depth
150.0
Front
100.0
Driveway
Private Double,Circular Drive
Lot Size
100 x 150.0 ft
Pool
None
Parking Spaces
6
Total Parking Spaces
8.00
Parking Description
Attached
Garage Spaces
2
Building Description
Style
2-Storey
Home Type
House
Subtype
Detached
Year Built
51-99
Property Orientation
South
Exterior Finish
Shingle ,Stone
Sewers
Sewers
Water Supply
Municipal
Possession Date
No Data
Style
2-Storey
Home Type
House
Subtype
Detached
Year Built
51-99
Property Orientation
South
Exterior Finish
Shingle ,Stone
Sewers
Sewers
Water Supply
Municipal
Possession Date
No Data
Community
Community
Wasaga Beach
Community
Wasaga Beach
Taxes & Fees
Taxes
$3,847 /yr
Tax Year
2025
Occupancy
Owner
Taxes
$3,847 /yr
Tax Year
2025
Occupancy
Owner
Room Types
Bathroom
2 Pc Bath
Dimensions 5.28 x 5.38 feet
28.41 sqft
Bathroom
3 Pc Bath
Dimensions 7.25 x 6.46 feet
46.84 sqft
Bathroom
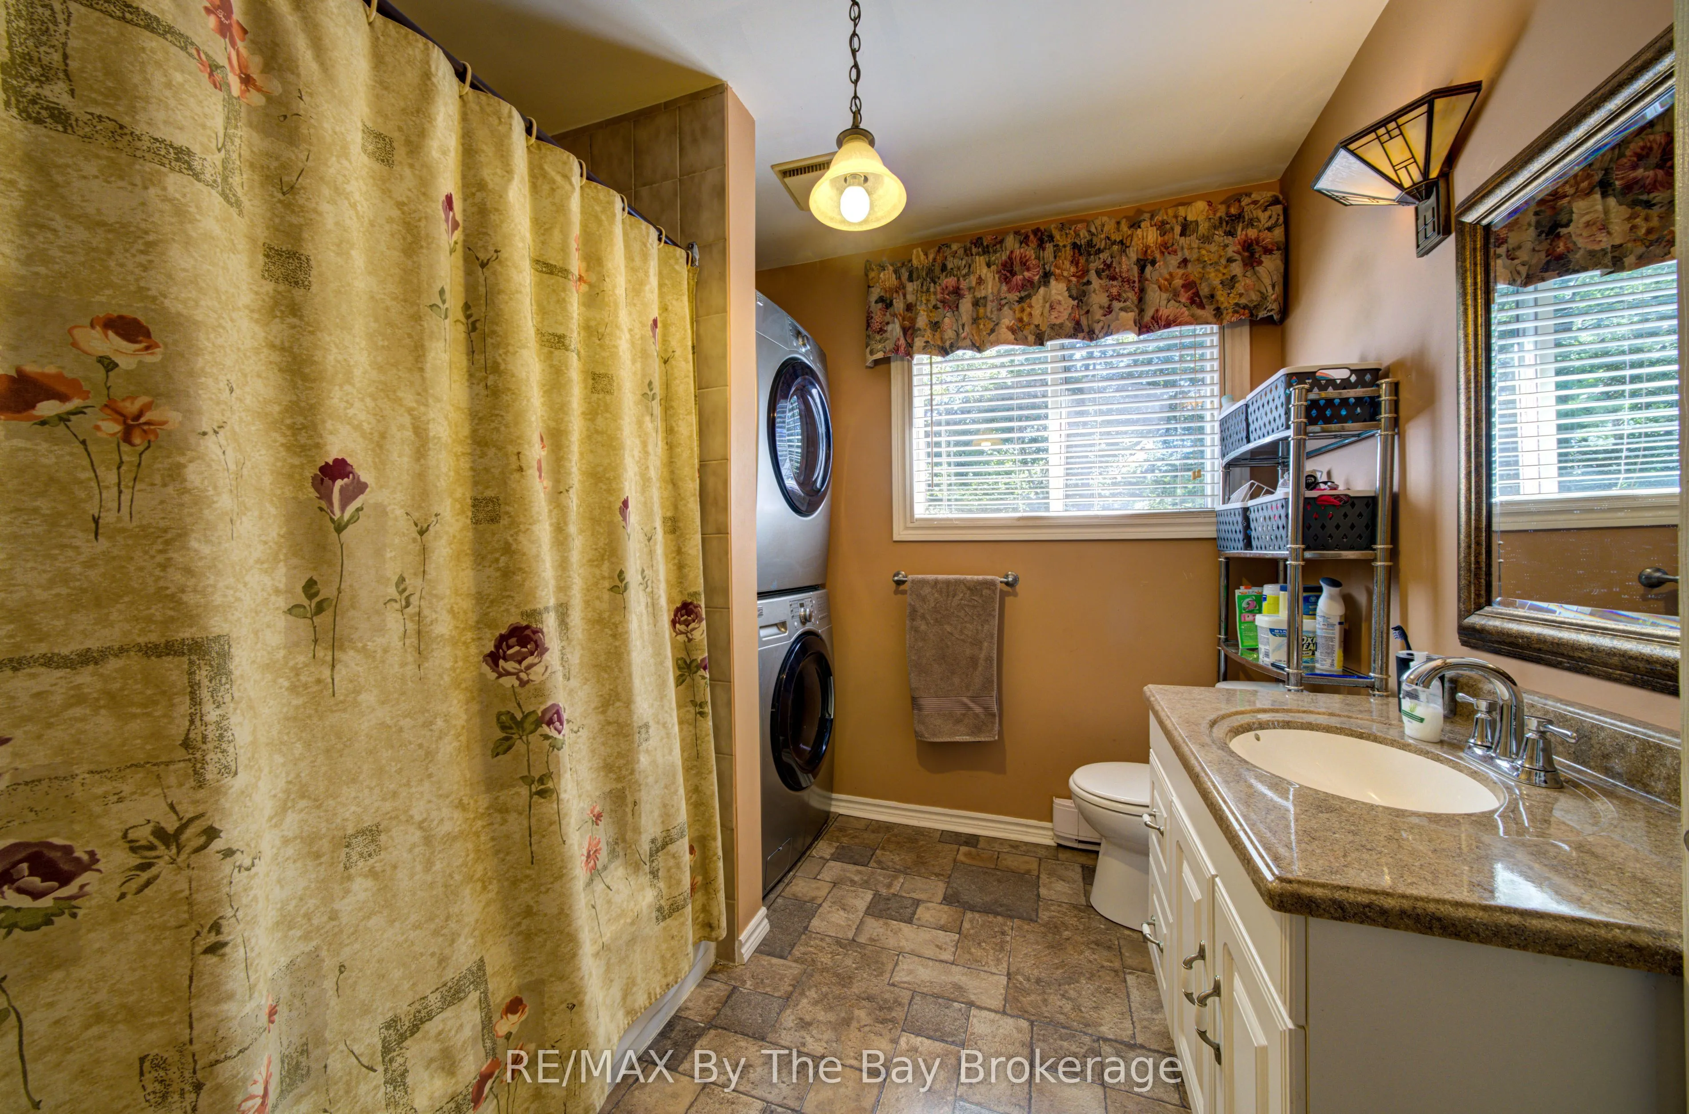
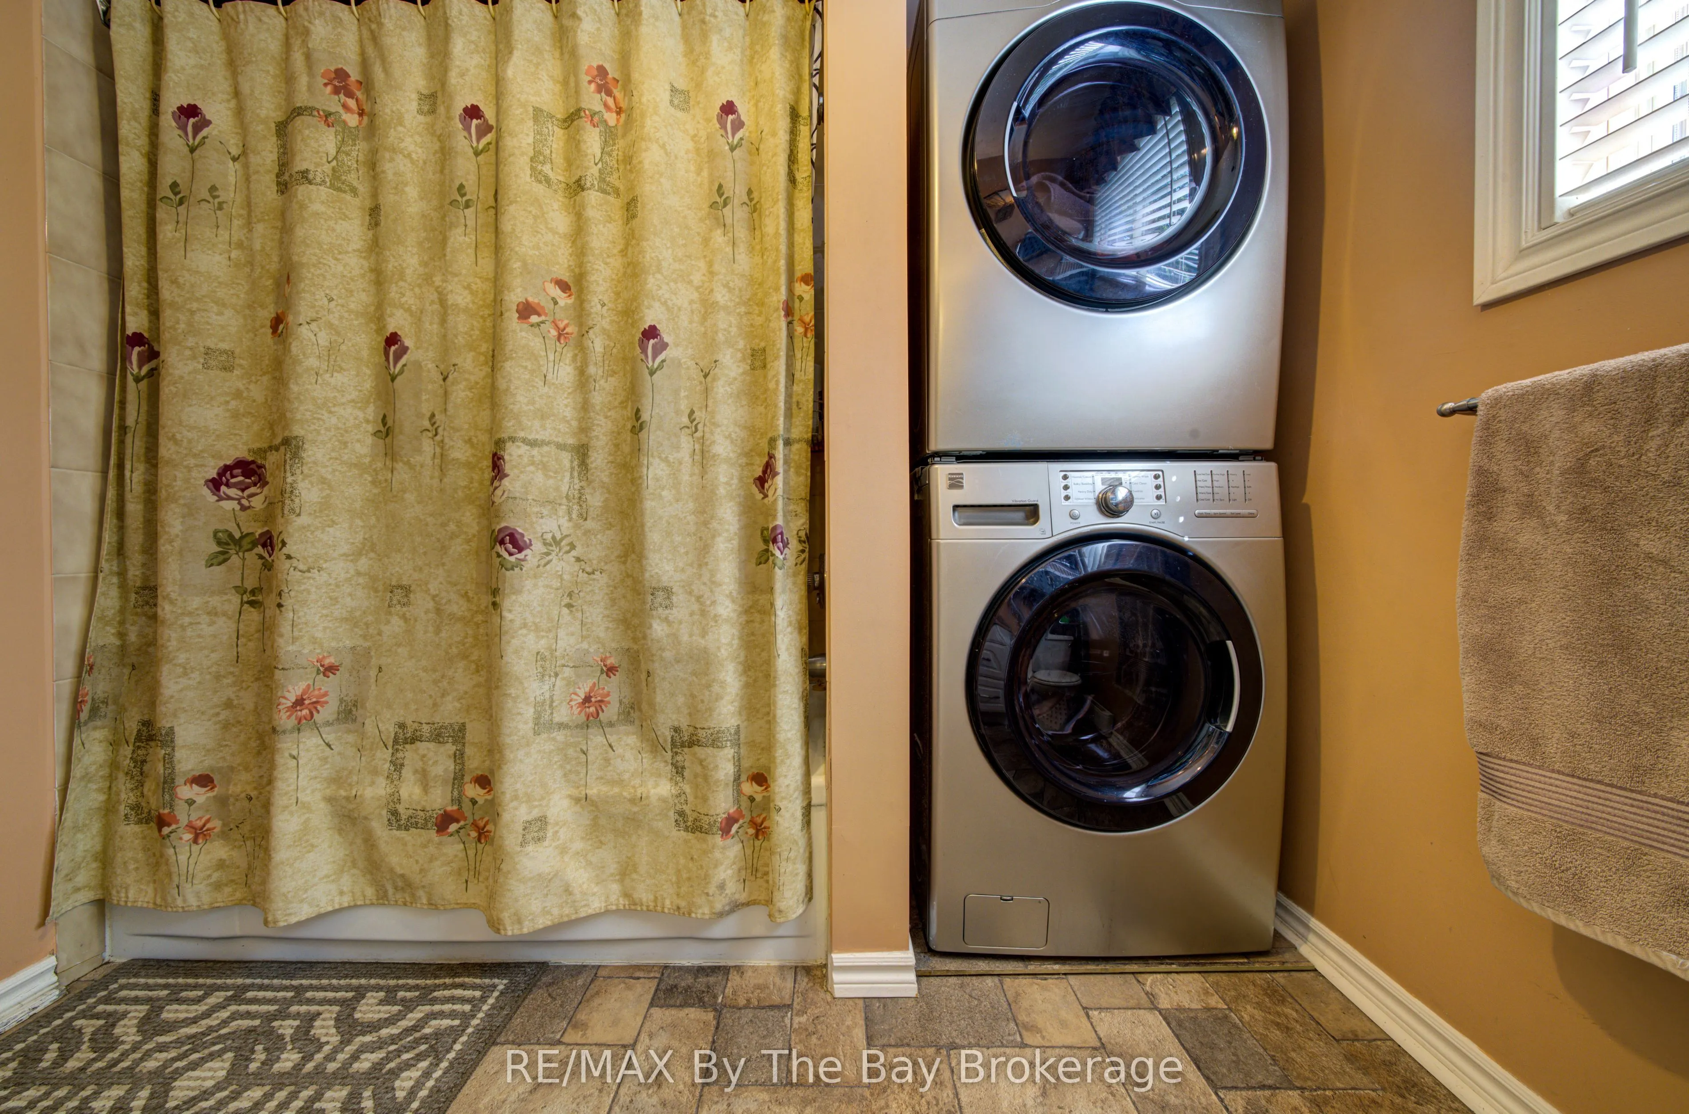
4 Pc Bath, Combined w/Laundry
Dimensions 8.04 x 7.87 feet
63.27 sqft
Bedroom
Walk-In Closet(s), Sliding Doors, Overlook Patio
Dimensions 13.55 x 13.09 feet
177.37 sqft
Bedroom 2
-
Dimensions 8.27 x 11.65 feet
96.35 sqft
Bedroom 3
-
Dimensions 11.84 x 11.81 feet
139.83 sqft
Breakfast
-
Dimensions 1010.5 x 10.1 feet
10206.05 sqft
Dining Room
-
Dimensions 21.42 x 11.88 feet
254.47 sqft
Kitchen
-
Dimensions 8.96 x 8.07 feet
72.31 sqft
Living Room
-
Dimensions 15.19 x 19.26 feet
292.56 sqft
Similar Properties(No results)
Mortgage Calculator
Calculate your estimated monthly mortgage payment
Price
$699,999
$
%
%
Total cost of mortgage
$0
Monthly payment
By clicking Save, we will calculate your estimated mortgage for all properties using the saved values (down payment percentage, interest rate, and amortization).
The accuracy and applicability of this calculator are not guaranteed.