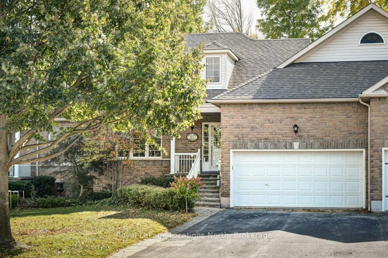
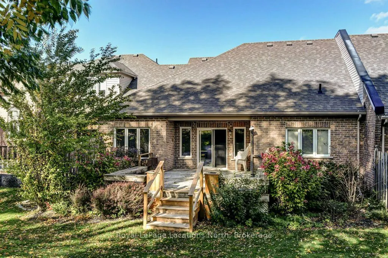
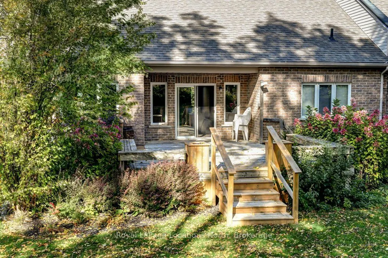
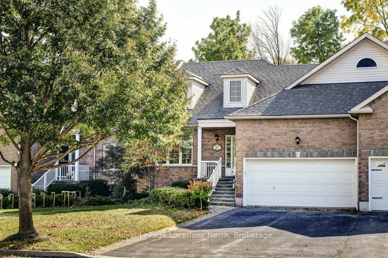
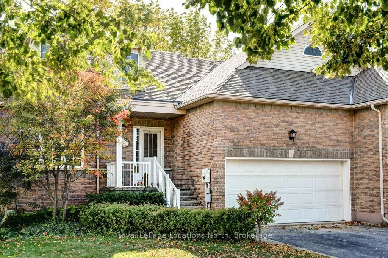
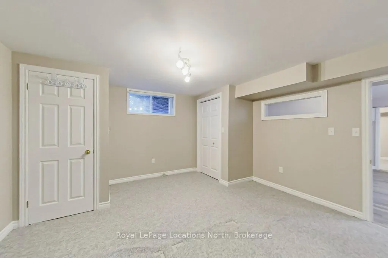
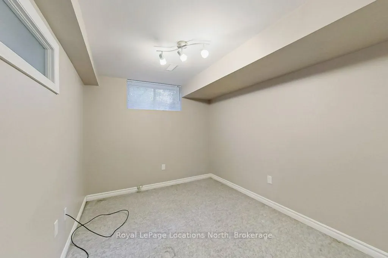
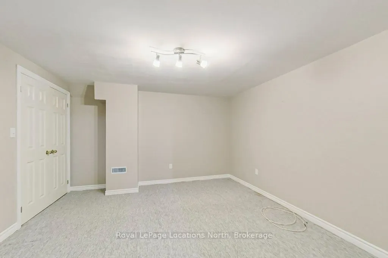
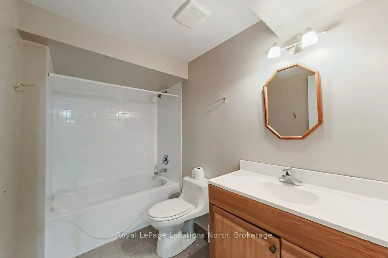
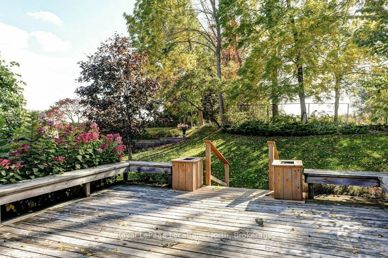
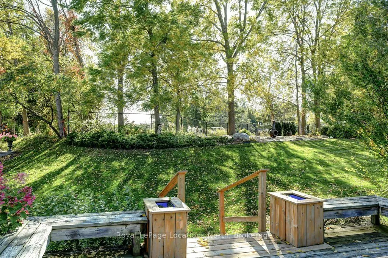
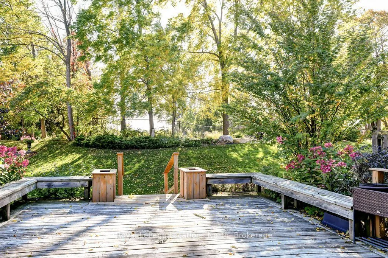
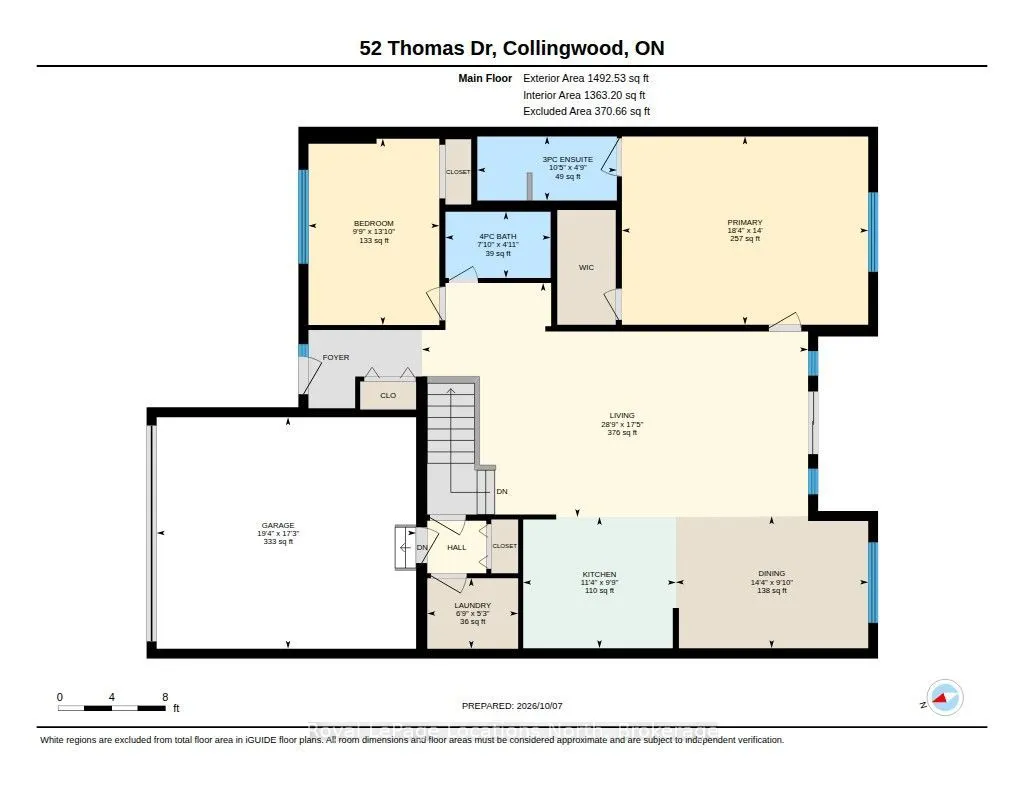
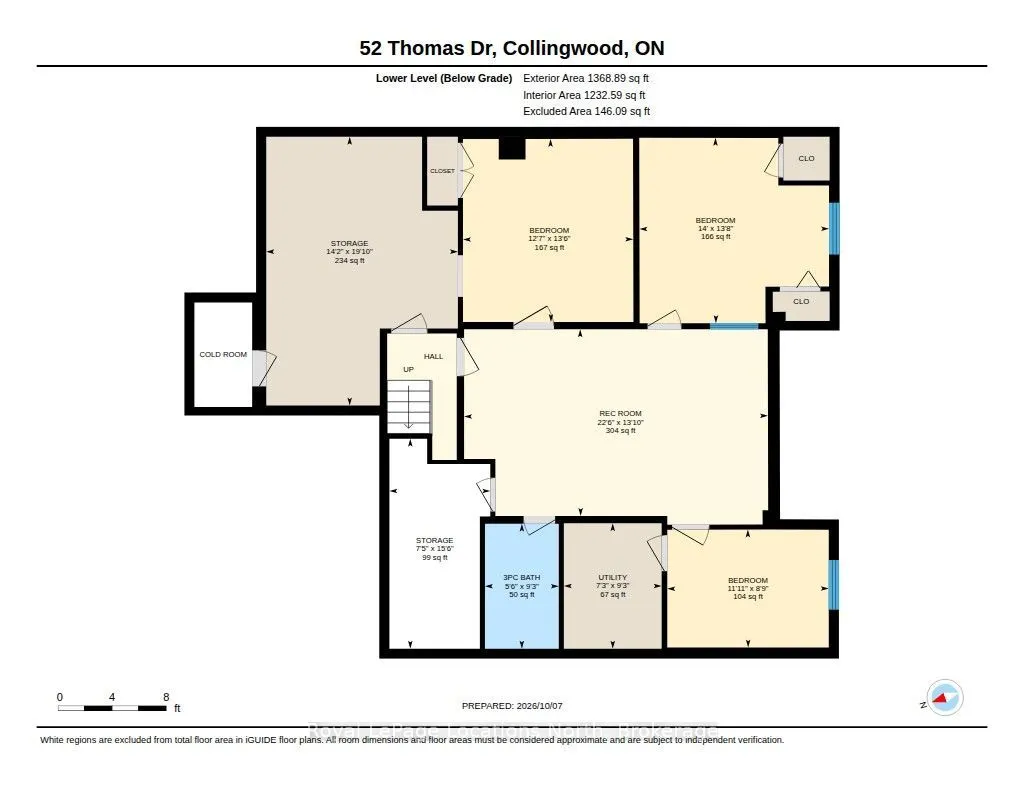
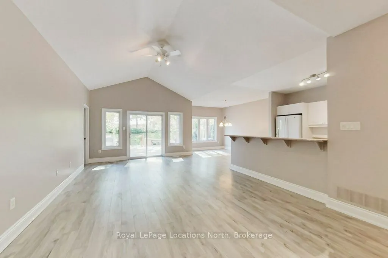
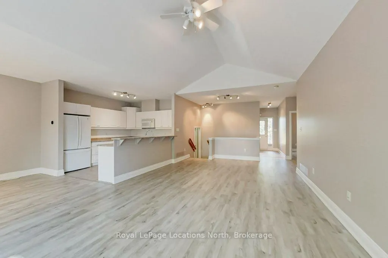
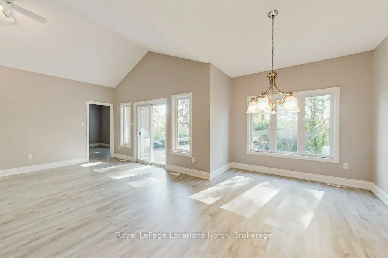
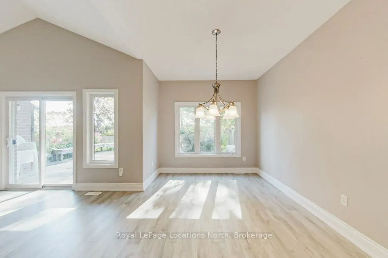
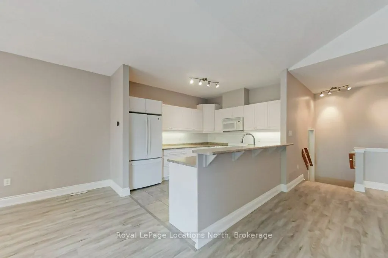
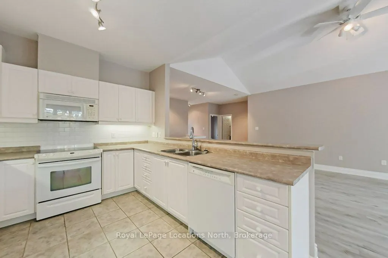
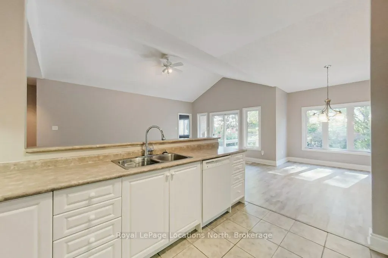
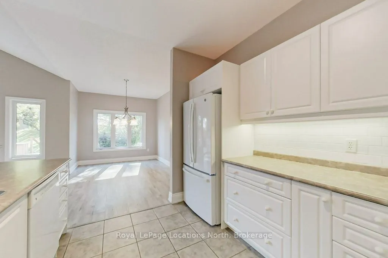
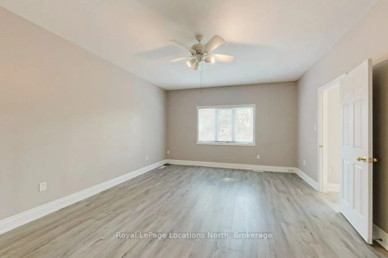
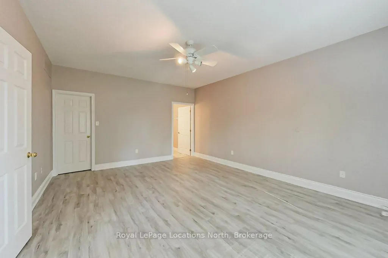
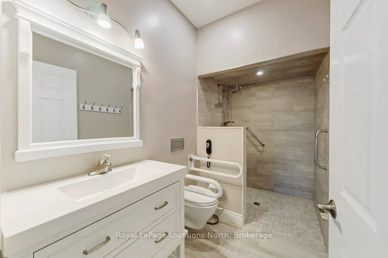
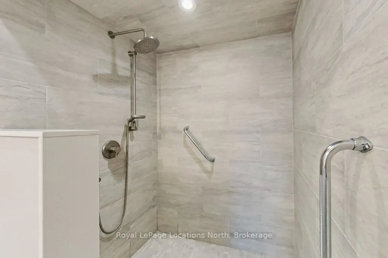
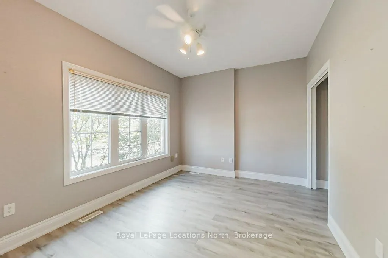
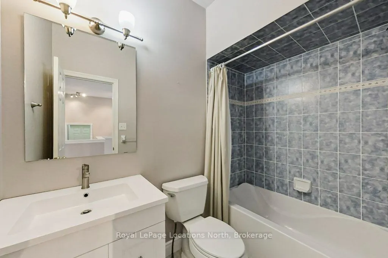
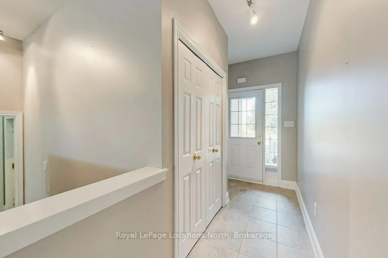
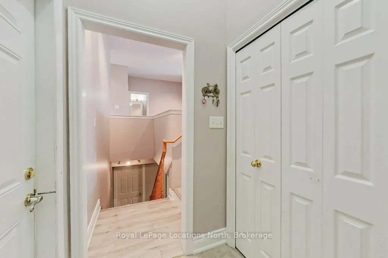
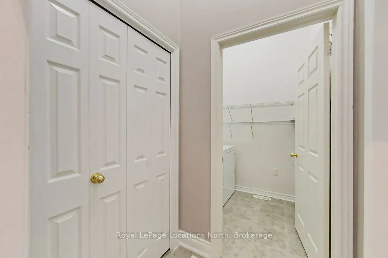
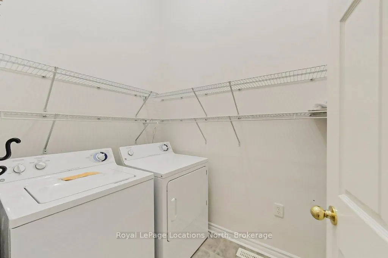
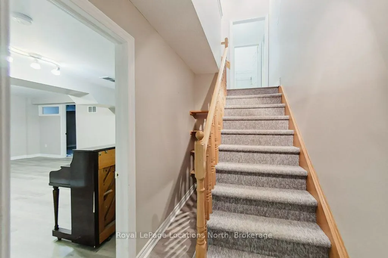
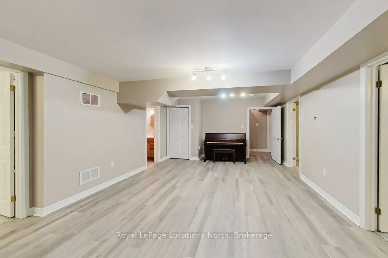
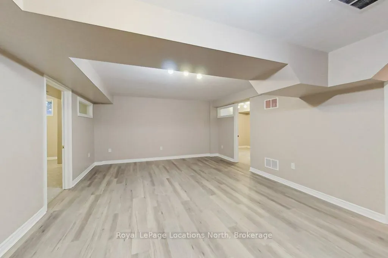
Welcome to 52 Thomas Dr, a freehold Townhome (no condo fees) sitting on a landscaped lot backing onto the Blue Mtn Golf Course. Enjoy main floor living with open concept kitchen, dining area and living room with patio doors to an expansive south facing deck, ideal for barbecuing and entertaining a l...arge group of friends. Master bedroom with ensuite bath and walk in closet plus a 2nd bedroom and 4 piece guest bathroom. The lower level provides great space for family and guests with two bedrooms, full 4 piece bath ,a generous recroom and an office/den. Included is a workshop with bench attached to a cold storage room . WAIT- there is an attached double car garage with inside entry to the home and convenient access to coat/laundry area and steps to the basement. Plenty of space in the garage for skis, bikes,golf clubs, kayaks,etc. A children's playground and tennis courts are available at the end of the street A short drive or leisurely walk to numerous amenities such as shopping, fine dining, skiing, and golfing Everything you need for full time living or seasonal living. Vacant and ready for a quick closing. Make this your next home....
Full Property Details
Interior
Bedrooms
1
Bedrooms Plus
3
Total Bedrooms
4
Washrooms
3
Square Footage
1100-1500 sqft
Basement
Finished
Heating Source
Gas
Heating Fuel
Heat Pump
Air Conditioning
Central Air
Family Room
Yes
Kitchens
1
Total Kitchens
1
Fireplace Features
No
Bedrooms
1
Bedrooms Plus
3
Total Bedrooms
4
Washrooms
3
Square Footage
1100-1500 sqft
Basement
Finished
Heating Source
Gas
Heating Fuel
Heat Pump
Air Conditioning
Central Air
Family Room
Yes
Kitchens
1
Total Kitchens
1
Fireplace Features
No
Exterior
Depth
132.0
Front
39.07
Driveway
Private Double
Lot Size
39 x 132.0 ft
Pool
None
Waterfront
None
Parking Spaces
6
Total Parking Spaces
6.00
Parking Description
Attached
Garage Spaces
2
Depth
132.0
Front
39.07
Driveway
Private Double
Lot Size
39 x 132.0 ft
Pool
None
Waterfront
None
Parking Spaces
6
Total Parking Spaces
6.00
Parking Description
Attached
Garage Spaces
2
Building Description
Style
Bungalow-Raised
Home Type
Townhome
Subtype
Att/Row/Townhouse
Year Built
16-30
Property Orientation
South
Exterior Finish
Brick Veneer
Sewers
Sewers
Water Supply
Municipal
Possession Date
10/30/2026
Style
Bungalow-Raised
Home Type
Townhome
Subtype
Att/Row/Townhouse
Year Built
16-30
Property Orientation
South
Exterior Finish
Brick Veneer
Sewers
Sewers
Water Supply
Municipal
Possession Date
10/30/2026
Community
Community
Collingwood
Community
Collingwood
Taxes & Fees
Taxes
$4,460 /yr
Tax Year
2026
Occupancy
Vacant
Taxes
$4,460 /yr
Tax Year
2026
Occupancy
Vacant
Room Types
Bedroom
-
Dimensions 13.71 x 10.3 feet
141.21 sqft
Bedroom 2
-
Dimensions 14.01 x 13.09 feet
183.39 sqft
Bedroom 3
-
Dimensions 8.89 x 12.01 feet
106.77 sqft
Bedroom 4
-
Dimensions 16.01 x 12.8 feet
204.93 sqft
Dining Room
-
Dimensions 14.21 x 9.61 feet
136.56 sqft
Kitchen
-
Dimensions 10.99 x 9.61 feet
105.61 sqft
Laundry
-
Dimensions 9.91 x 6.99 feet
69.27 sqft
Living Room
-
Dimensions 13.19 x 24.02 feet
316.82 sqft
Primary Bedroom
-
Dimensions 14.17 x 18.5 feet
262.14 sqft
Recreation
-
Dimensions 22.9 x 13.09 feet
299.76 sqft
Similar Properties(No results)
Mortgage Calculator
Calculate your estimated monthly mortgage payment
Price
$739,900
$
%
%
Total cost of mortgage
$0
Monthly payment
By clicking Save, we will calculate your estimated mortgage for all properties using the saved values (down payment percentage, interest rate, and amortization).
The accuracy and applicability of this calculator are not guaranteed.