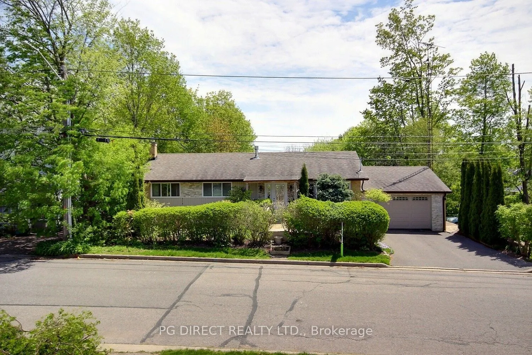
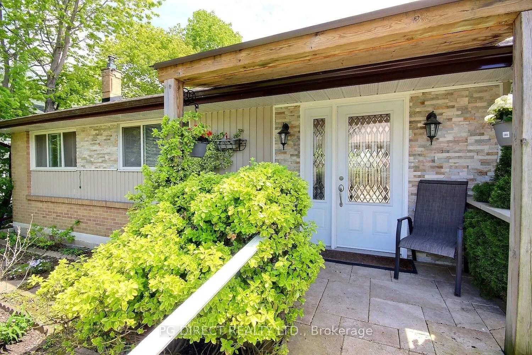
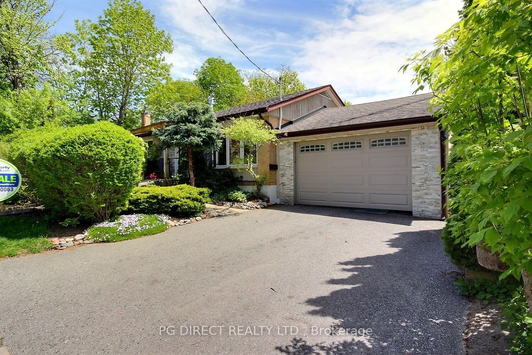
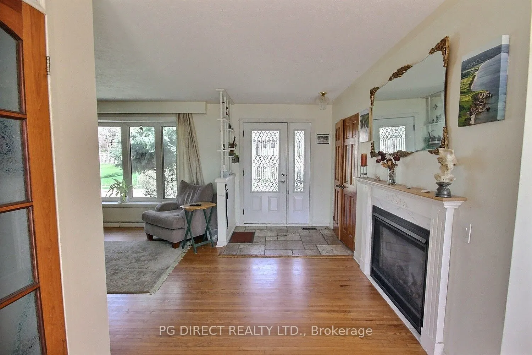
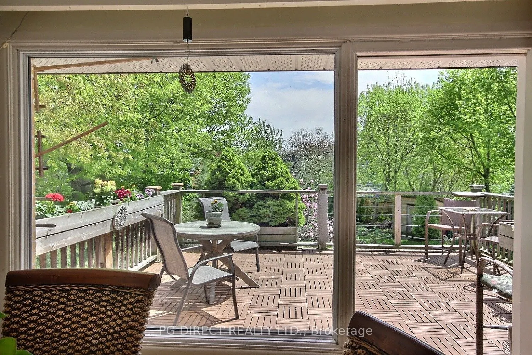
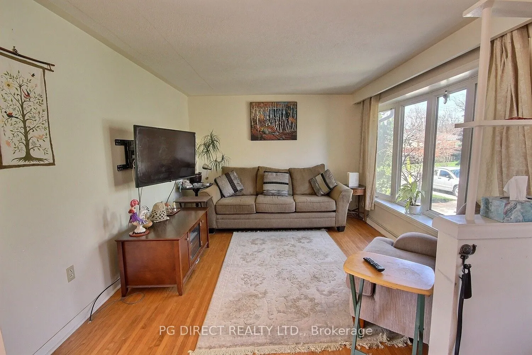
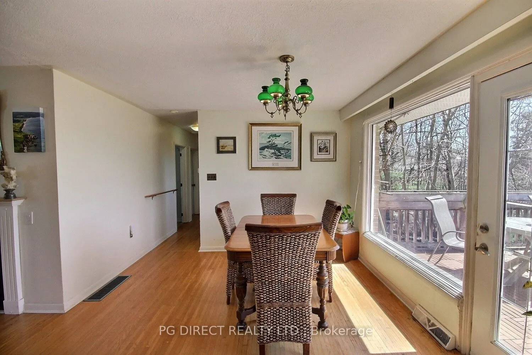
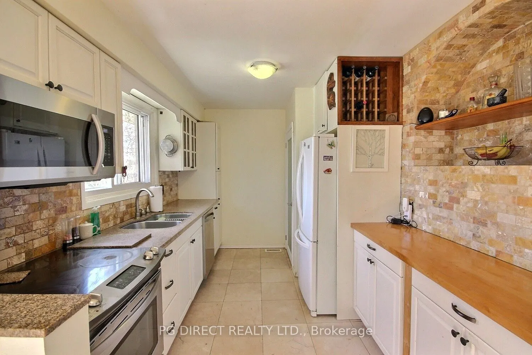
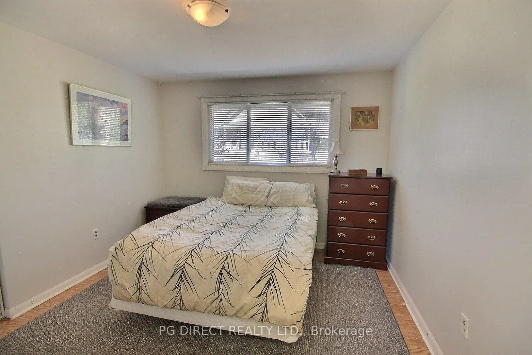
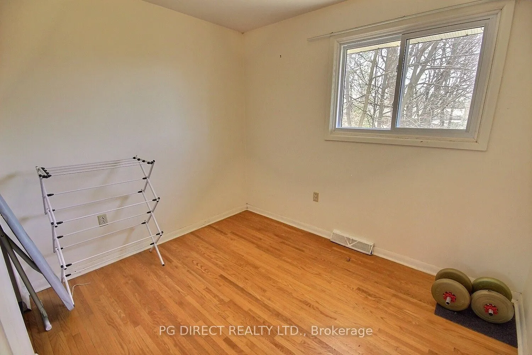
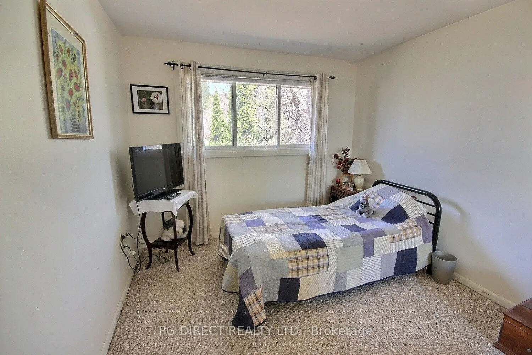
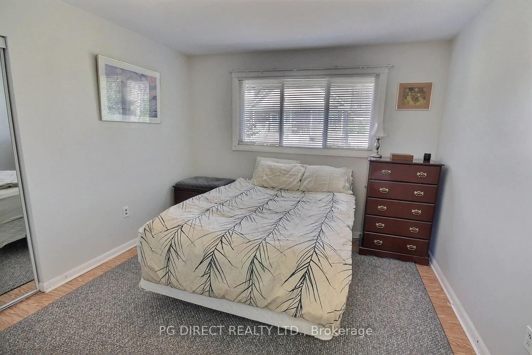
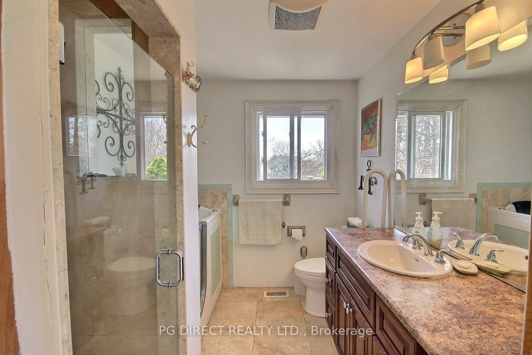
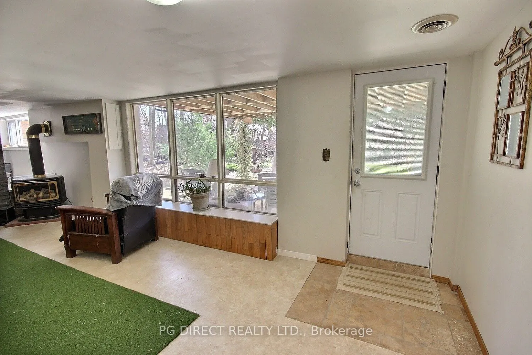
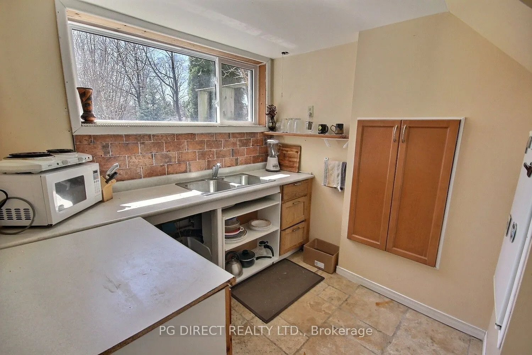
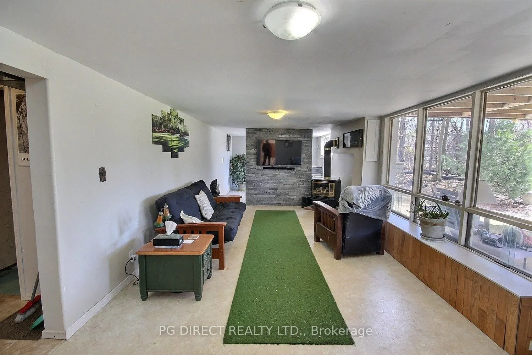
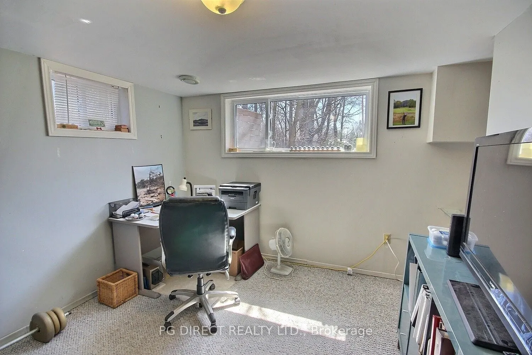
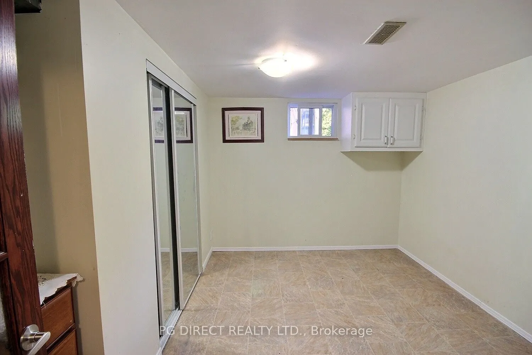
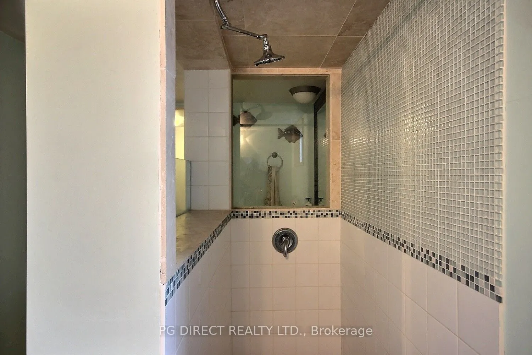
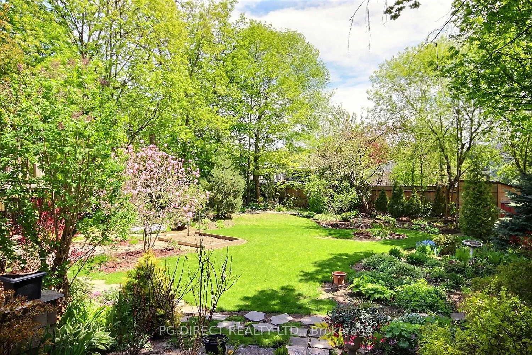
Visit REALTOR website for additional information. Cobourg Bungalow with In Law Suite & Large Deck, Overlooking, Professional Landscaped Back Yard. Charming 3 bedroom bungalow in the heart of Cobourg, just a short walk to downtown and Lake Ontario. This well maintained home features high end tile and... hardwood floors, plus 2 full bathrooms, including one with a walk in tub and grab bars for added accessibility. The fully finished walkout basement includes a complete in law suite with kitchenette, private living area, bathroom, office, and flex room, ideal for extended family or potential income. Set on a gentle slope, both the main level and backyard offer ground level access. Enjoy a private backyard retreat with your own putting green and sand trap. Located in a friendly neighbourhood with municipal water and sewer, this home offers comfort, flexibility, and lifestyle in one appealing package.
Full Property Details
Interior
Bedrooms
3
Total Bedrooms
3
Washrooms
2
Square Footage
1100-1500 sqft
Basement
Finished with Walk-Out
Heating Source
Gas
Heating Fuel
Forced Air
Air Conditioning
None
Family Room
Yes
Kitchens
1
Kitchens Plus
1
Total Kitchens
2
Fireplace Features
Yes
Bedrooms
3
Total Bedrooms
3
Washrooms
2
Square Footage
1100-1500 sqft
Basement
Finished with Walk-Out
Heating Source
Gas
Heating Fuel
Forced Air
Air Conditioning
None
Family Room
Yes
Kitchens
1
Kitchens Plus
1
Total Kitchens
2
Fireplace Features
Yes
Exterior
Depth
128.22
Front
69.47
Acreage
< .50
Driveway
Private Double
Lot Size
69 x 128.22 ft
Pool
None
Parking Spaces
2
Total Parking Spaces
4.00
Parking Description
Attached
Garage Spaces
2
Zoning
R3
Depth
128.22
Front
69.47
Acreage
< .50
Driveway
Private Double
Lot Size
69 x 128.22 ft
Pool
None
Parking Spaces
2
Total Parking Spaces
4.00
Parking Description
Attached
Garage Spaces
2
Zoning
R3
Building Description
Style
Bungalow
Home Type
House
Subtype
Detached
Year Built
51-99
Property Orientation
South
Exterior Finish
Brick,Stone
Sewers
Sewers
Water Supply
Municipal
Possession Date
No Data
Style
Bungalow
Home Type
House
Subtype
Detached
Year Built
51-99
Property Orientation
South
Exterior Finish
Brick,Stone
Sewers
Sewers
Water Supply
Municipal
Possession Date
No Data
Community
Community
Cobourg
Community
Cobourg
Taxes & Fees
Taxes
$4,841.83 /yr
Tax Year
2025
Occupancy
Owner
Taxes
$4,841.83 /yr
Tax Year
2025
Occupancy
Owner
Room Types
Bathroom
3 Pc Bath
Dimensions 12.6 x 5.91 feet
74.47 sqft
Bathroom
5 Pc Bath
Dimensions 8.23 x 7.51 feet
61.81 sqft
Bedroom
Laminate
Dimensions 10.99 x 11.84 feet
130.12 sqft
Bedroom
Hardwood Floor
Dimensions 9.91 x 8.23 feet
81.56 sqft
Dining Room
Hardwood Floor
Dimensions 11.75 x 13.16 feet
154.63 sqft
Kitchen
-
Dimensions 8.43 x 12.07 feet
101.75 sqft
Living Room
Hardwood Floor
Dimensions 19.59 x 11.42 feet
223.72 sqft
Office
-
Dimensions 11.68 x 10.66 feet
124.51 sqft
Office
Vinyl Floor
Dimensions 11.68 x 9.15 feet
106.87 sqft
Other
-
Dimensions 8.07 x 7.35 feet
59.31 sqft
Primary Bedroom
-
Dimensions 10.43 x 9.88 feet
103.05 sqft
Recreation
Laminate, Fireplace
Dimensions 23.65 x 11.68 feet
276.23 sqft
Similar Properties(No results)
Mortgage Calculator
Calculate your estimated monthly mortgage payment
Price
$698,700
$
%
%
Monthly payment
By clicking Save, we will calculate your estimated mortgage for all properties using the saved values (down payment percentage, interest rate, and amortization).
The accuracy and applicability of this calculator are not guaranteed.