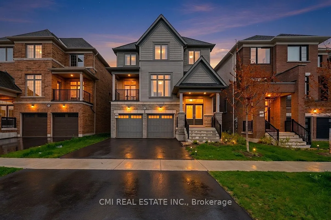
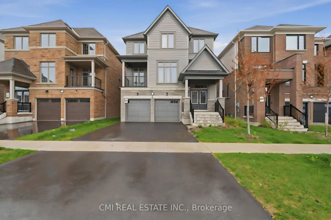
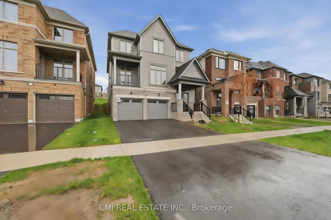
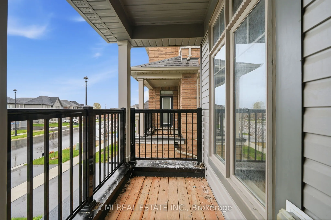
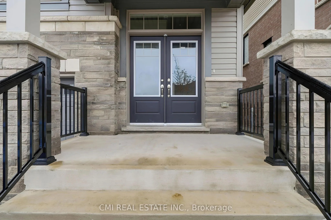
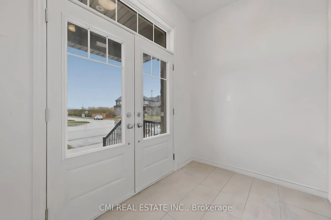
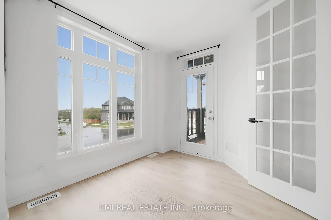
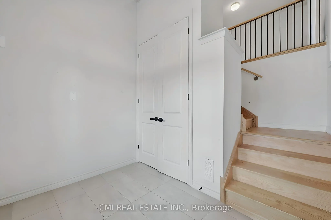
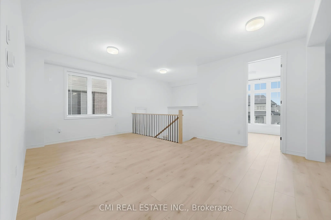
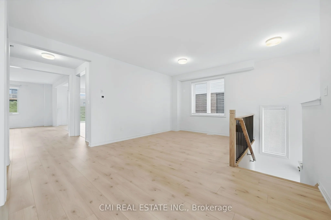
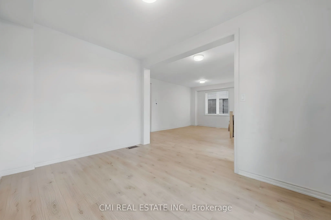
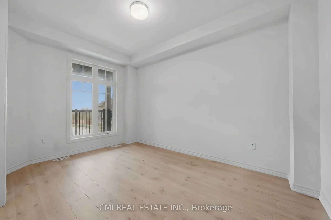
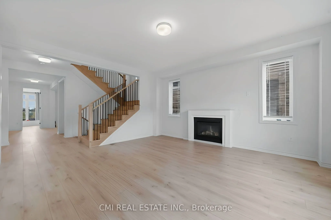
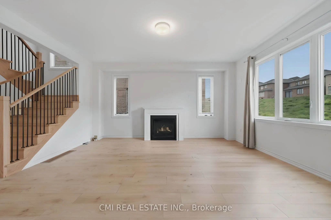
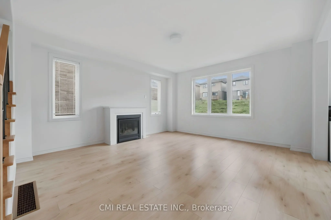
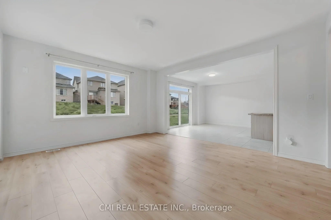
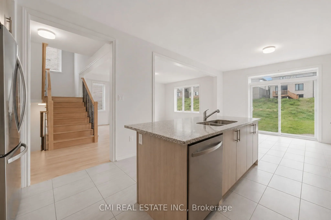
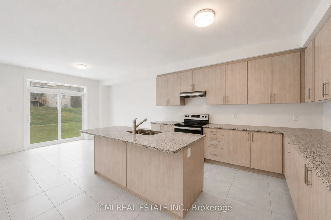
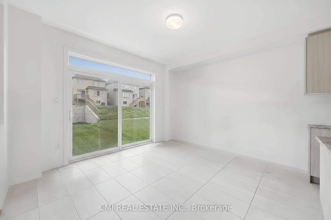
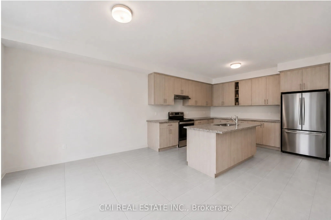
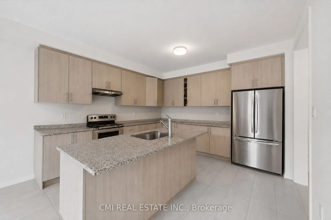
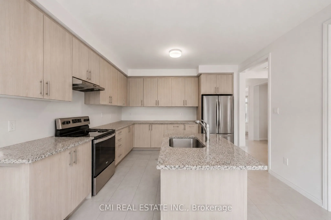
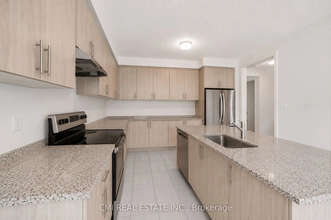
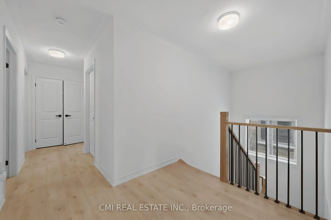
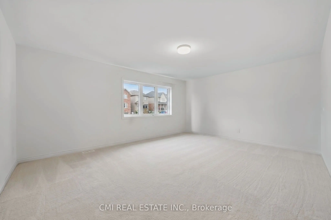
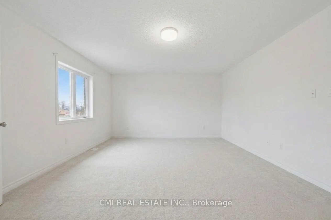
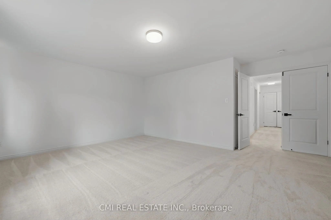
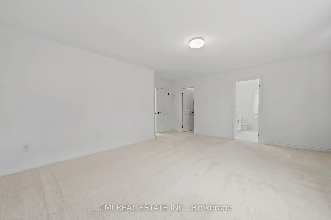
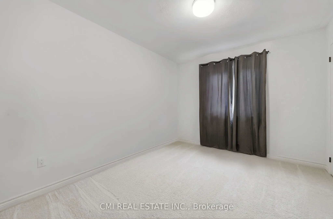
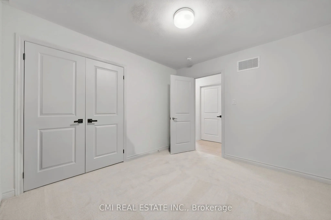
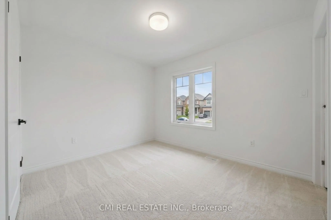
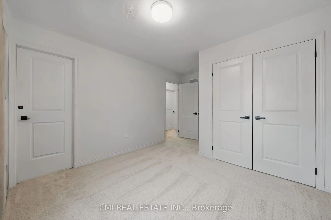
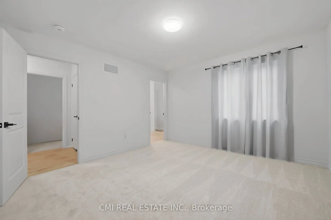
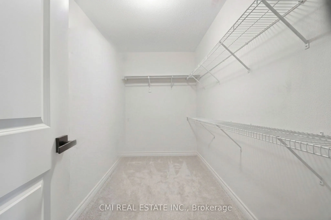
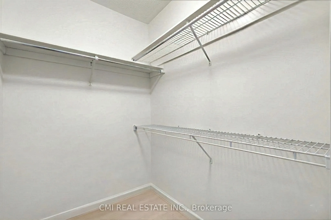
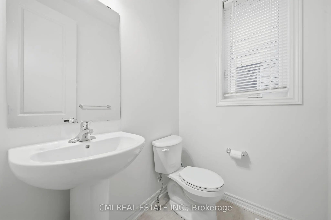
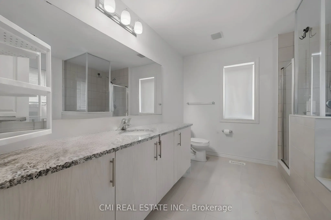
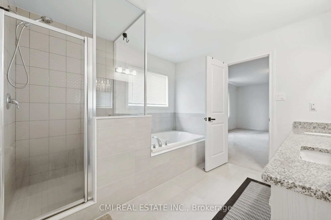
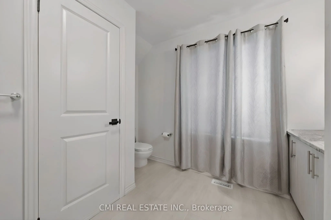
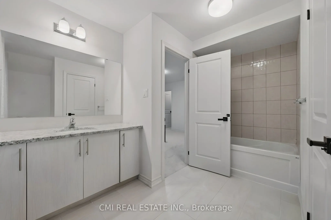
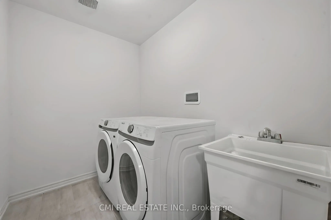
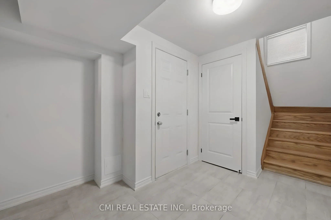
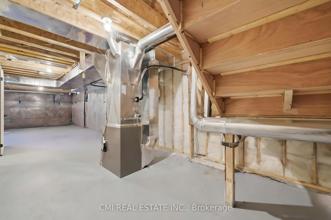
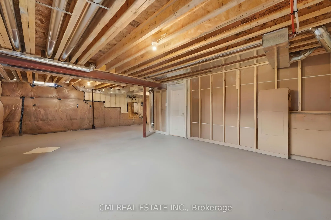
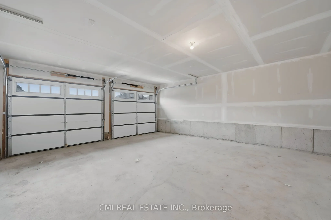
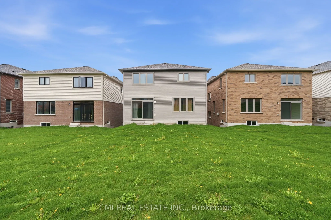
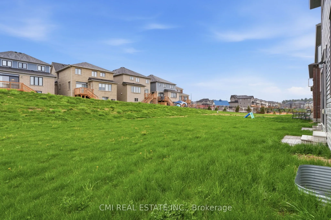
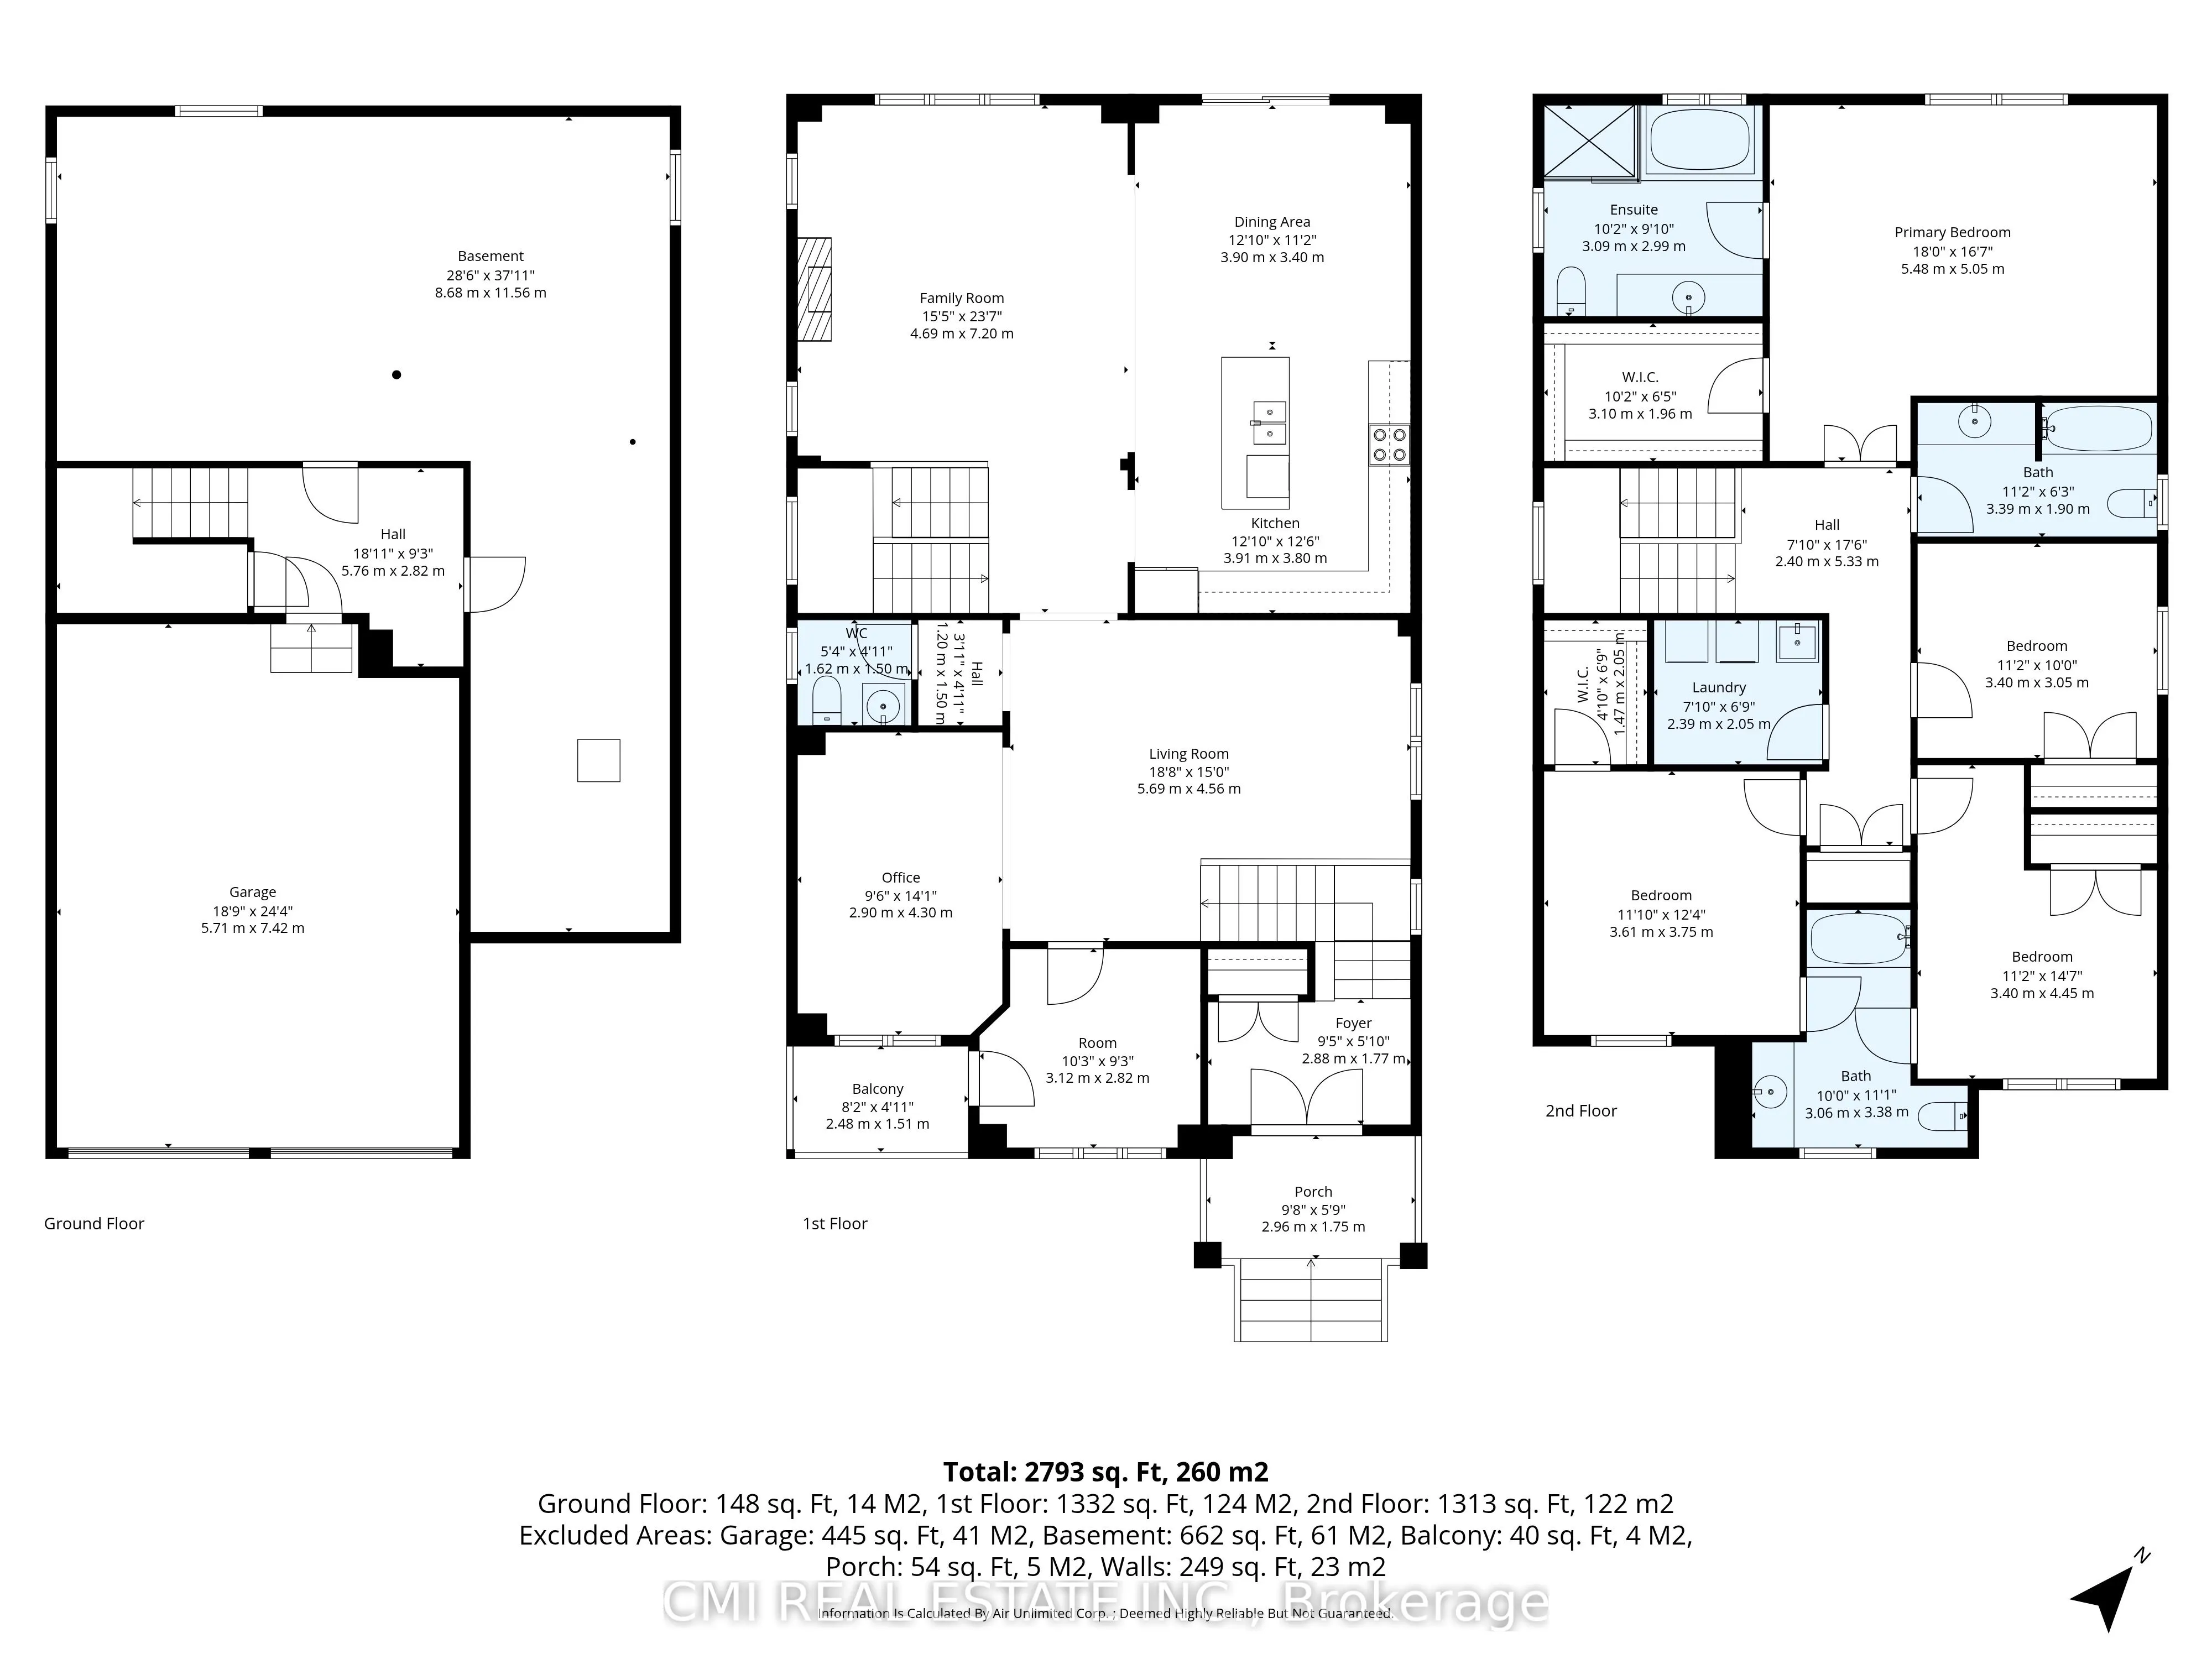
Welcome to this stunning detached home in the sought-after Cobourg Trails community, offering over 3000 sq. ft. of beautifully designed living space that perfectly balances style, comfort, and functionality. Featuring four spacious bedrooms, 3.5 bathrooms, and a bright open-concept layout, this home... is ideal for modern family living. The elegant chef's kitchen, complete with a large island and sun-filled breakfast area, flows seamlessly into the living spaces and provides direct access to the backyard, creating the perfect setting for entertaining and everyday enjoyment. Hardwood flooring throughout adds warmth and sophistication, while the luxurious primary suite offers a spa-inspired ensuite and an expansive walk-in closet. Additional highlights include generously sized secondary bedrooms, a versatile den ideal for a home office or study, a rare second-floor balcony for relaxing outdoors, and a convenient upper-level laundry room. Ideally located just minutes from Highway 401, Cobourg's scenic waterfront, schools, shopping, parks, and community amenities, this exceptional home presents an outstanding opportunity to enjoy a vibrant and convenient lifestyle in one of the area's most desirable neighbourhoods.
Full Property Details
Interior
Bedrooms
4
Total Bedrooms
4
Washrooms
4
Square Footage
3000-3500 sqft
Basement
Unfinished
Heating Source
Gas
Heating Fuel
Forced Air
Air Conditioning
Central Air
Family Room
Yes
Kitchens
1
Total Kitchens
1
Fireplace Features
No
Bedrooms
4
Total Bedrooms
4
Washrooms
4
Square Footage
3000-3500 sqft
Basement
Unfinished
Heating Source
Gas
Heating Fuel
Forced Air
Air Conditioning
Central Air
Family Room
Yes
Kitchens
1
Total Kitchens
1
Fireplace Features
No
Exterior
Depth
46.0
Front
11.6
Lot Size
12 x 46.0 ft
Pool
None
Parking Spaces
2
Total Parking Spaces
4.00
Parking Description
Built-In
Garage Spaces
2
Zoning
RU
Depth
46.0
Front
11.6
Lot Size
12 x 46.0 ft
Pool
None
Parking Spaces
2
Total Parking Spaces
4.00
Parking Description
Built-In
Garage Spaces
2
Zoning
RU
Building Description
Style
2-Storey
Home Type
House
Subtype
Detached
Property Orientation
North
Exterior Finish
Stone,Vinyl Siding
Sewers
Sewers
Water Supply
Municipal
Possession Date
No Data
Style
2-Storey
Home Type
House
Subtype
Detached
Property Orientation
North
Exterior Finish
Stone,Vinyl Siding
Sewers
Sewers
Water Supply
Municipal
Possession Date
No Data
Community
Community
Cobourg
Community
Cobourg
Taxes & Fees
Taxes
$8,608 /yr
Tax Year
2025
Occupancy
Tenant
Taxes
$8,608 /yr
Tax Year
2025
Occupancy
Tenant
Room Types
Bathroom
-
Dimensions 10.83 x 6.23 feet
67.47 sqft
Bathroom
-
Dimensions 9.84 x 9.51 feet
93.58 sqft
Bedroom
-
Dimensions 11.15 x 9.84 feet
109.72 sqft
Dining Room
-
Dimensions 12.8 x 11.15 feet
142.72 sqft
Family Room
-
Dimensions 15.09 x 23.62 feet
356.43 sqft
Foyer
-
Dimensions 9.19 x 5.58 feet
51.28 sqft
Kitchen
-
Dimensions 12.8 x 12.47 feet
159.62 sqft
Laundry
-
Dimensions 7.55 x 6.56 feet
49.53 sqft
Living Room
-
Dimensions 18.37 x 14.76 feet
271.14 sqft
Office
-
Dimensions 9.51 x 14.11 feet
134.19 sqft
Primary Bedroom
-
Dimensions 17.72 x 16.4 feet
290.61 sqft
Study
-
Dimensions 10.17 x 9.19 feet
93.46 sqft
Similar Properties(No results)
Mortgage Calculator
Calculate your estimated monthly mortgage payment
Price
$1,099,000
$
%
%
Total cost of mortgage
$0
Monthly payment
By clicking Save, we will calculate your estimated mortgage for all properties using the saved values (down payment percentage, interest rate, and amortization).
The accuracy and applicability of this calculator are not guaranteed.