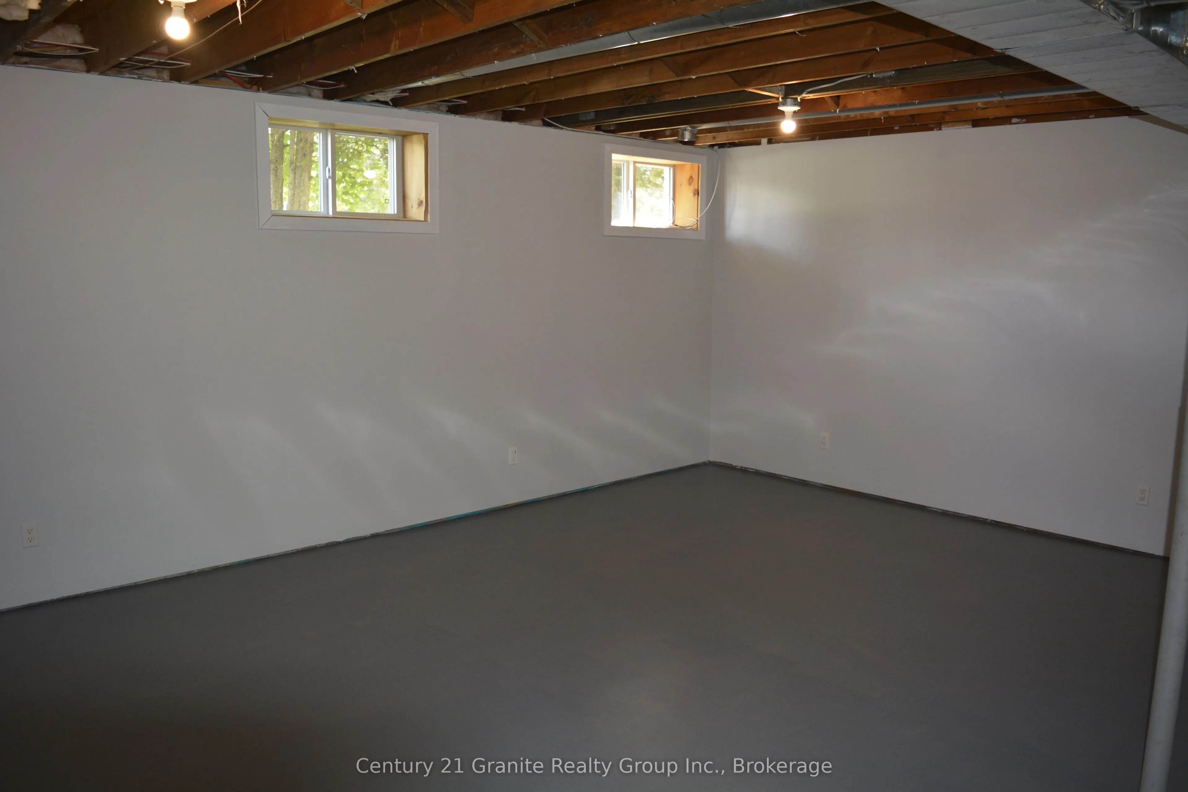
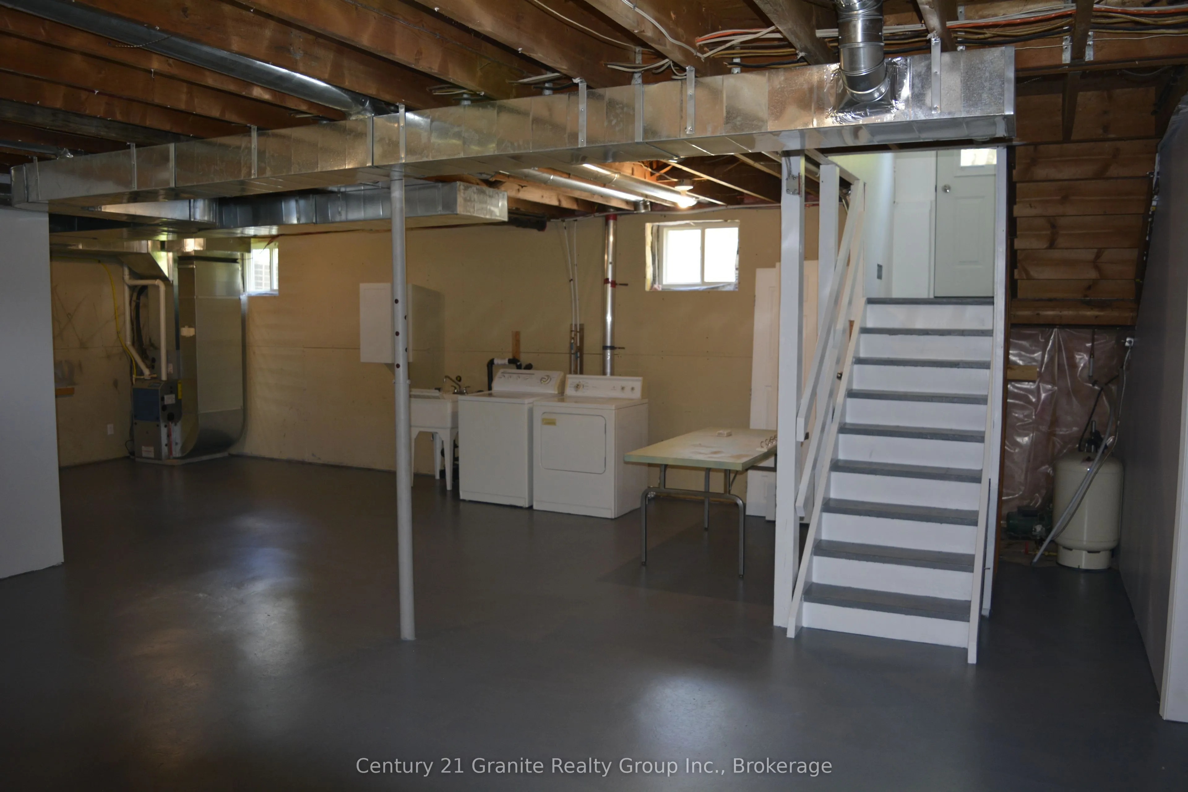
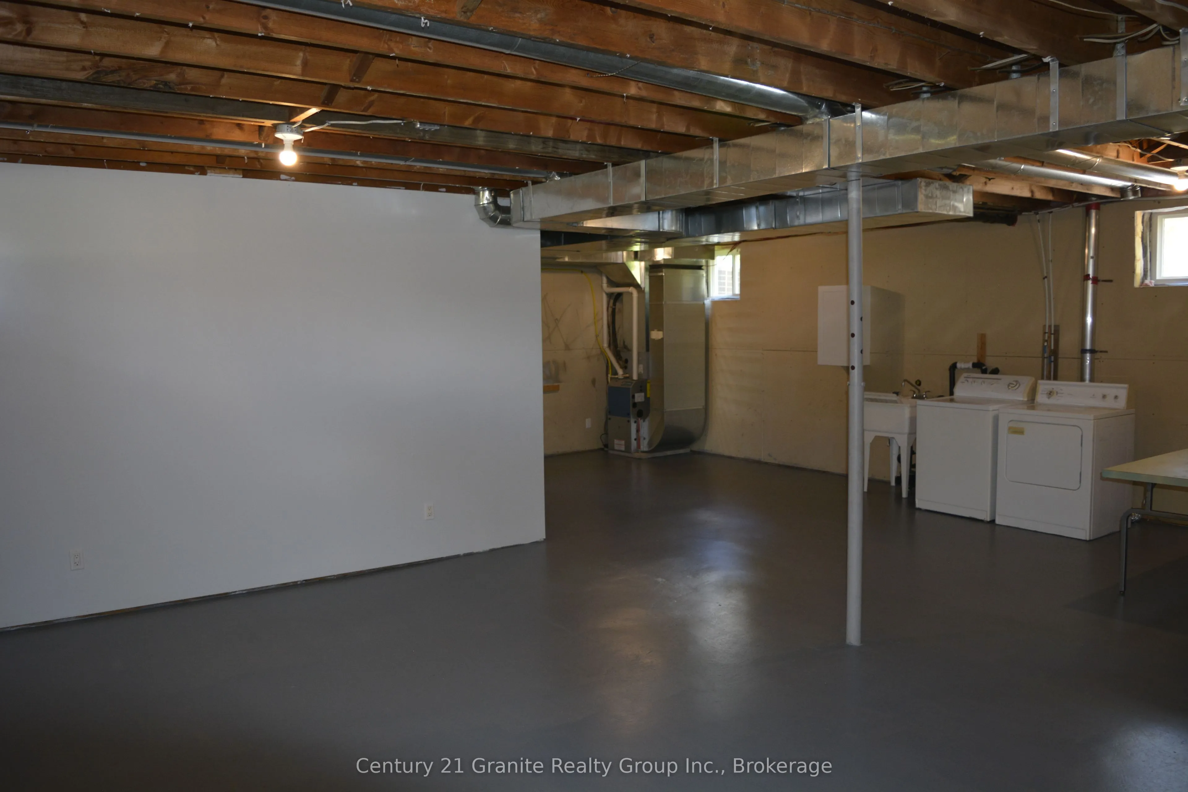
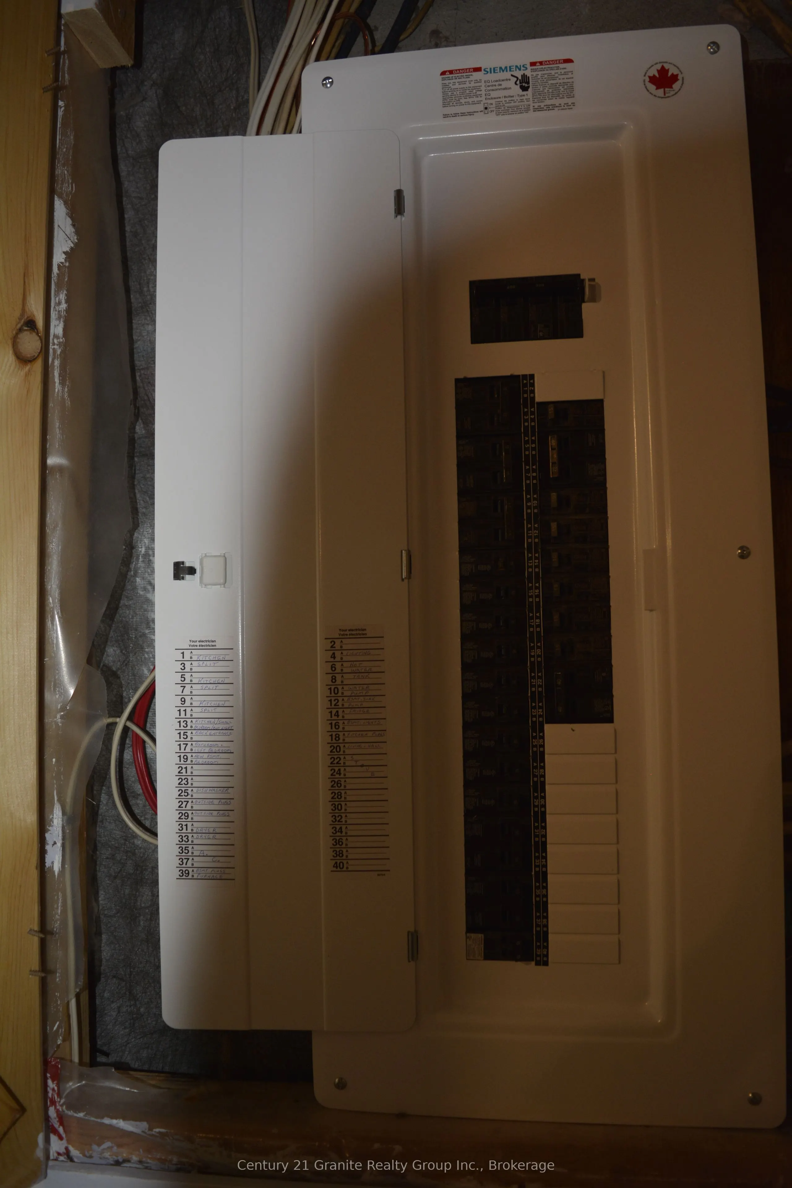
Sign In or Create a Free Account to see full details of this property
Key Facts
Key facts for 671 Hastings Street N
Property Type
House, Bungalow
Parking
None 0 garage, 6 parking
MLS #
X13452558
Size
700-1100 sqft
Basement
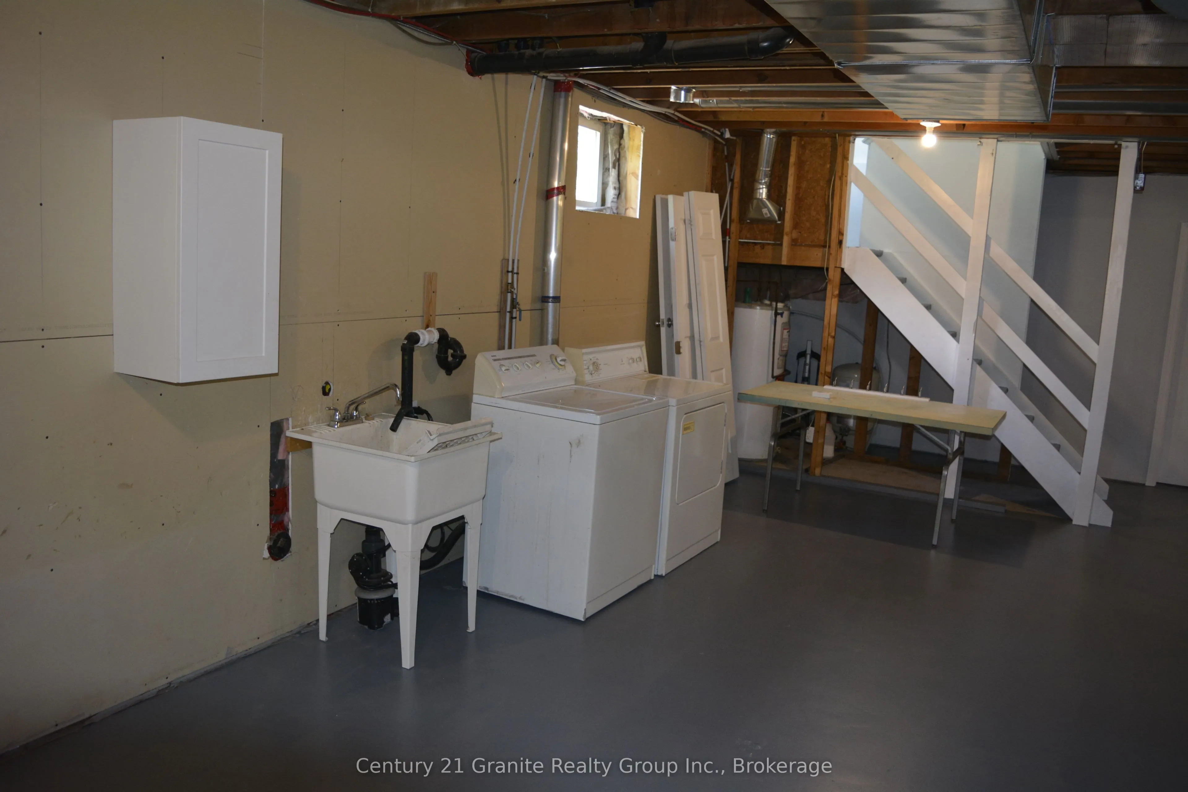
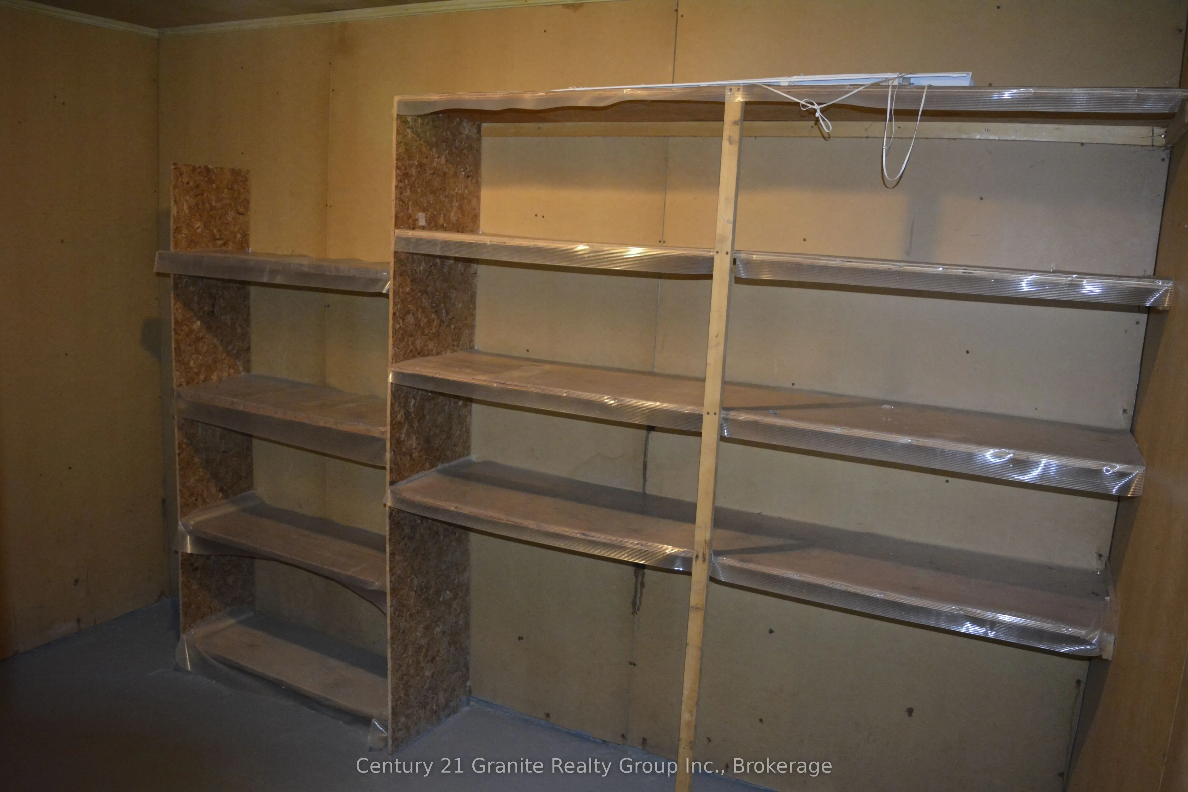
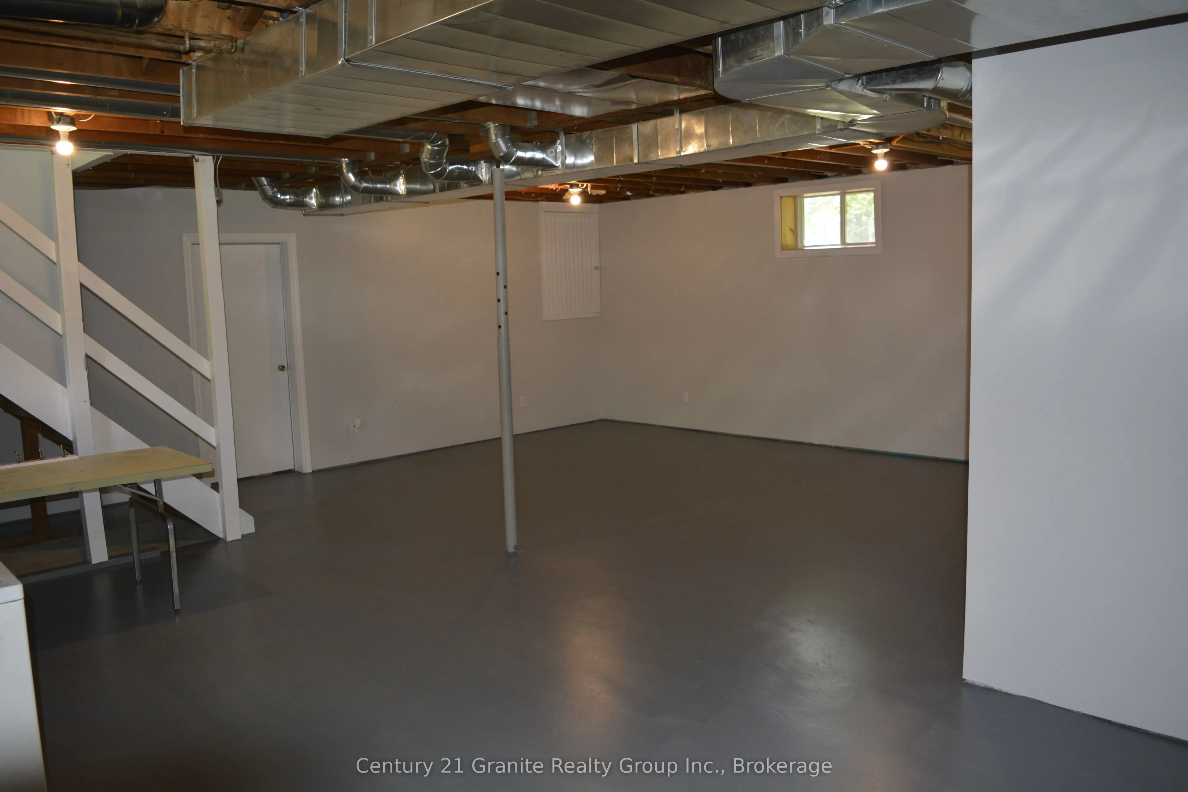
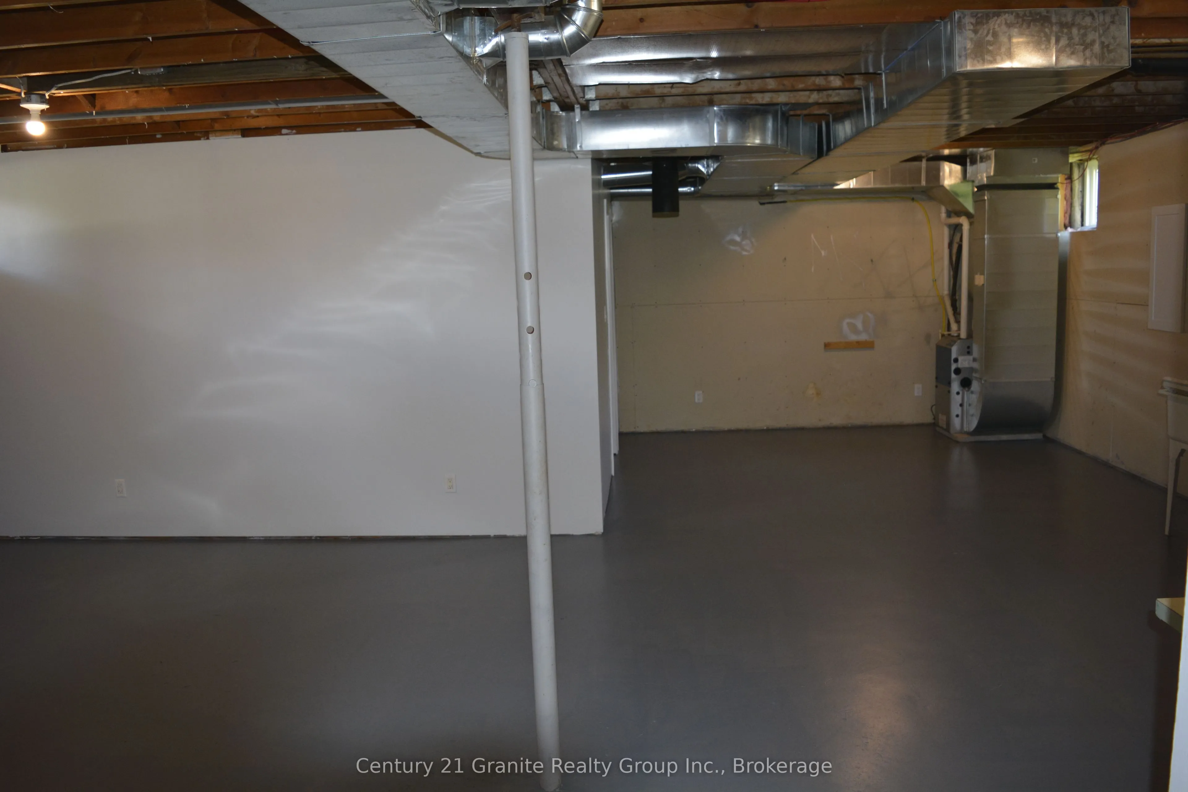
Full,Partially Finished
Listed on
2026-06-16
Lot size
391 x 258.79
Tax
$3,456 /yr
Days on Market
119
Approximate Age
31-50
Maintenance Fee
-
Description
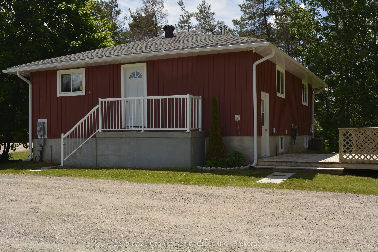
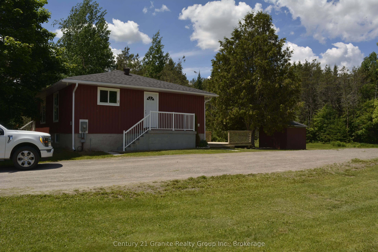
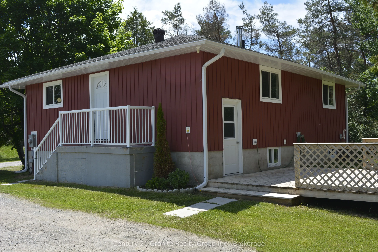
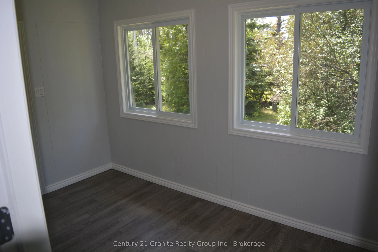
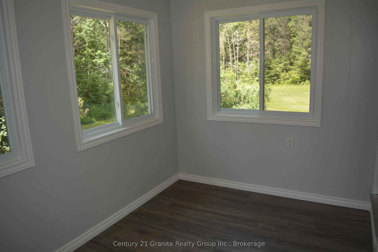
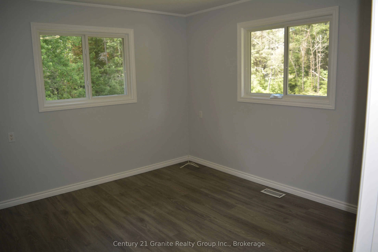
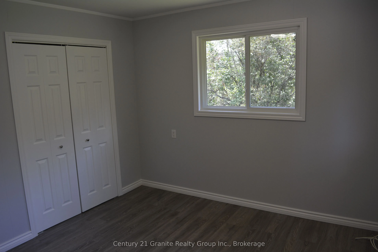
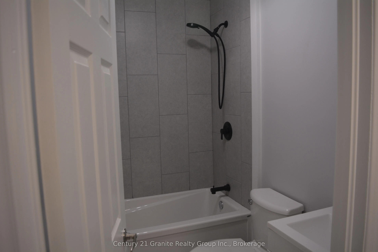
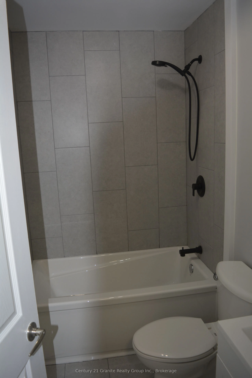
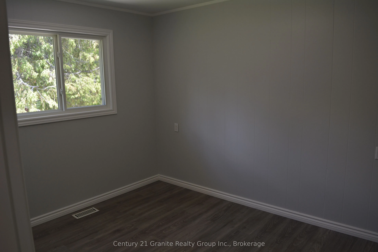
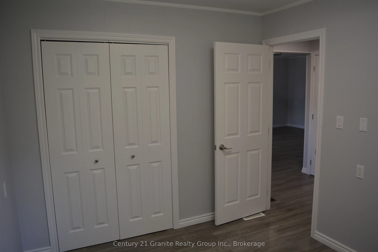
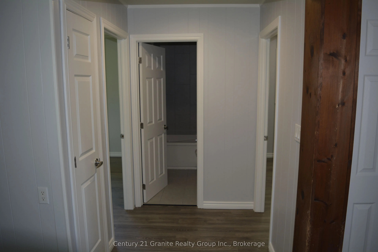
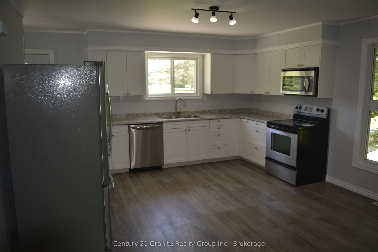
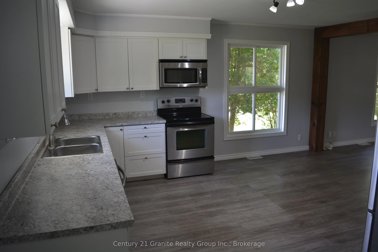
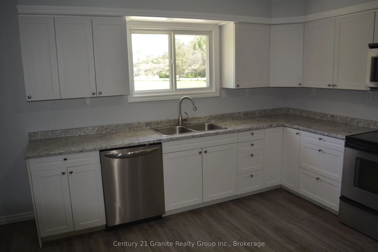
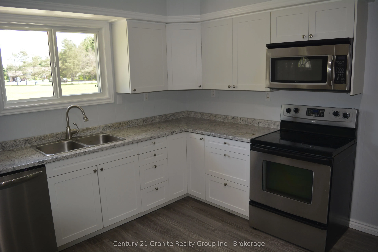
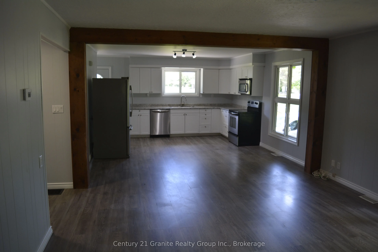
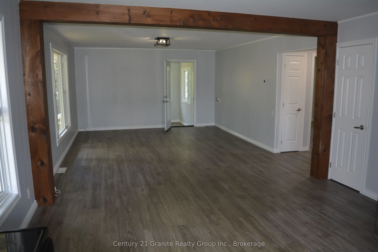
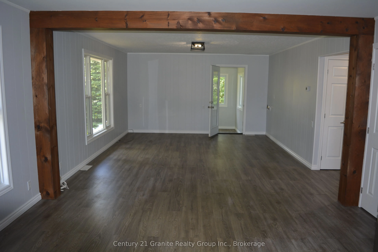
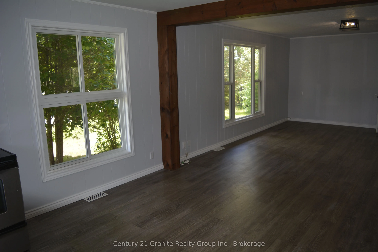
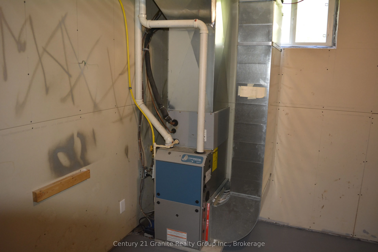
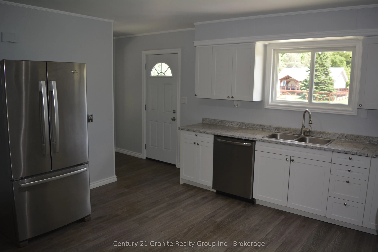
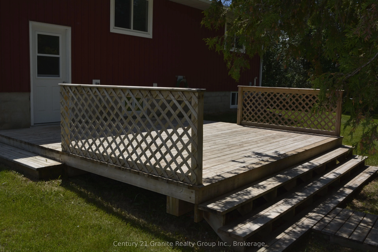
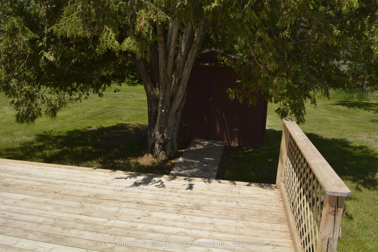
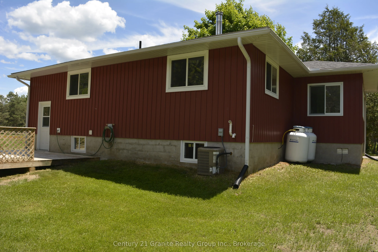
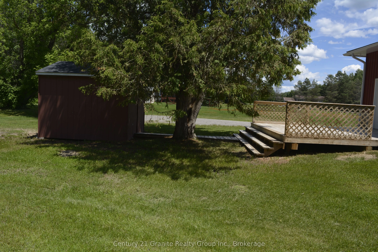
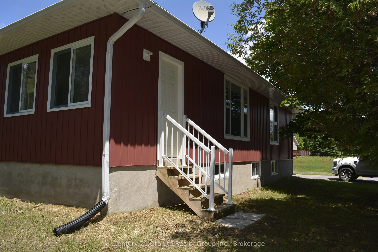
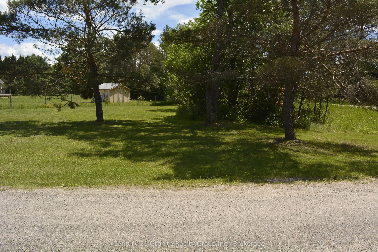
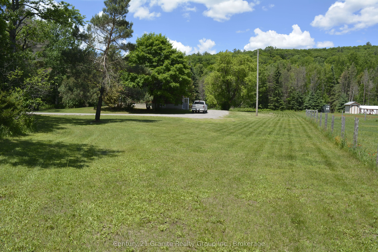
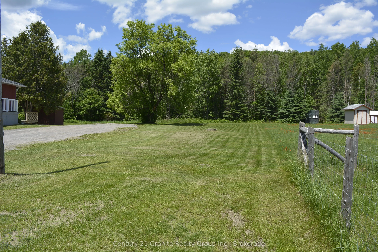
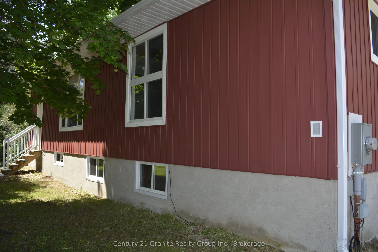
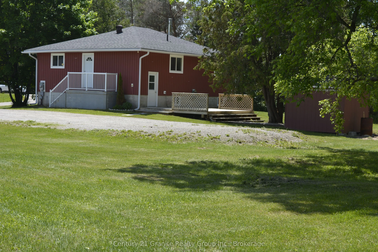
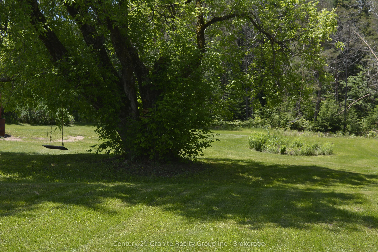
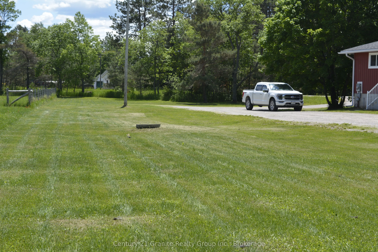
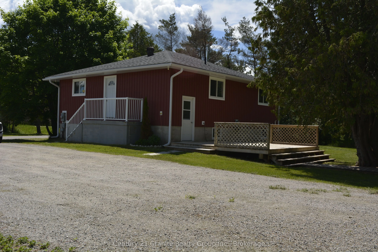
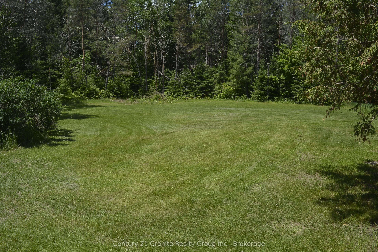
MOVE IN READY HOME on a Spacious 1.37 acre lot! Welcome to this charming and well maintained 2+1 bedroom home, perfectly situated in a great location close to all amenities while offering plenty of outdoor space to enjoy. This move-in ready property features a bright eat-in kitchen, a comfortable l...iving area and a versatile third bedroom that can also serve as a home office, hobby room or guest space. Enjoy your morning coffee in the sitting room or step outside to the large 16'x16' deck overlooking a large level lot, a great place for entertaining and having that BBQ with plenty of room to play or lots of space for a garden with a shed for outdoor storage. Enjoy year round comfort with a high efficiency forced air propane furnace and central air conditional for those hot days and nights. This home has been freshly painted and updated with a new electrical panel adding peace of mind for years ahead. Nature lovers will appreciate being just minutes from local lakes, trails and recreational opportunities, while being close to shopping, schools and other everyday amenities. Whether you're a first time buyer, downsizing or looking for a turn key property with rooms to roam, this home offers exceptional value and convenience. Don't miss this opportunity-book your showing today!
Full Property Details
Interior
Bedrooms
2
Bedrooms Plus
1
Total Bedrooms
3
Washrooms
1
Square Footage
700-1100 sqft
Basement
Full,Partially Finished
Heating Source
Propane
Heating Fuel
Forced Air
Air Conditioning
Central Air
Family Room
Yes
Kitchens
1
Total Kitchens
1
Fireplace Features
No
Bedrooms
2
Bedrooms Plus
1
Total Bedrooms
3
Washrooms
1
Square Footage
700-1100 sqft
Basement
Full,Partially Finished
Heating Source
Propane
Heating Fuel
Forced Air
Air Conditioning
Central Air
Family Room
Yes
Kitchens
1
Total Kitchens
1
Fireplace Features
No
Exterior
Depth
258.79
Front
391.49
Acreage
.50-1.99
Driveway
Private Double
Lot Size
391 x 258.79 ft
Pool
None
Parking Spaces
6
Total Parking Spaces
6.00
Parking Description
None
Garage Spaces
0
Zoning
RES
Depth
258.79
Front
391.49
Acreage
.50-1.99
Driveway
Private Double
Lot Size
391 x 258.79 ft
Pool
None
Parking Spaces
6
Total Parking Spaces
6.00
Parking Description
None
Garage Spaces
0
Zoning
RES
Building Description
Style
Bungalow
Home Type
House
Subtype
Detached
Year Built
31-50
Property Orientation
East
Exterior Finish
Vinyl Siding
Sewers
Septic
Water Supply
Well
Possession Date
No Data
Style
Bungalow
Home Type
House
Subtype
Detached
Year Built
31-50
Property Orientation
East
Exterior Finish
Vinyl Siding
Sewers
Septic
Water Supply
Well
Possession Date
No Data
Community
Community
Bancroft Ward
Community
Bancroft Ward
Taxes & Fees
Taxes
$3,456 /yr
Tax Year
2026
Occupancy
Vacant
Taxes
$3,456 /yr
Tax Year
2026
Occupancy
Vacant
Room Types
Bathroom
4 Pc Bath
Dimensions 7.84 x 4.99 feet
39.12 sqft
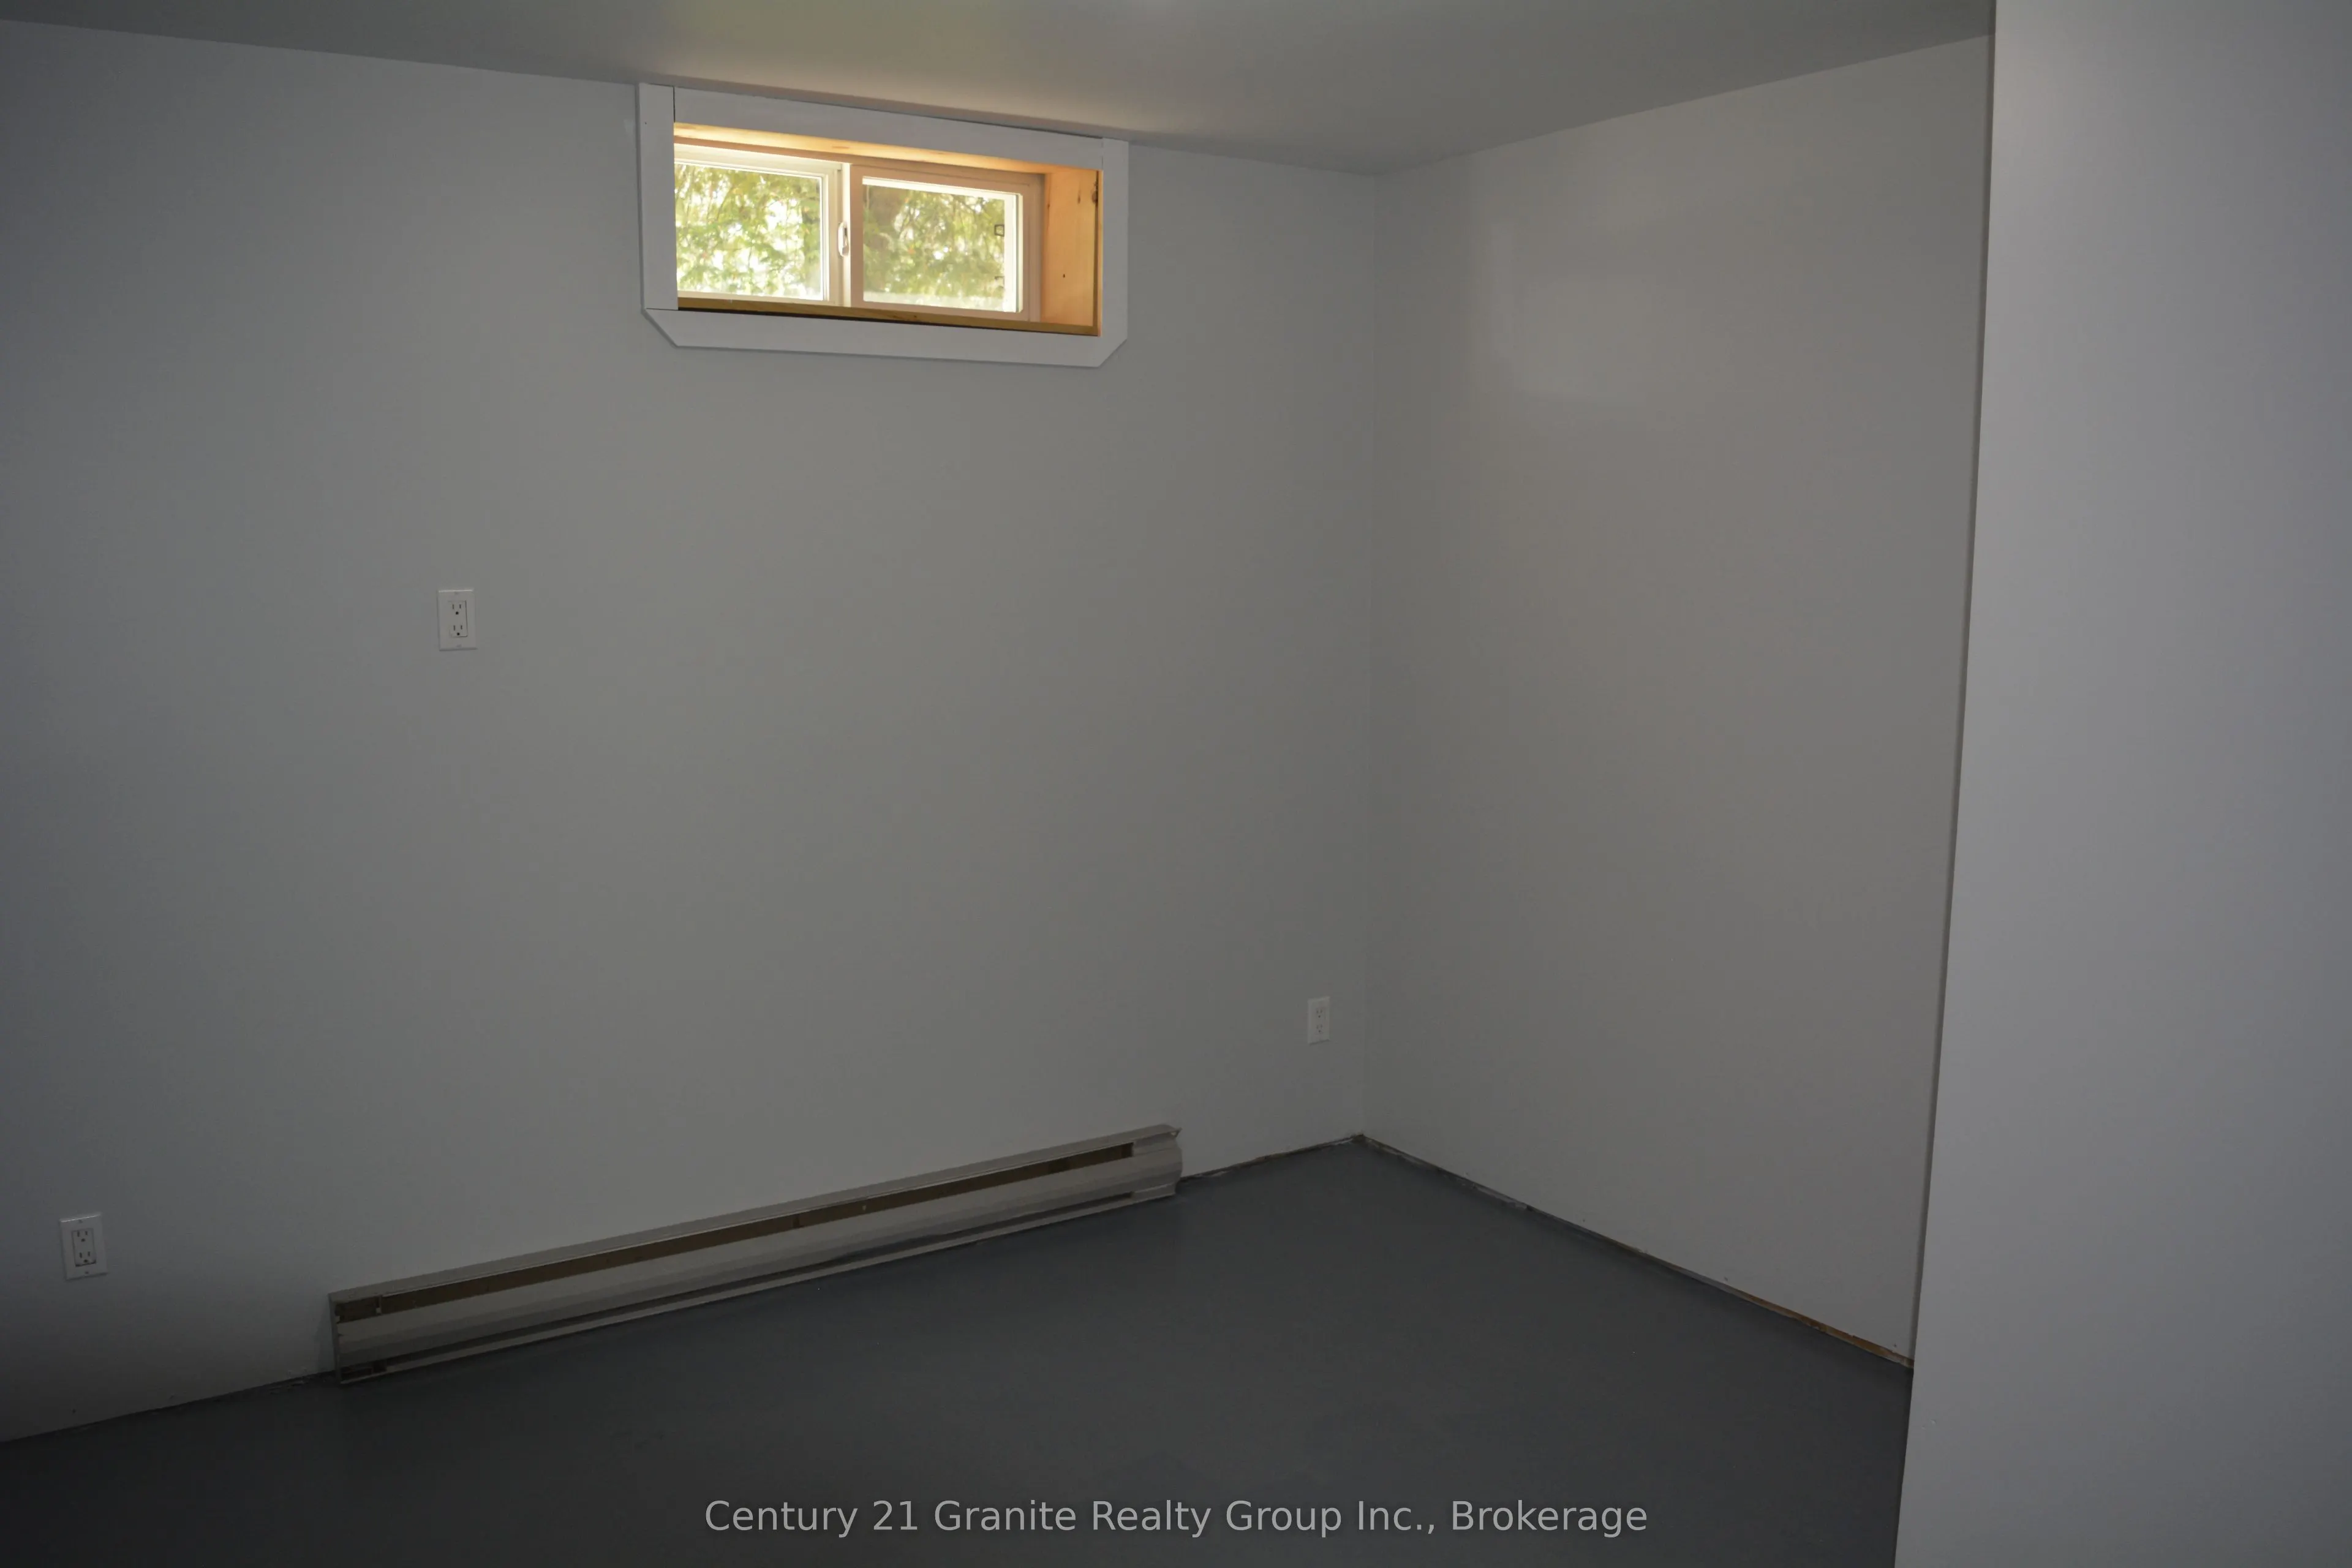
Bedroom 2
-
Dimensions 12.24 x 10.89 feet
133.29 sqft
Bedroom 3
-
Dimensions 11.32 x 7.97 feet
90.22 sqft
Family Room
-
Dimensions 17.22 x 13.75 feet
236.77 sqft
Kitchen
Eat-in Kitchen
Dimensions 15.65 x 13.75 feet
215.19 sqft
Laundry
-
Dimensions 10.66 x 6.99 feet
74.51 sqft
Primary Bedroom
-
Dimensions 10.89 x 8.99 feet
97.9 sqft
Recreation
-
Dimensions 25.89 x 31.5 feet
815.54 sqft
Similar Properties(No results)
Mortgage Calculator
Calculate your estimated monthly mortgage payment
Price
$425,000
$
%
%
Total cost of mortgage
$0
Monthly payment
By clicking Save, we will calculate your estimated mortgage for all properties using the saved values (down payment percentage, interest rate, and amortization).
The accuracy and applicability of this calculator are not guaranteed.