Sign In or Create a Free Account to see full details of this property
Key Facts
Key facts for 734 Elmer Hutton Street
Property Type
House, Bungalow
Parking
Attached 2 garage, 2 parking
MLS #
X13549132
Size
1500-2000 sqft
Basement
Finished
Listed on
2026-07-10
Lot size
44 x 116.0
Tax
$7,406.20 /yr
Days on Market
95
Approximate Age
-
Maintenance Fee
-
Description
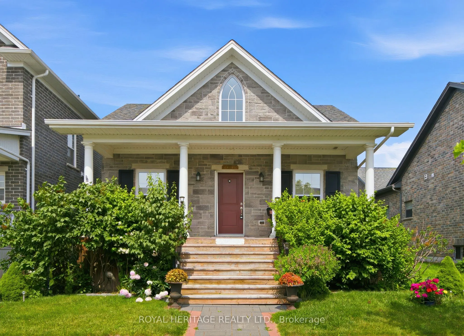
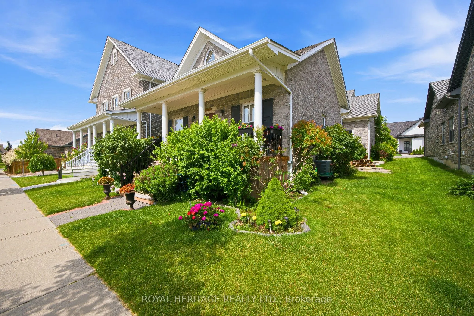
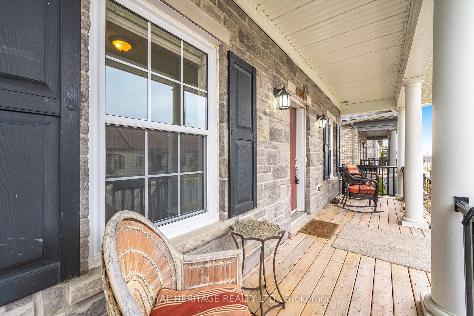
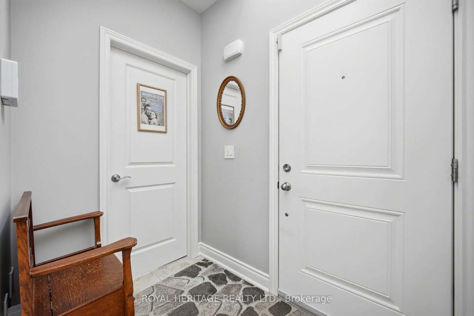
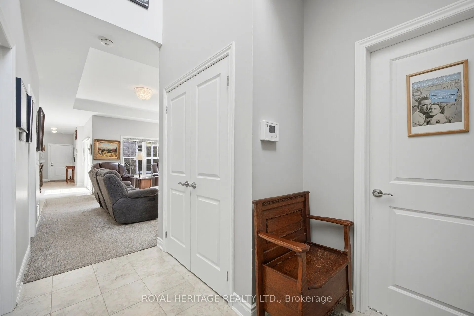
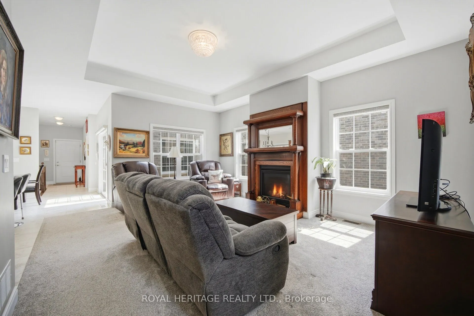
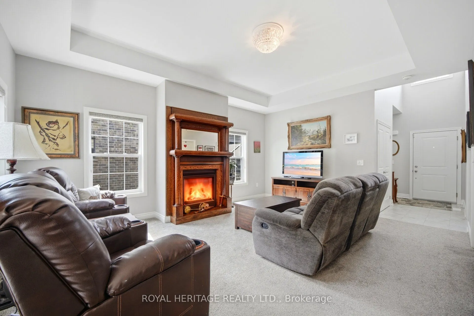
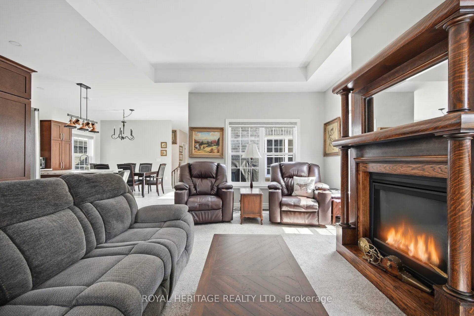
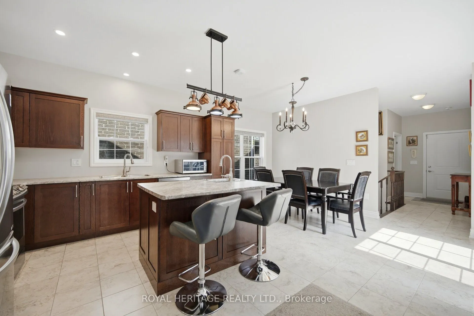
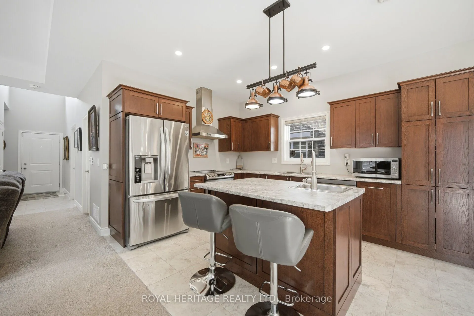
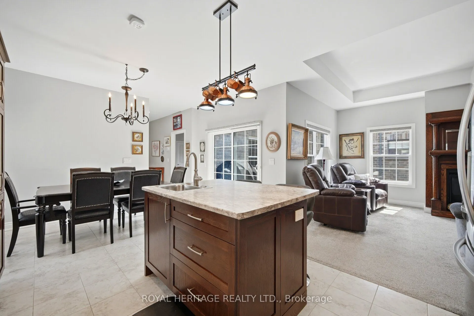
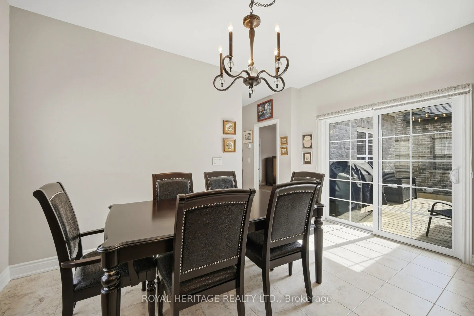
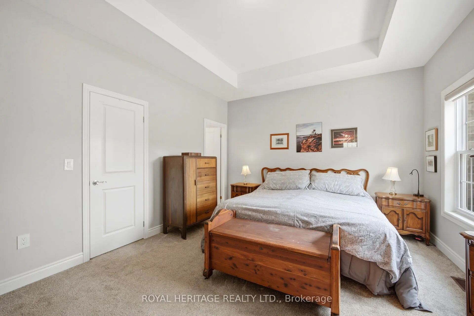
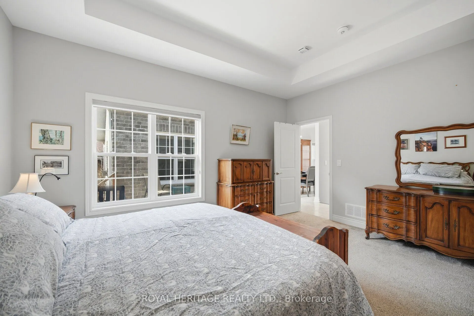
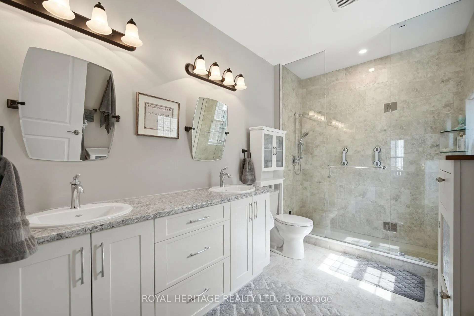
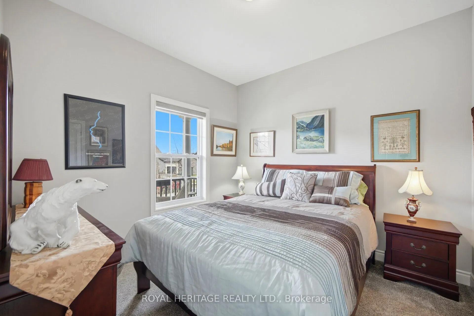
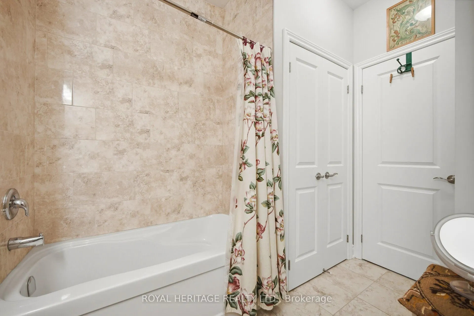
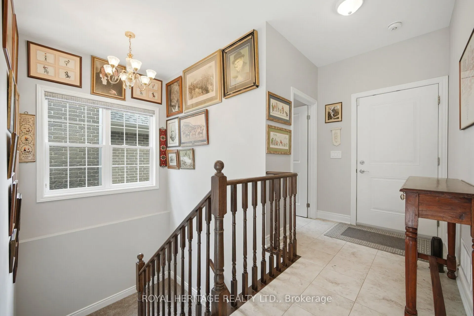
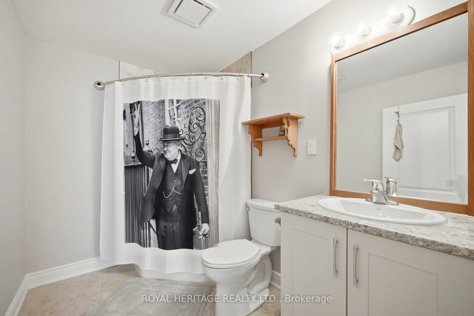
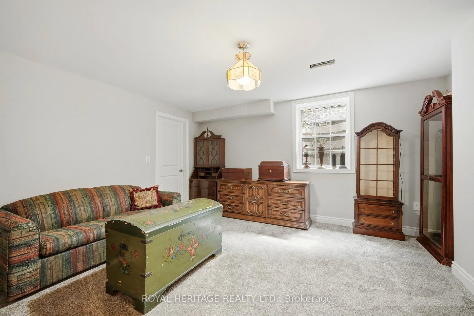
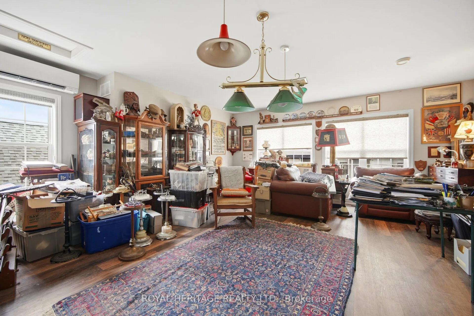
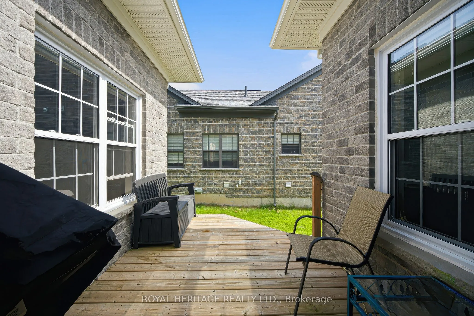
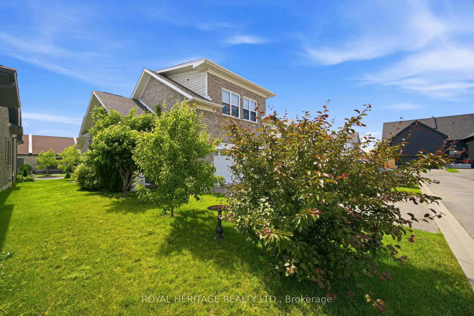
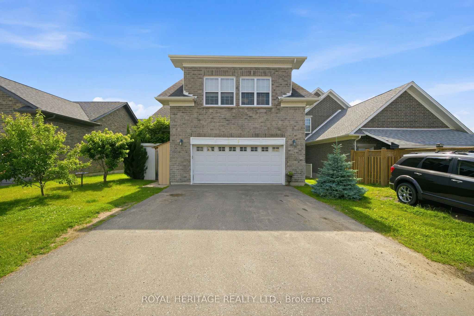
Welcome to this bright and beautiful executive bungalow set in the sought-after New Amherst community of Cobourg. Great curb appeal, a large front porch and a beautifully landscaped yard. The home features an open concept floor plan with high ceilings, kitchen featuring an island with prep sink, din...ing room with walk-out to deck and living area with gas fireplace. The large primary bedroom has a walk-in closet and a gorgeous en-suite washroom. The main floor also features a 2nd bedroom, office, 2nd washroom, laundry and garage access. The finished basement has high ceilings and large windows, features an additional bedroom with walk-in closet, living area, 3 pc washroom and storage. This home also features a unique loft space above the garage (approx 405 sq feet) that was finished by the builder which brings the above grade square footage to 1953 ft. The double garage is at the rear of the home and is accessed by a private laneway. The private laneway is POTL (annual fees of $762.08) , Northumberland Common Elements Condominium Corporation 100.
Full Property Details
Interior
Bedrooms
2
Bedrooms Plus
1
Total Bedrooms
3
Washrooms
4
Square Footage
1500-2000 sqft
Basement
Finished
Heating Source
Gas
Heating Fuel
Forced Air
Air Conditioning
Central Air
Family Room
No
Kitchens
1
Total Kitchens
1
Fireplace Features
Yes
Bedrooms
2
Bedrooms Plus
1
Total Bedrooms
3
Washrooms
4
Square Footage
1500-2000 sqft
Basement
Finished
Heating Source
Gas
Heating Fuel
Forced Air
Air Conditioning
Central Air
Family Room
No
Kitchens
1
Total Kitchens
1
Fireplace Features
Yes
Exterior
Depth
116.0
Front
44.0
Driveway
Private
Lot Size
44 x 116.0 ft
Pool
None
Parking Spaces
2
Total Parking Spaces
4.00
Parking Description
Attached
Garage Spaces
2
Depth
116.0
Front
44.0
Driveway
Private
Lot Size
44 x 116.0 ft
Pool
None
Parking Spaces
2
Total Parking Spaces
4.00
Parking Description
Attached
Garage Spaces
2
Building Description
Style
Bungalow
Home Type
House
Subtype
Detached
Property Orientation
East
Exterior Finish
Brick
Sewers
Sewers
Water Supply
Municipal
Possession Date
No Data
Style
Bungalow
Home Type
House
Subtype
Detached
Property Orientation
East
Exterior Finish
Brick
Sewers
Sewers
Water Supply
Municipal
Possession Date
No Data
Community
Community
Cobourg
Community
Cobourg
Taxes & Fees
Taxes
$7,406.20 /yr
Tax Year
2025
Occupancy
Owner
Taxes
$7,406.20 /yr
Tax Year
2025
Occupancy
Owner
Room Types
Bedroom 2
Double Closet, Window, Broadloom
Dimensions 9.91 x 10.01 feet
99.2 sqft
Bedroom 3
Walk-In Closet(s), Window, Broadloom
Dimensions 13.85 x 14.57 feet
201.79 sqft
Dining Room
W/O To Deck, Combined w/Kitchen, Window
Dimensions 14.17 x 6.82 feet
96.64 sqft
Kitchen
Pantry, Centre Island, Window
Dimensions 12.25 x 10.01 feet
122.62 sqft
Living Room
Gas Fireplace, Open Concept, Window
Dimensions 18.18 x 14.24 feet
258.88 sqft
Loft
2 Pc Bath, Window, Laminate
Dimensions 23.26 x 17.32 feet
402.86 sqft
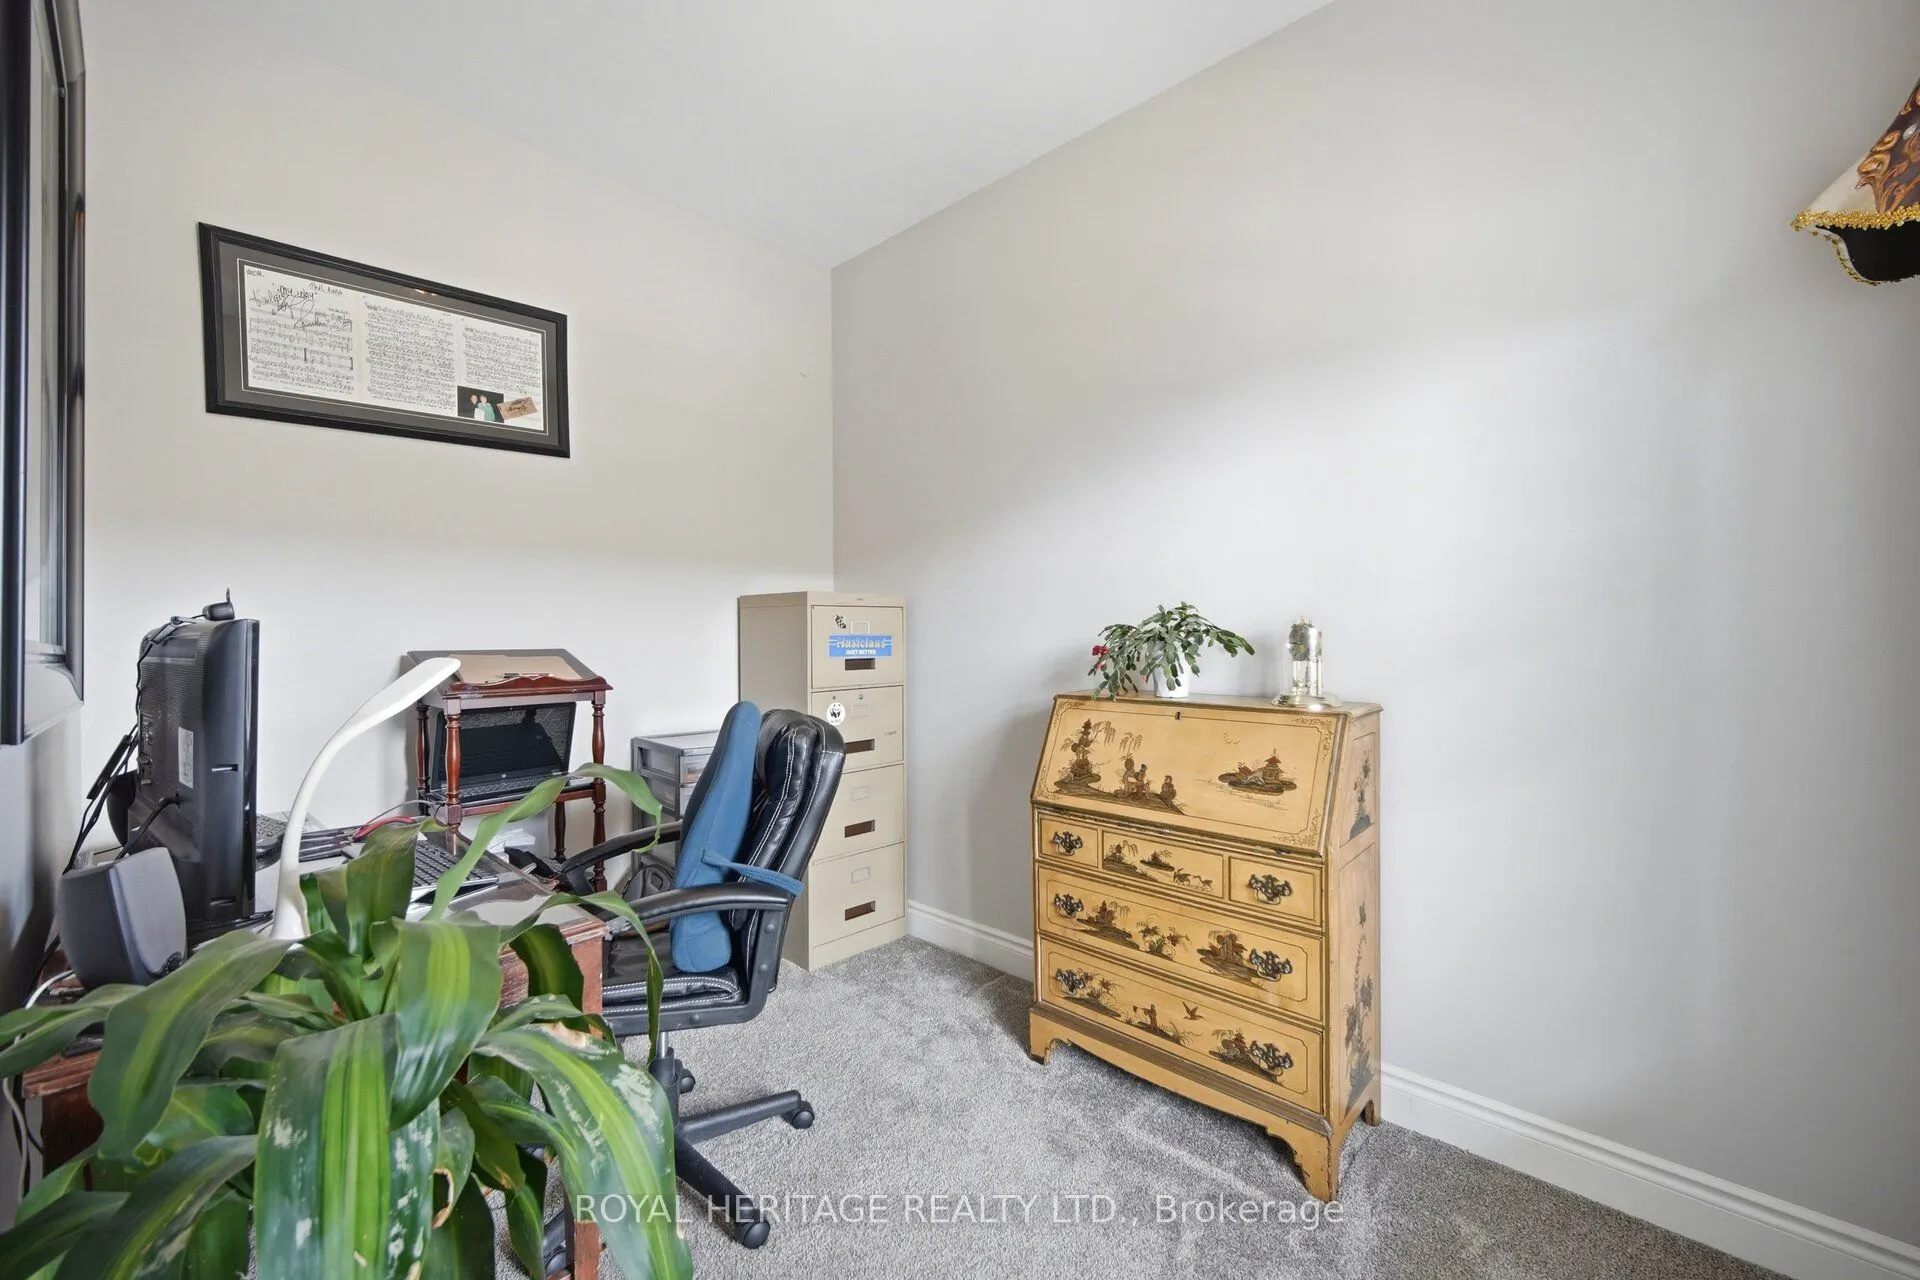
Office
Overlooks Frontyard, Window, Broadloom
Dimensions 10.01 x 7.09 feet
70.97 sqft
Primary Bedroom
Walk-In Closet(s), 4 Pc Ensuite, Broadloom
Dimensions 15.32 x 12.4 feet
189.97 sqft
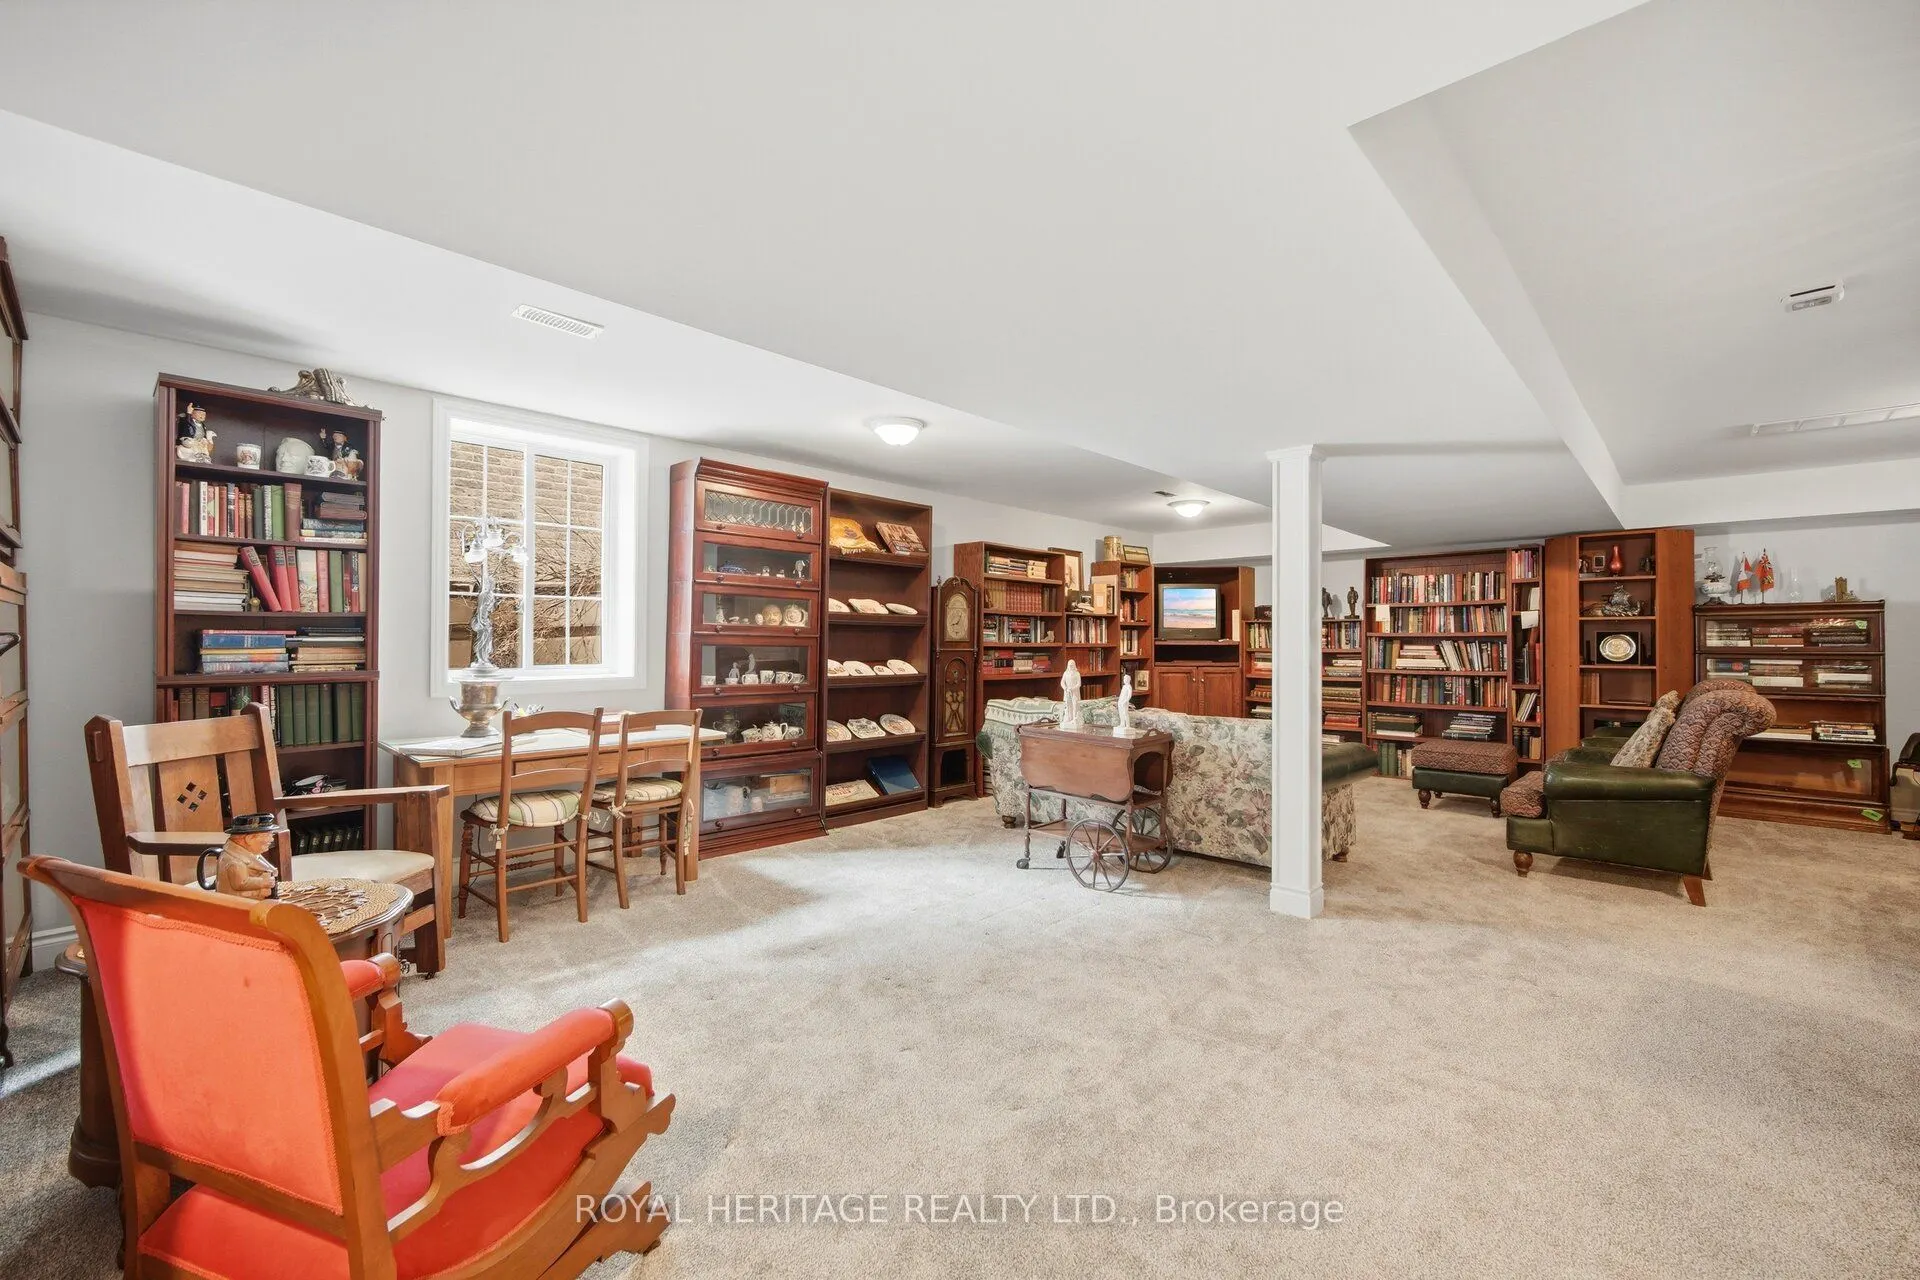
Recreation
3 Pc Bath, Window, Broadloom
Dimensions 21.59 x 12.4 feet
267.72 sqft
Similar Properties(No results)
Mortgage Calculator
Calculate your estimated monthly mortgage payment
Price
$850,000
$
%
%
Total cost of mortgage
$0
Monthly payment
By clicking Save, we will calculate your estimated mortgage for all properties using the saved values (down payment percentage, interest rate, and amortization).
The accuracy and applicability of this calculator are not guaranteed.