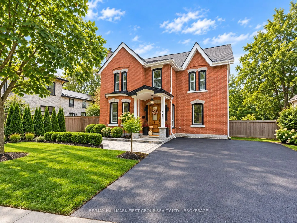
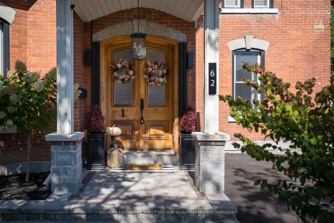
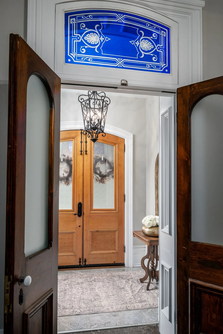
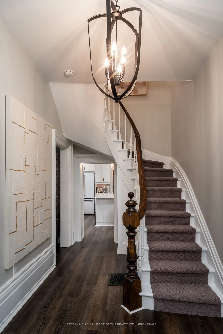
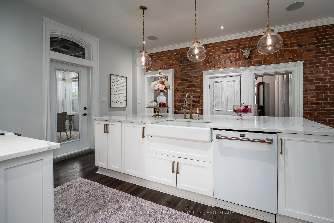
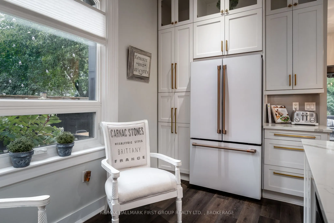
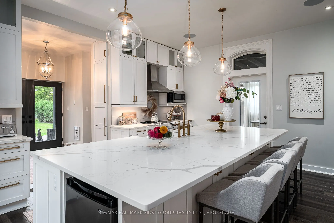
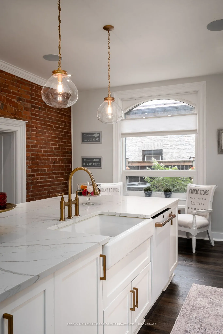
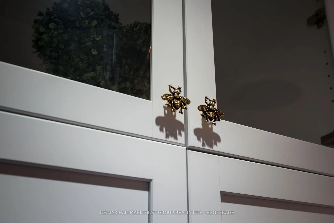
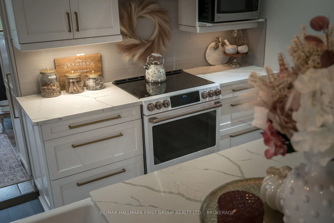
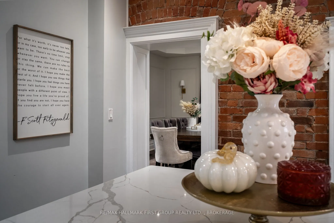
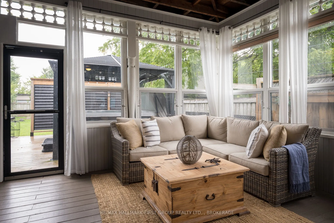
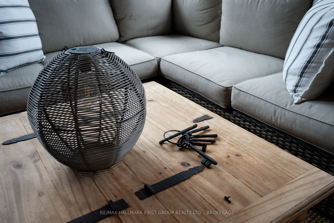
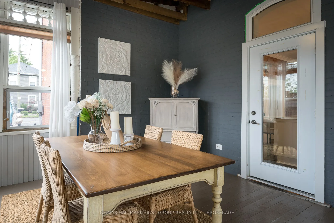
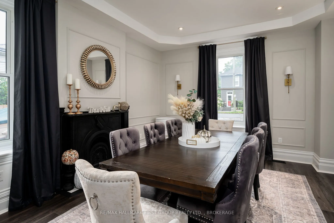
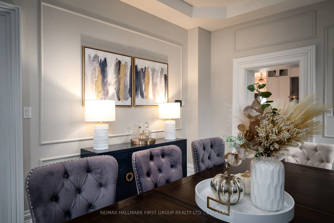
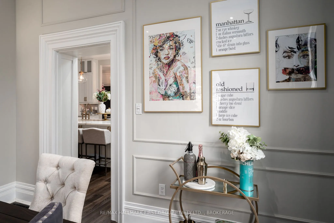
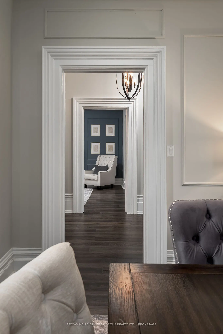
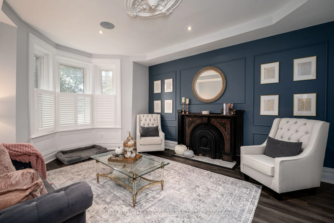
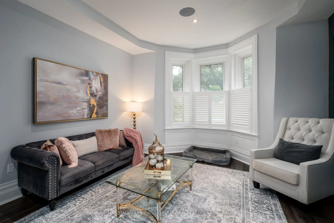
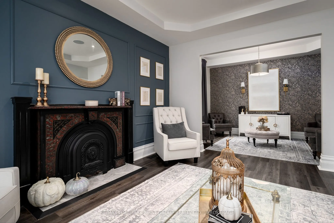
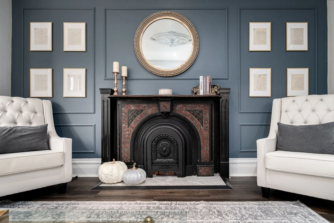
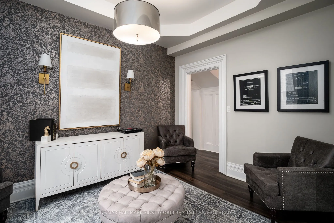
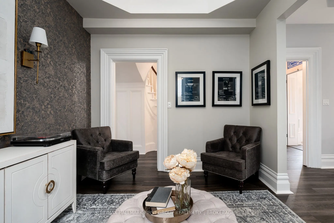
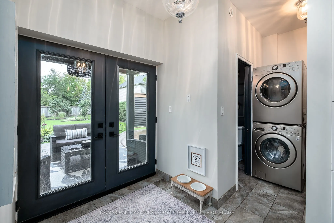
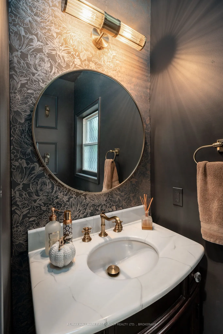
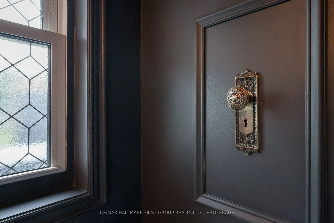
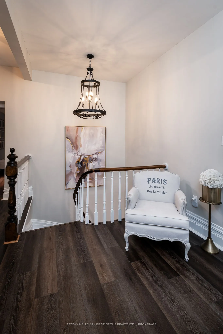
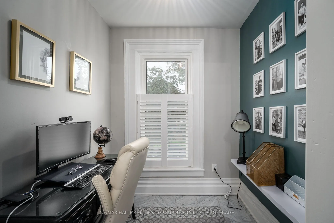
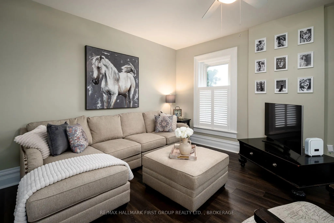
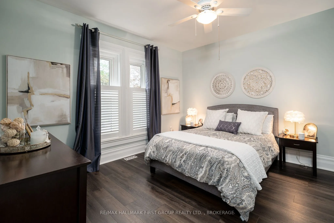
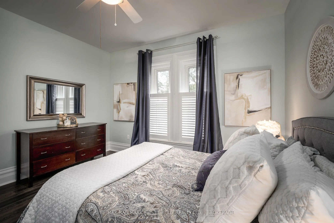
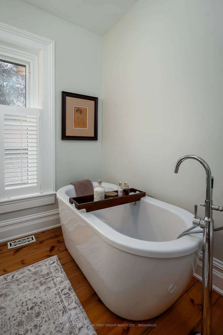
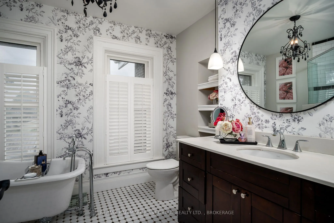
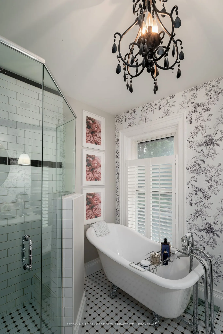
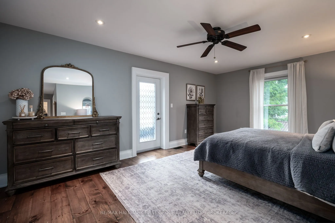
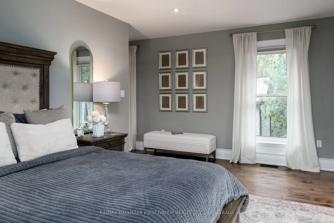
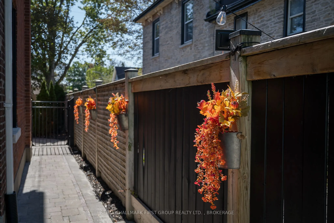
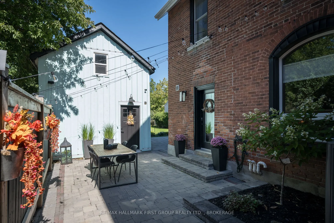
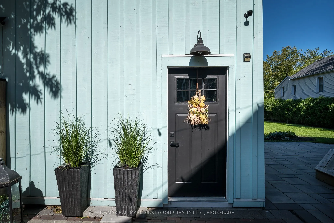
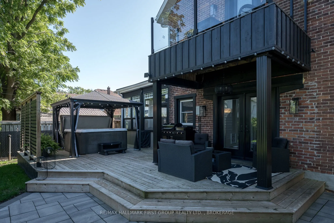
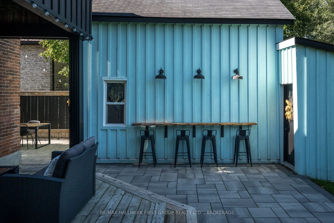
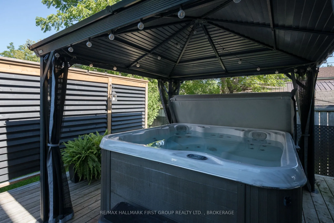
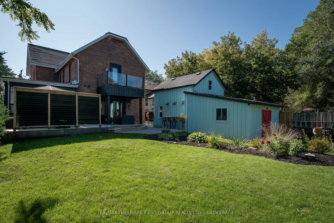
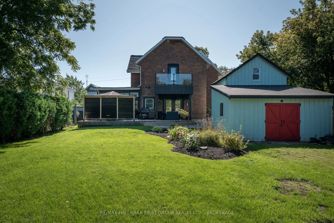
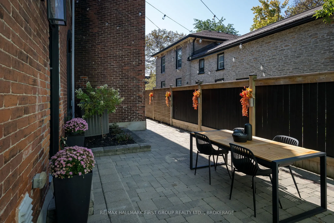
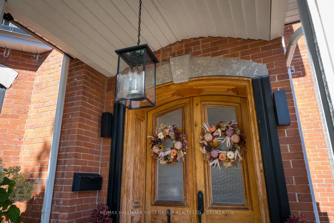
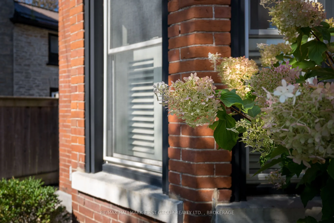
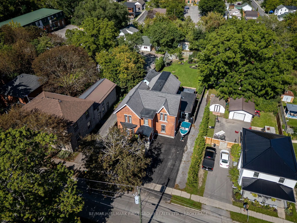
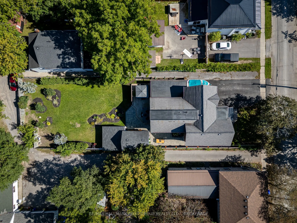
A remarkable blend of architectural heritage and refined modern living, this distinguished 19th-century all-brick residence offers more than 150 years of history in one of Belleville's established neighbourhoods. Connected to the early development of Alexander Street and prominent builder John Alexa...nder Forin, the home offers 3 bedrooms, 3 bathrooms, soaring 10-foot ceilings, a winding staircase, exposed brick, beautiful original trim, and an integrated built-in speaker system throughout the main floor. Major updates from 2010-2013 included electrical, plumbing, windows, mechanicals, and exterior finishes, with further upgrades since 2021 including luxury vinyl flooring, quartz counters, GE Café appliances, and a refreshed sunroom. Outside, enjoy an expanded deck, stone patio, outdoor bar, hot tub, pergola, lighting, and landscaping. The rear carriage house/garage also offers potential for a future studio or creative space, subject to approvals. A recent professional home inspection is available.
Full Property Details
Interior
Bedrooms
3
Total Bedrooms
3
Washrooms
3
Square Footage
3000-3500 sqft
Basement
Crawl Space,Exposed Rock
Heating Source
Gas
Heating Fuel
Forced Air
Air Conditioning
Central Air
Family Room
No
Kitchens
1
Total Kitchens
1
Fireplace Features
Yes
Bedrooms
3
Total Bedrooms
3
Washrooms
3
Square Footage
3000-3500 sqft
Basement
Crawl Space,Exposed Rock
Heating Source
Gas
Heating Fuel
Forced Air
Air Conditioning
Central Air
Family Room
No
Kitchens
1
Total Kitchens
1
Fireplace Features
Yes
Exterior
Depth
185.0
Front
57.5
Lot Size
58 x 185.0 ft
Pool
None
Parking Spaces
5
Total Parking Spaces
3.00
Parking Description
Detached
Garage Spaces
1
Zoning
R2
Depth
185.0
Front
57.5
Lot Size
58 x 185.0 ft
Pool
None
Parking Spaces
5
Total Parking Spaces
3.00
Parking Description
Detached
Garage Spaces
1
Zoning
R2
Building Description
Style
2-Storey
Home Type
House
Subtype
Detached
Year Built
100+
Property Orientation
North
Exterior Finish
Brick
Sewers
Sewers
Water Supply
Municipal
Possession Date
11/30/2026
Style
2-Storey
Home Type
House
Subtype
Detached
Year Built
100+
Property Orientation
North
Exterior Finish
Brick
Sewers
Sewers
Water Supply
Municipal
Possession Date
11/30/2026
Community
Community
Belleville Ward
Community
Belleville Ward
Taxes & Fees
Taxes
$5,390 /yr
Tax Year
2026
Occupancy
Owner
Taxes
$5,390 /yr
Tax Year
2026
Occupancy
Owner
Room Types
Bathroom
-
Dimensions 6.69 x 3.22 feet
21.54 sqft
Bathroom
-
Dimensions 9.09 x 8.89 feet
80.81 sqft
Bathroom
-
Dimensions 9.09 x 9.42 feet
85.63 sqft
Bedroom
-
Dimensions 13.91 x 13.09 feet
182.08 sqft
Bedroom 2
-
Dimensions 17.59 x 13.62 feet
239.58 sqft
Dining Room
-
Dimensions 17.19 x 13.52 feet
232.41 sqft
Kitchen
-
Dimensions 14.5 x 20.11 feet
291.59 sqft
Laundry
-
Dimensions 5.12 x 13.48 feet
69.02 sqft
Living Room
-
Dimensions 10.1 x 45.28 feet
457.33 sqft
Primary Bedroom
-
Dimensions 20.11 x 13.09 feet
263.24 sqft
Sunroom
-
Dimensions 24.02 x 13.71 feet
329.31 sqft
Similar Properties(No results)
Mortgage Calculator
Calculate your estimated monthly mortgage payment
Price
$1,050,000
$
%
%
Total cost of mortgage
$0
Monthly payment
By clicking Save, we will calculate your estimated mortgage for all properties using the saved values (down payment percentage, interest rate, and amortization).
The accuracy and applicability of this calculator are not guaranteed.