Sign In or Create a Free Account to see full details of this property
Key Facts
Key facts for 64 Farmington Crescent
Property Type
House, Bungalow
Parking
Attached 2 garage, 2 parking
MLS #
X13879756
Size
1500-2000 sqft
Basement
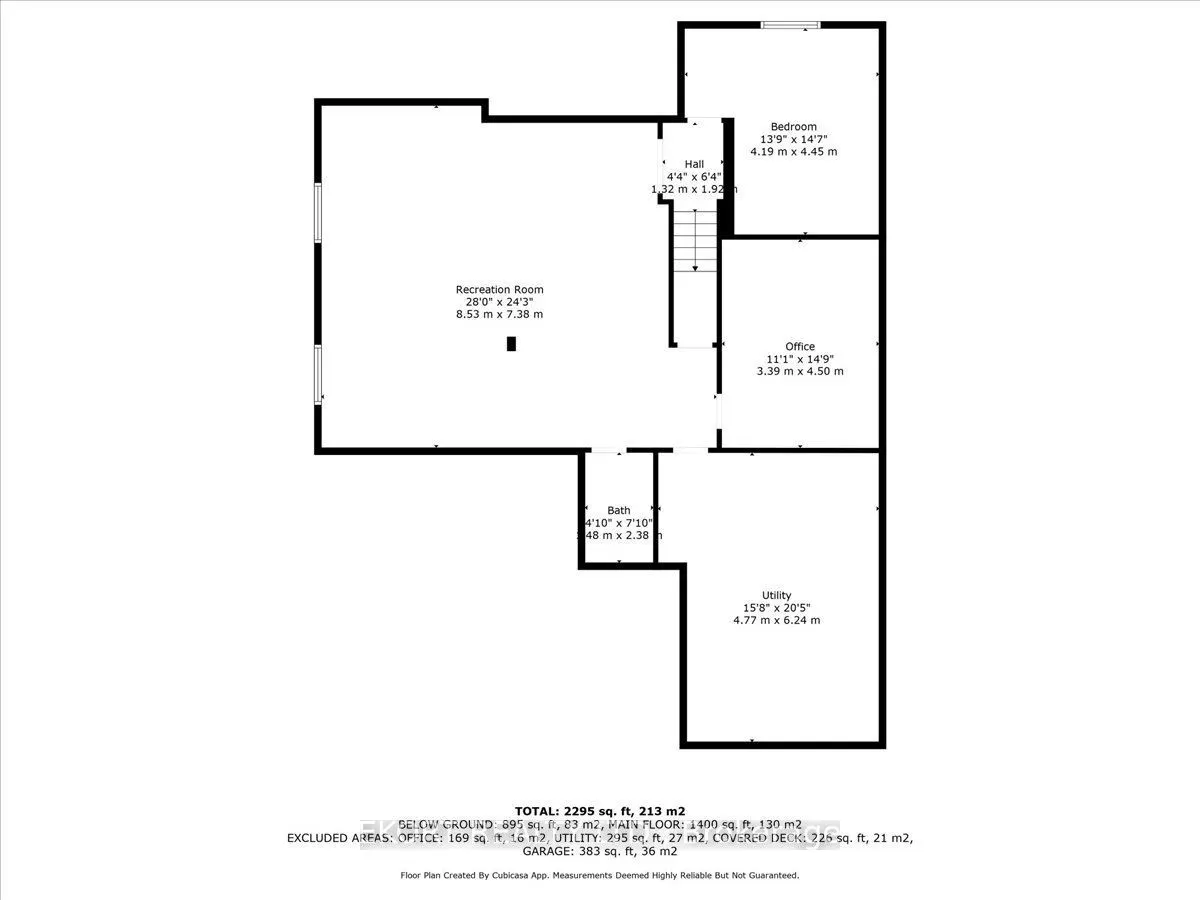
Partially Finished
Listed on
2026-10-07
Lot size
33 x 102.2
Tax
$5,739 /yr
Days on Market
6
Approximate Age
-
Maintenance Fee
-
Description
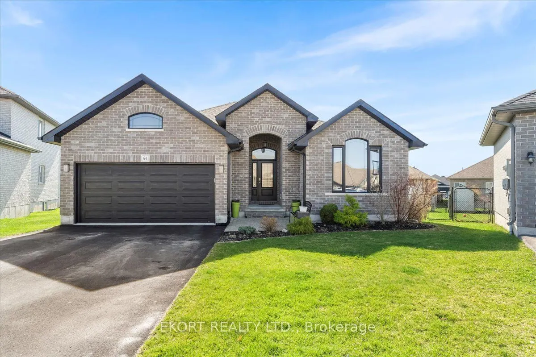
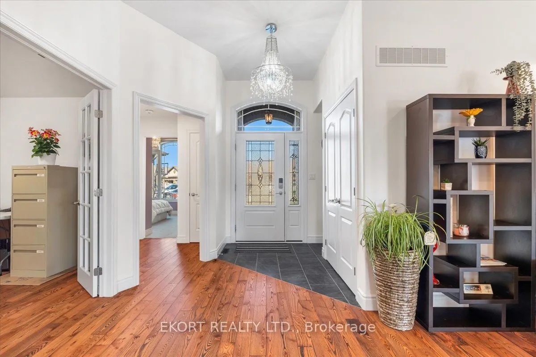
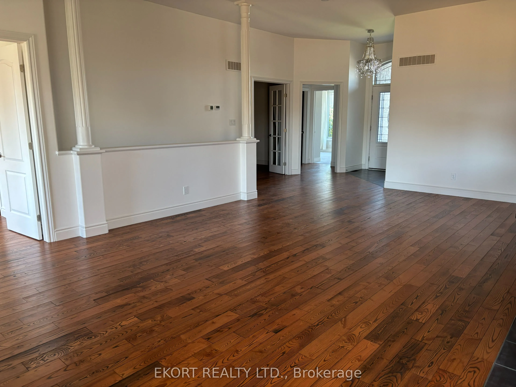
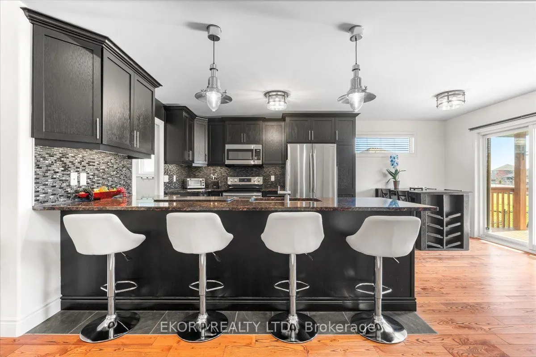
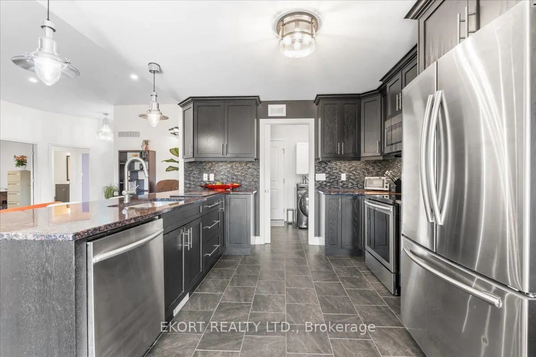
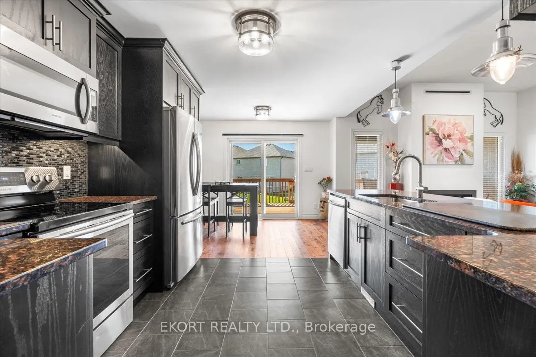
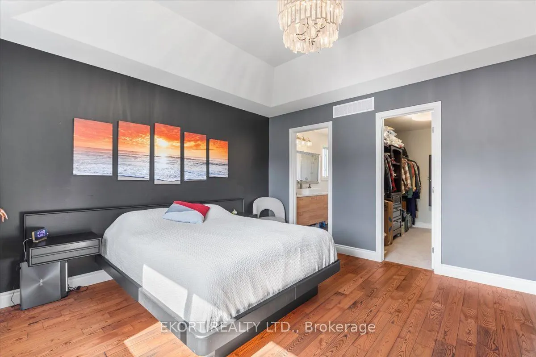
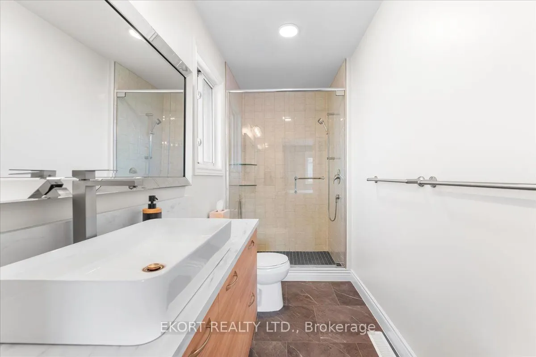
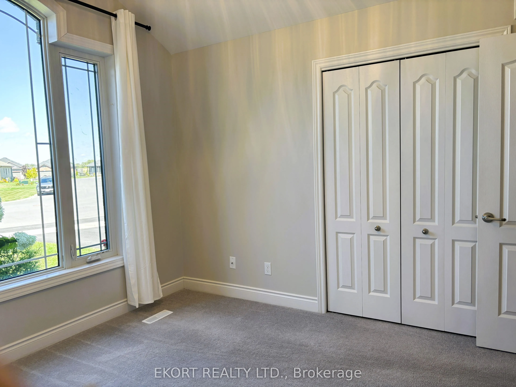
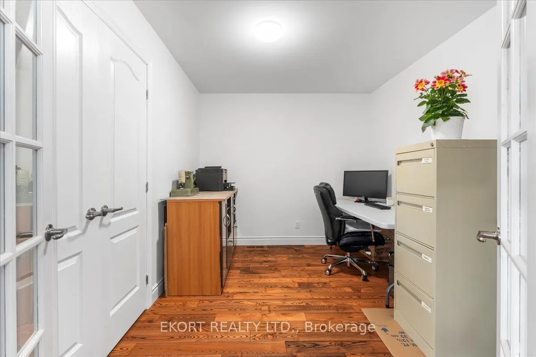
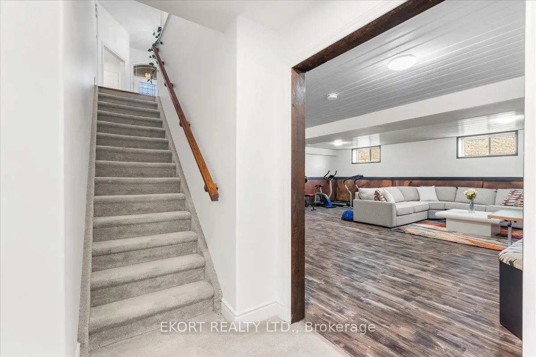
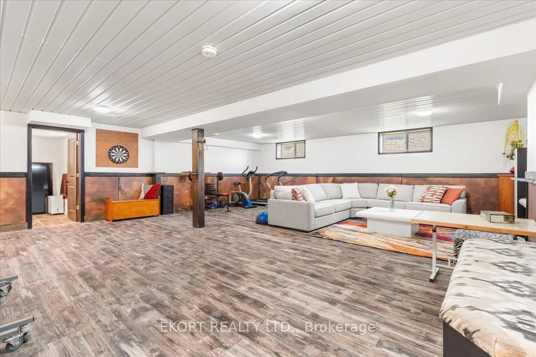
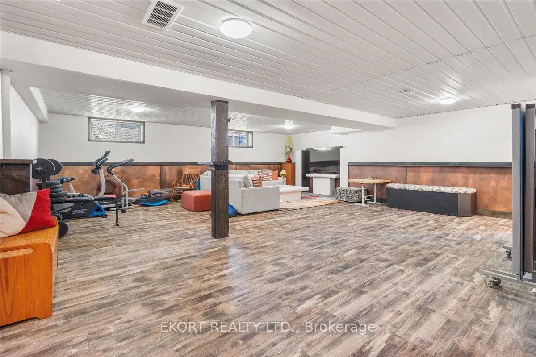
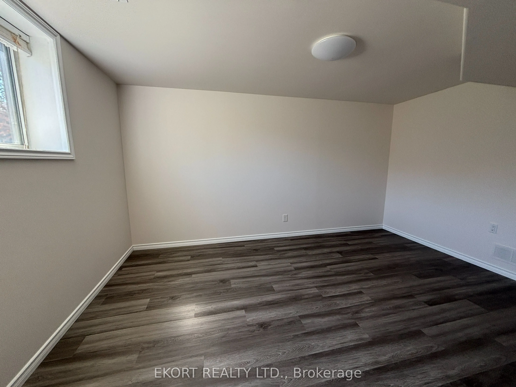
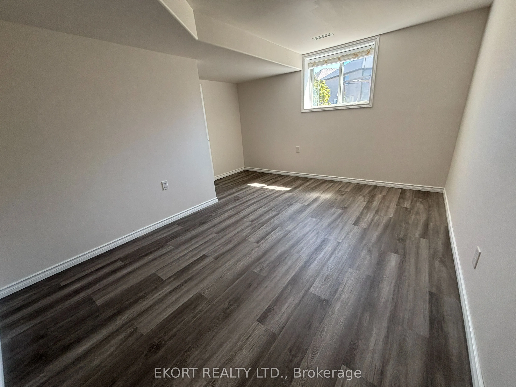
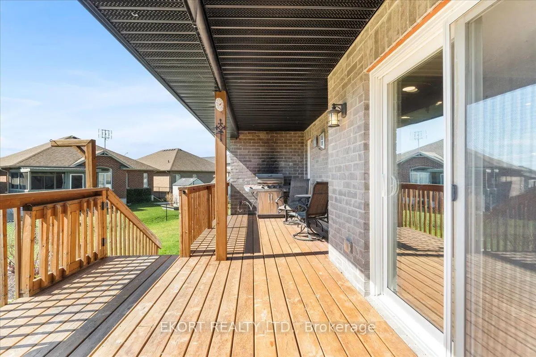
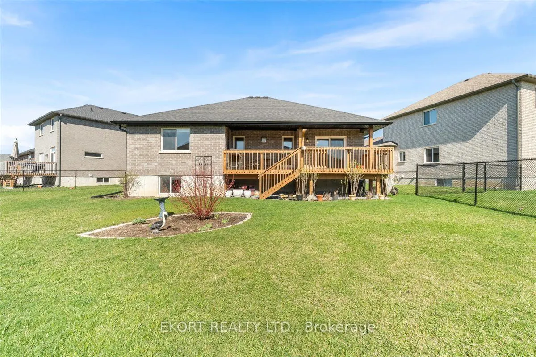
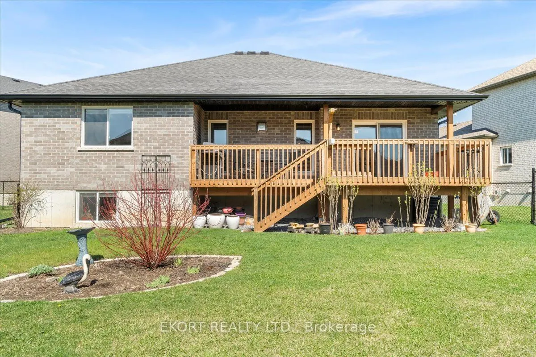
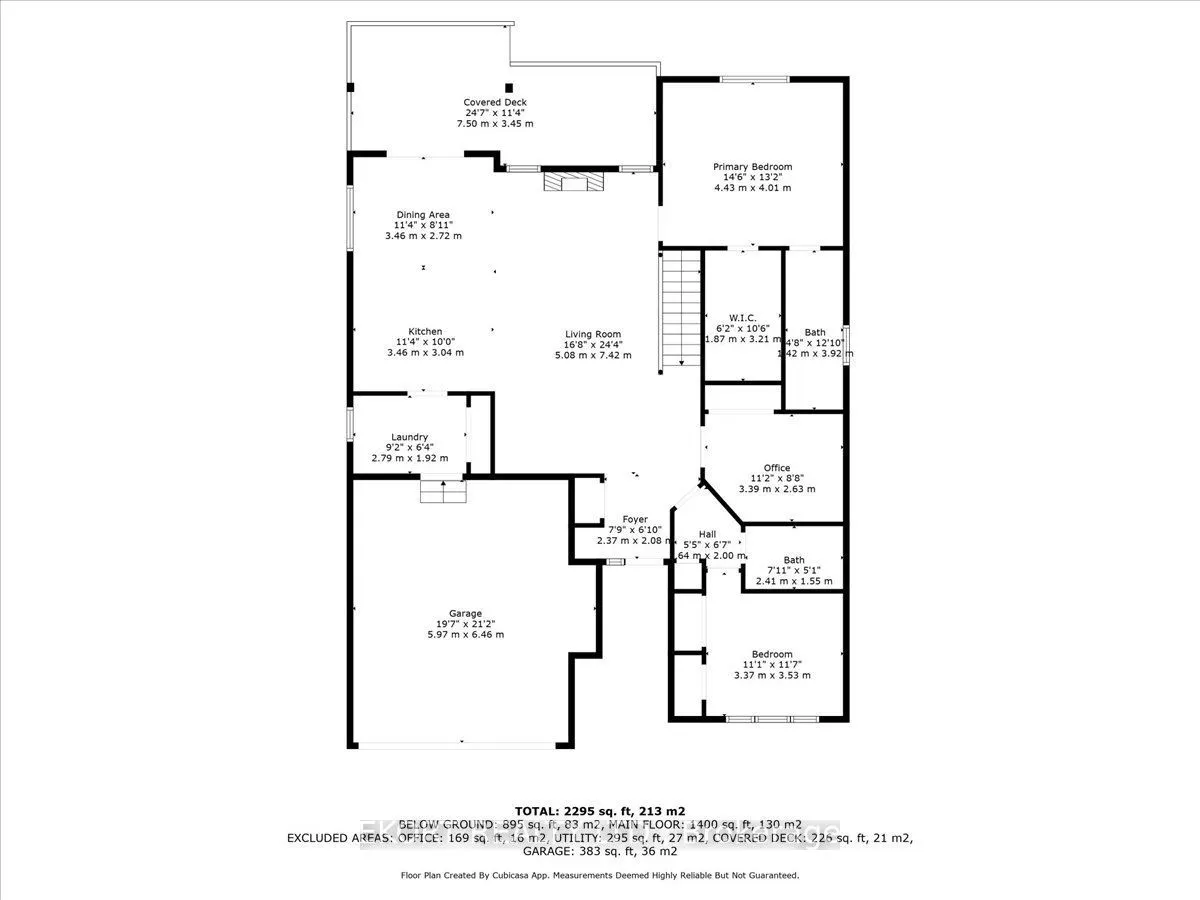
Welcome to this beautiful home in the desirable Settlers Ridge neighbourhood. Offering 3 bedrooms plus a dedicated office and bonus family room, there's room for everyone to live, work, and relax comfortably. The spacious main living area features 10-foot ceilings and hardwood flooring, creating a b...right and welcoming atmosphere. Outside, enjoy a covered deck overlooking the fully fenced yard, with an irrigation system to keep everything looking its best. Located in a great family-friendly neighbourhood, this home is the perfect place to settle in and enjoy everything it has to offer. *Also listed for Lease MLS# X13879746 * Rent to Own option available.
Full Property Details
Interior
Bedrooms
2
Bedrooms Plus
1
Total Bedrooms
3
Washrooms
3
Square Footage
1500-2000 sqft
Basement
Partially Finished
Heating Source
Gas
Heating Fuel
Forced Air
Air Conditioning
Central Air
Family Room
Yes
Kitchens
1
Total Kitchens
1
Fireplace Features
Yes
Bedrooms
2
Bedrooms Plus
1
Total Bedrooms
3
Washrooms
3
Square Footage
1500-2000 sqft
Basement
Partially Finished
Heating Source
Gas
Heating Fuel
Forced Air
Air Conditioning
Central Air
Family Room
Yes
Kitchens
1
Total Kitchens
1
Fireplace Features
Yes
Exterior
Depth
102.2
Front
33.47
Lot Size
33 x 102.2 ft
Pool
None
Waterfront
None
Parking Spaces
2
Total Parking Spaces
4.00
Parking Description
Attached
Garage Spaces
2
Depth
102.2
Front
33.47
Lot Size
33 x 102.2 ft
Pool
None
Waterfront
None
Parking Spaces
2
Total Parking Spaces
4.00
Parking Description
Attached
Garage Spaces
2
Building Description
Style
Bungalow
Home Type
House
Subtype
Detached
Property Orientation
South
Exterior Finish
Brick
Sewers
Sewers
Water Supply
Municipal
Possession Date
11/14/2026
Style
Bungalow
Home Type
House
Subtype
Detached
Property Orientation
South
Exterior Finish
Brick
Sewers
Sewers
Water Supply
Municipal
Possession Date
11/14/2026
Community
Community
Thurlow Ward
Community
Thurlow Ward
Taxes & Fees
Taxes
$5,739 /yr
Tax Year
2025
Occupancy
Tenant
Taxes
$5,739 /yr
Tax Year
2025
Occupancy
Tenant
Room Types
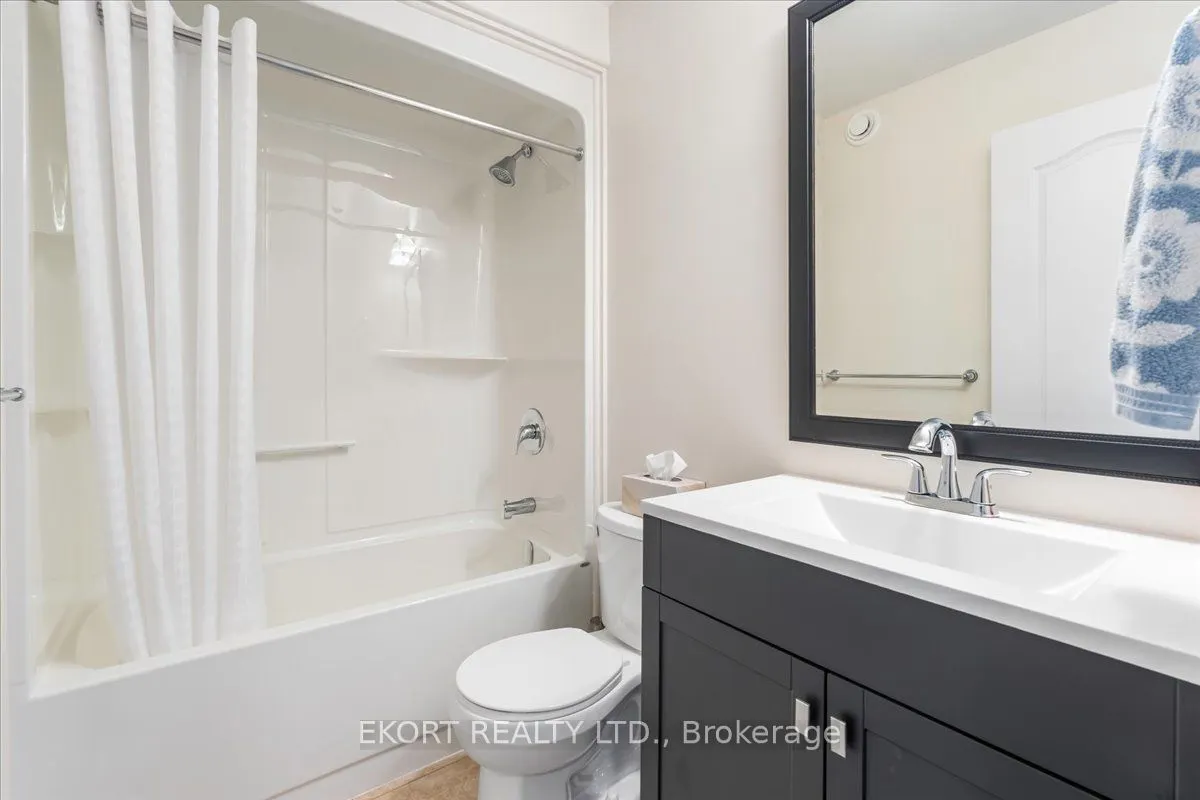
Bathroom
-
Dimensions 4.66 x 9.84 feet
45.85 sqft
Bathroom
-
Dimensions 7.91 x 5.09 feet
40.26 sqft
Bedroom
-
Dimensions 14.53 x 13.16 feet
191.21 sqft
Bedroom 2
-
Dimensions 11.06 x 11.58 feet
128.07 sqft
Den
-
Dimensions 11.12 x 8.63 feet
95.97 sqft
Kitchen
-
Dimensions 11.35 x 9.97 feet
113.16 sqft
Living Room
-
Dimensions 16.67 x 24.34 feet
405.75 sqft
Similar Properties(No results)
Mortgage Calculator
Calculate your estimated monthly mortgage payment
Price
$697,000
$
%
%
Total cost of mortgage
$0
Monthly payment
By clicking Save, we will calculate your estimated mortgage for all properties using the saved values (down payment percentage, interest rate, and amortization).
The accuracy and applicability of this calculator are not guaranteed.