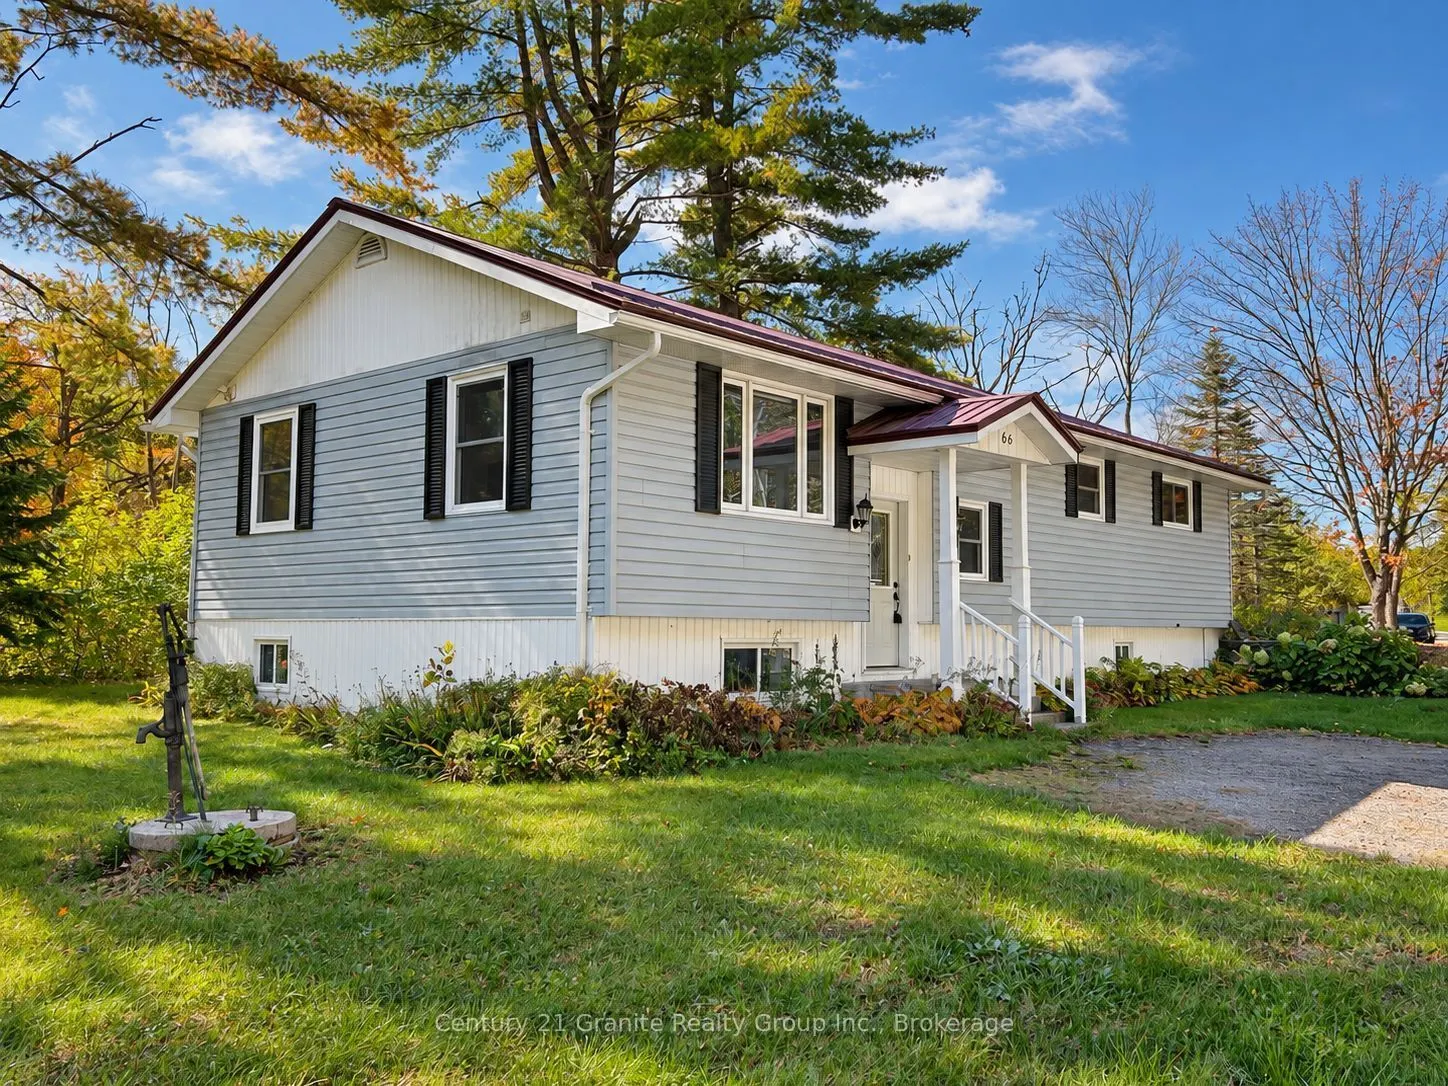
Sign In or Create a Free Account to see full details of this property
Key Facts
Key facts for 66 Hastings Street S
Property Type
House, Bungalow-Raised
Parking
None 0 garage, 6 parking
MLS #
X14004262
Size
1100-1500 sqft
Basement
Full,Partially Finished
Listed on
2026-10-12
Lot size
497 x 60.55
Tax
$4,394.57 /yr
Days on Market
23
Approximate Age
16-30
Maintenance Fee
-
Description
Welcome to a rare opportunity to own in-town waterfront in Bancroft. Set on a private 0.50-acre lot with nearly 500 feet of York River frontage, this property offers the peaceful feel of a waterfront retreat just minutes from downtown shops, restaurants, schools, healthcare and other amenities. Buil...t in 2000, this well-maintained raised bungalow offers approximately 2,600 square feet of total living space, nestled among mature pines on a quiet dead-end street. The home features three bedrooms and two bathrooms, including a spacious open-concept country kitchen and dining area with warm wood cabinetry, abundant storage and plenty of room to gather. Main-floor laundry adds convenience, while a second laundry hookup in the lower level offers added flexibility. In-floor heating and forced-air propane heating provide year-round comfort. The lower level includes a bright, spacious family room, a third bedroom, a second bathroom, workroom, cold room, utility and furnace rooms, and ample storage. Its layout offers excellent potential for an in-law suite. With its flexible design and exceptional location, the property may also appeal to buyers considering long-term rental income or a short-term vacation rental property, making it an intriguing option for a range of buyers and lifestyle needs. Enjoy kayaking, canoeing, fishing, wildlife watching or simply relaxing beside the river. The expansive frontage offers a sense of privacy rarely found within town limits. A substantial workshop with electrical service, garden shed and additional storage shed, provide useful space for hobbies, equipment and storage. Whether you are looking for a family home, multi-generational living, a potential rental opportunity or a peaceful waterfront retreat close to town, this distinctive property brings together significant river frontage, usable outdoor space, privacy and in-town convenience
Full Property Details
Interior
Bedrooms
2
Bedrooms Plus
1
Total Bedrooms
3
Washrooms
2
Square Footage
1100-1500 sqft
Basement
Full,Partially Finished
Heating Source
Propane
Heating Fuel
Forced Air
Air Conditioning
None
Family Room
No
Kitchens
1
Total Kitchens
1
Fireplace Features
No
Bedrooms
2
Bedrooms Plus
1
Total Bedrooms
3
Washrooms
2
Square Footage
1100-1500 sqft
Basement
Full,Partially Finished
Heating Source
Propane
Heating Fuel
Forced Air
Air Conditioning
None
Family Room
No
Kitchens
1
Total Kitchens
1
Fireplace Features
No
Exterior
Depth
60.55
Front
497.0
Acreage
.50-1.99
Driveway
Available,Front Yard Parking
Lot Size
497 x 60.55 ft
Pool
None
Waterfront
Direct
Parking Spaces
6
Total Parking Spaces
6.00
Parking Description
None
Garage Spaces
0
Zoning
R1/H
Depth
60.55
Front
497.0
Acreage
.50-1.99
Driveway
Available,Front Yard Parking
Lot Size
497 x 60.55 ft
Pool
None
Waterfront
Direct
Parking Spaces
6
Total Parking Spaces
6.00
Parking Description
None
Garage Spaces
0
Zoning
R1/H
Building Description
Style
Bungalow-Raised
Home Type
House
Subtype
Detached
Year Built
16-30
Property Orientation
South
Exterior Finish
Vinyl Siding
Sewers
Sewers
Water Supply
Municipal
Possession Date
No Data
Style
Bungalow-Raised
Home Type
House
Subtype
Detached
Year Built
16-30
Property Orientation
South
Exterior Finish
Vinyl Siding
Sewers
Sewers
Water Supply
Municipal
Possession Date
No Data
Community
Community
Bancroft Ward
Community
Bancroft Ward
Taxes & Fees
Taxes
$4,394.57 /yr
Tax Year
2026
Occupancy
Owner
Taxes
$4,394.57 /yr
Tax Year
2026
Occupancy
Owner
Room Types
Bathroom
3 Pc Bath
Dimensions 9.02 x 7.97 feet
71.89 sqft
Bathroom
4 Pc Bath
Dimensions 9.78 x 8.69 feet
84.99 sqft
Bedroom 2
-
Dimensions 14.63 x 10.1 feet
147.76 sqft
Bedroom 3
-
Dimensions 10.99 x 9.32 feet
102.43 sqft
Dining Room
-
Dimensions 12.24 x 11.61 feet
142.11 sqft
Family Room
-
Dimensions 11.91 x 22.18 feet
264.16 sqft
Furnace Room
-
Dimensions 9.97 x 9.32 feet
92.92 sqft
Kitchen
Combined w/Dining
Dimensions 13.42 x 15.78 feet
211.77 sqft
Living Room
-
Dimensions 12.24 x 12.37 feet
151.41 sqft
Primary Bedroom
-
Dimensions 14.63 x 11.25 feet
164.59 sqft
Utility Room
Combined w/Laundry
Dimensions 9.51 x 12.43 feet
118.21 sqft
Workshop
-
Dimensions 14.76 x 9.35 feet
138.01 sqft
Similar Properties(No results)
Mortgage Calculator
Calculate your estimated monthly mortgage payment
Price
$389,000
$
%
%
Monthly payment
By clicking Save, we will calculate your estimated mortgage for all properties using the saved values (down payment percentage, interest rate, and amortization).
The accuracy and applicability of this calculator are not guaranteed.