Sign In or Create a Free Account to see full details of this property
Key Facts
Key facts for 533 Avonlough Road
Property Type
House, 2-Storey
Parking
Detached 1 garage, 6 parking
MLS #
X14094930
Size
1500-2000 sqft
Basement
Unfinished,Partial Basement
Listed on
2026-10-19
Lot size
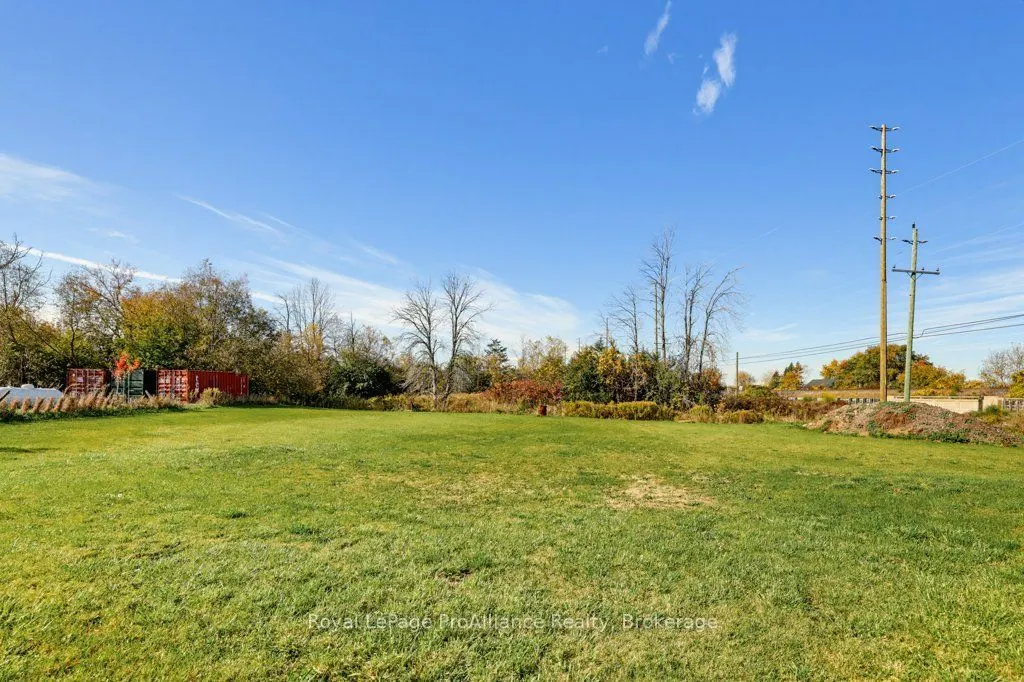
185 x 355.0
Tax
$3,776.38 /yr
Days on Market
21
Approximate Age
-
Maintenance Fee
-
Description
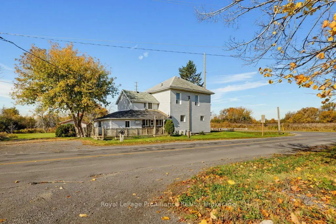
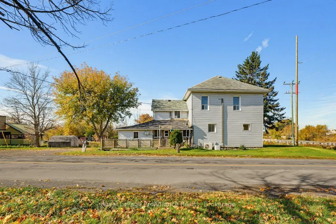
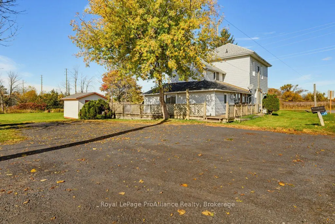
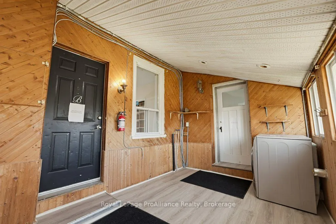
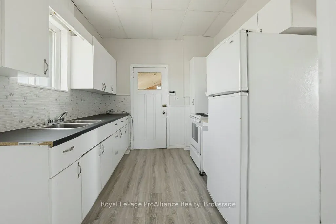
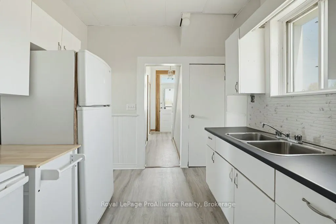
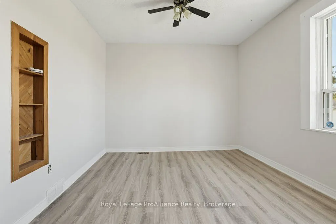
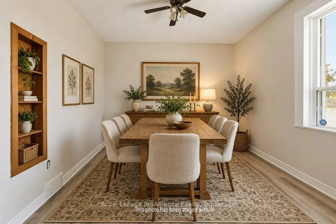
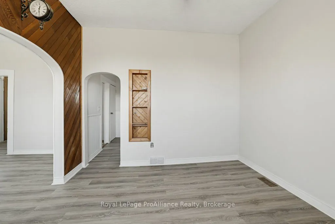
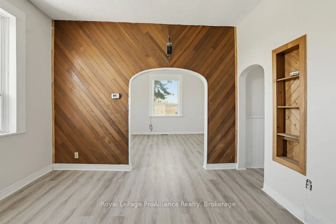
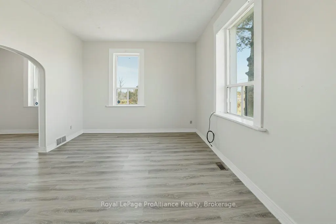
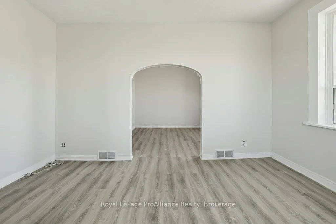
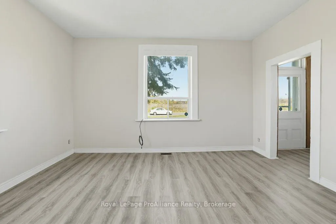
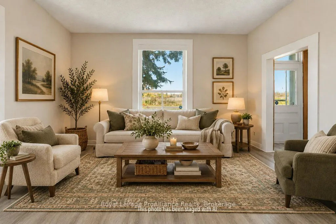
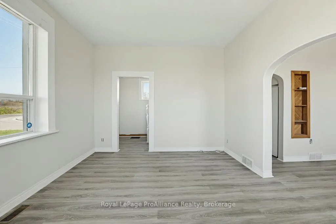
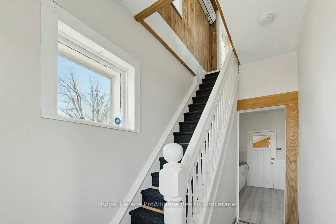
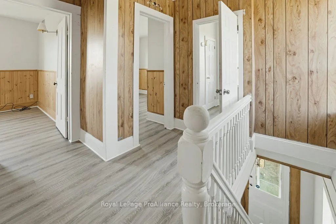
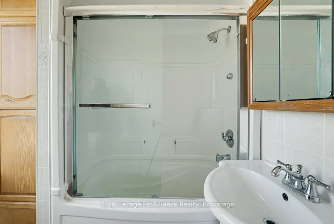
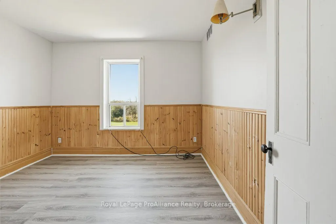
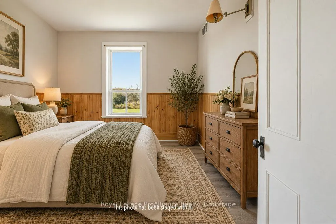
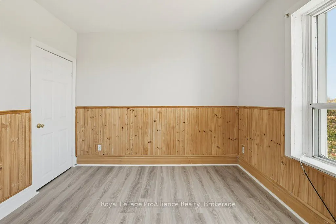
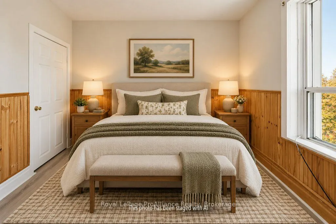
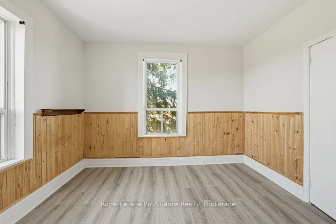
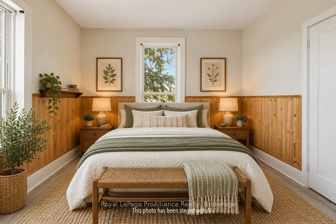
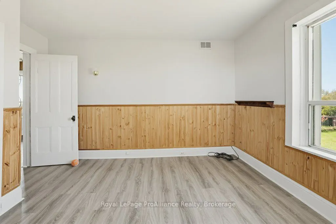
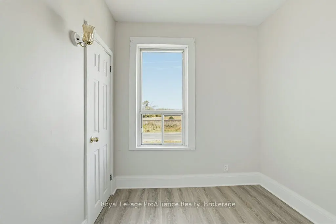
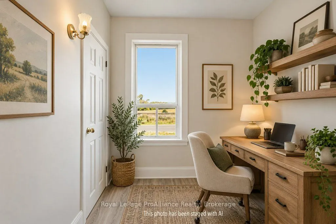
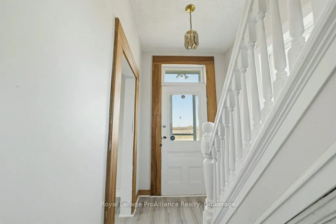
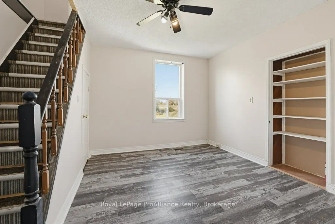
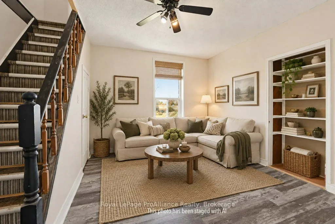
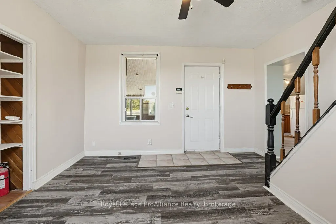
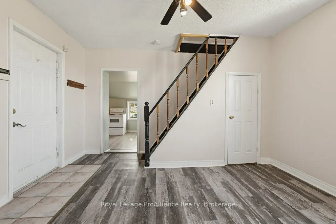
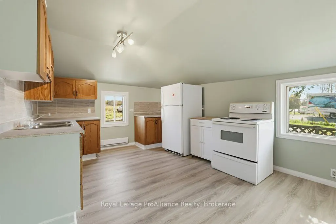
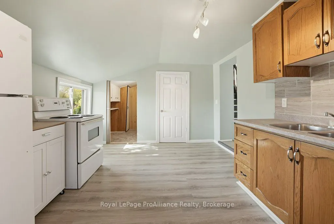
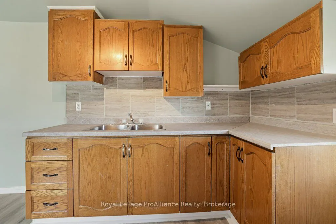
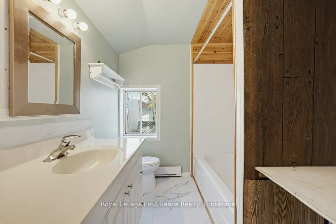
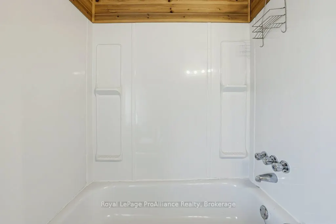
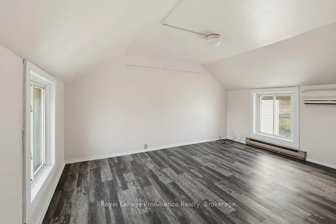
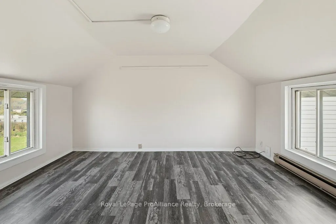
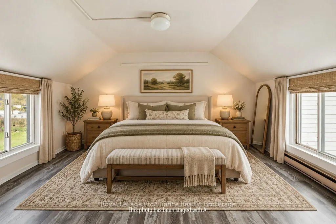
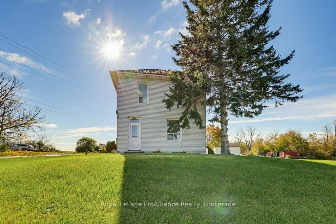
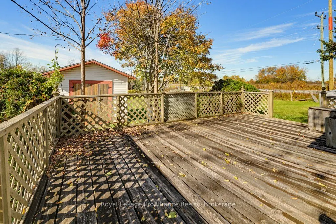
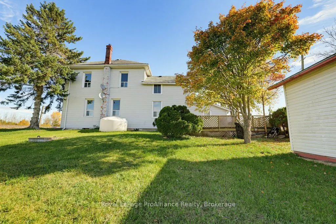
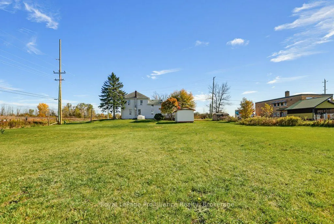
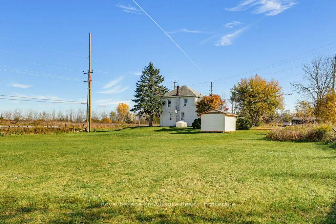
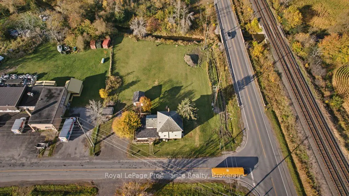
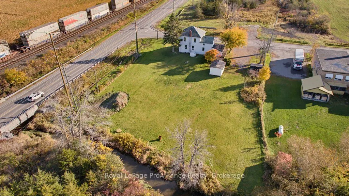
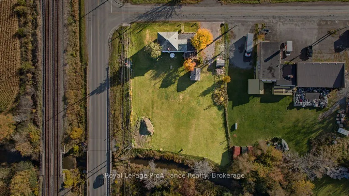
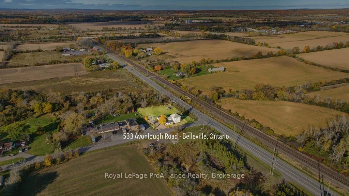
Have you been searching for an AFFORDABLE home with LOTS of space inside & out? Welcome to 533 Avonlough Road! This 3-bedroom home features a highly separate living quarters, perfect for extra space and extended family & friends. The main home boasts a newer kitchen with plenty of counter space and ...all appliances included. The living and dining rooms are filled with natural light and offer ample space. Upstairs, you'll find 3 bedrooms, including a spacious primary, and a 4-piece bathroom. The sunroom/laundry area separates the living spaces. The second area features a comfortable living room, a huge kitchen with pantry, and a 4-piece bath on the main level. Upstairs offers a generously sized bedroom. Outside, enjoy room to roam on this picturesque property, just a short distance from town, yet offering the space you need to play, relax, and unwind. Welcome Home!
Full Property Details
Interior
Bedrooms
4
Total Bedrooms
4
Washrooms
2
Square Footage
1500-2000 sqft
Basement
Unfinished,Partial Basement
Heating Source
Propane
Heating Fuel
Baseboard
Air Conditioning
Other
Family Room
No
Kitchens
2
Total Kitchens
2
Fireplace Features
No
Bedrooms
4
Total Bedrooms
4
Washrooms
2
Square Footage
1500-2000 sqft
Basement
Unfinished,Partial Basement
Heating Source
Propane
Heating Fuel
Baseboard
Air Conditioning
Other
Family Room
No
Kitchens
2
Total Kitchens
2
Fireplace Features
No
Exterior
Depth
355.0
Front
185.0
Driveway
Private
Lot Size
185 x 355.0 ft
Pool
None
Waterfront
Indirect
Parking Spaces
6
Total Parking Spaces
7.00
Parking Description
Detached
Garage Spaces
1
Zoning
RR
Depth
355.0
Front
185.0
Driveway
Private
Lot Size
185 x 355.0 ft
Pool
None
Waterfront
Indirect
Parking Spaces
6
Total Parking Spaces
7.00
Parking Description
Detached
Garage Spaces
1
Zoning
RR
Building Description
Style
2-Storey
Home Type
House
Subtype
Detached
Property Orientation
West
Exterior Finish
Vinyl Siding
Sewers
Septic
Water Supply
Well
Possession Date
No Data
Style
2-Storey
Home Type
House
Subtype
Detached
Property Orientation
West
Exterior Finish
Vinyl Siding
Sewers
Septic
Water Supply
Well
Possession Date
No Data
Community
Community
Belleville Ward
Community
Belleville Ward
Taxes & Fees
Taxes
$3,776.38 /yr
Tax Year
2026
Occupancy
Vacant
Taxes
$3,776.38 /yr
Tax Year
2026
Occupancy
Vacant
Room Types
Bathroom
4 Pc Bath
Dimensions 7.02 x 7.19 feet
50.47 sqft
Bathroom
4 Pc Bath
Dimensions 7.28 x 6.63 feet
48.27 sqft
Bedroom
-
Dimensions 10.33 x 11.15 feet
115.18 sqft
Bedroom
-
Dimensions 13.45 x 12.01 feet
161.53 sqft
Bedroom
-
Dimensions 13.78 x 11.81 feet
162.74 sqft
Bedroom
-
Dimensions 7.68 x 7.25 feet
55.68 sqft
Dining Room
-
Dimensions 11.88 x 11.25 feet
133.65 sqft
Kitchen
-
Dimensions 15.26 x 11.22 feet
171.22 sqft
Kitchen
-
Dimensions 9.06 x 11.22 feet
101.65 sqft
Living Room
-
Dimensions 12.93 x 13.02 feet
168.35 sqft
Living Room
-
Dimensions 15.19 x 11.84 feet
179.85 sqft
Similar Properties(No results)
Mortgage Calculator
Calculate your estimated monthly mortgage payment
Price
$349,900
$
%
%
Monthly payment
By clicking Save, we will calculate your estimated mortgage for all properties using the saved values (down payment percentage, interest rate, and amortization).
The accuracy and applicability of this calculator are not guaranteed.