Sign In or Create a Free Account to see full details of this property
Key Facts
Key facts for 18 River Run
Property Type
House, 2-Storey
Parking
Attached 2 garage, 4 parking
MLS #
S13874132
Size
1500-2000 sqft
Basement
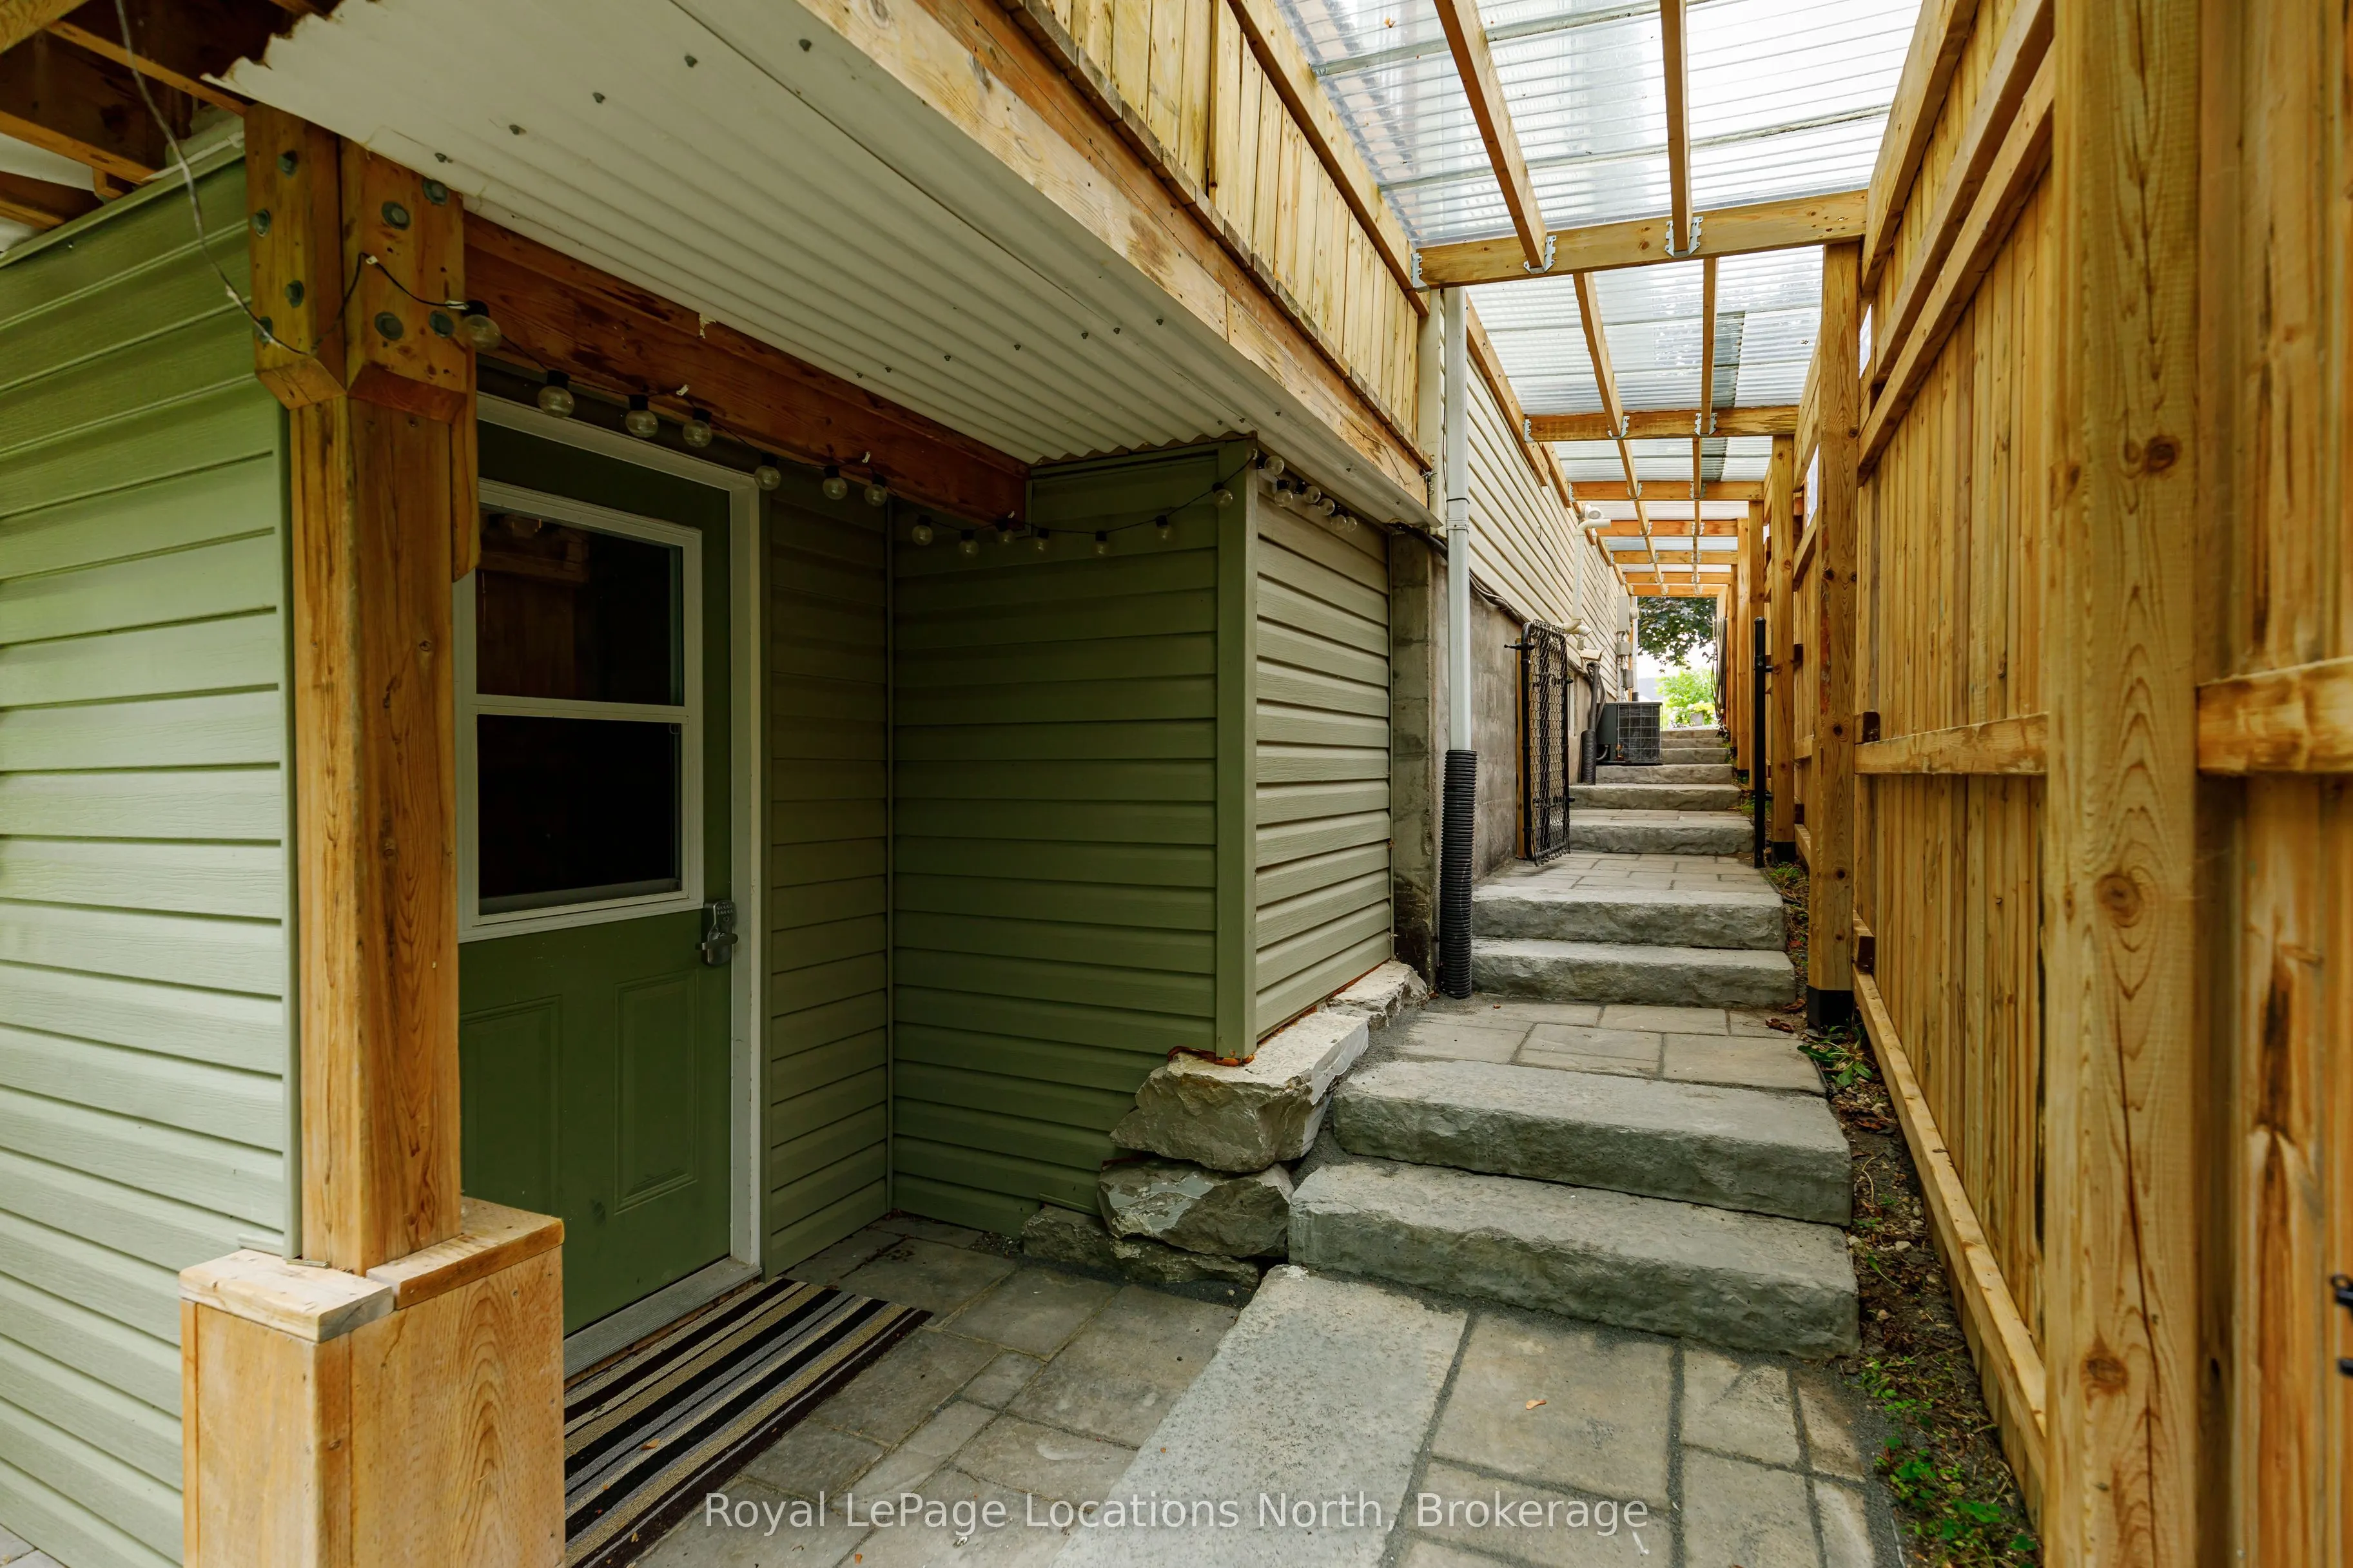
Finished with Walk-Out,Separate Entrance,Full
Listed on
2026-10-07
Lot size
41 x 115.75
Tax
$4,421.70 /yr
Days on Market
6
Approximate Age
16-30
Maintenance Fee
-
Description
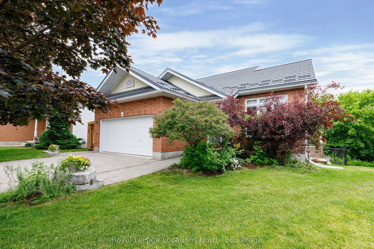
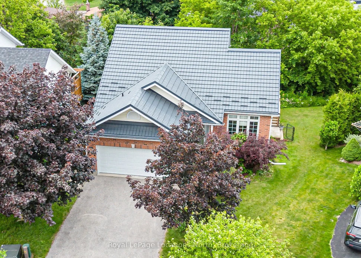
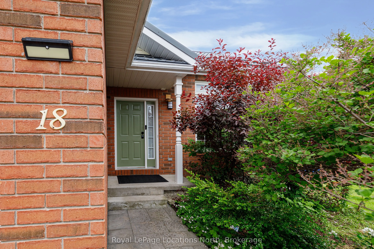
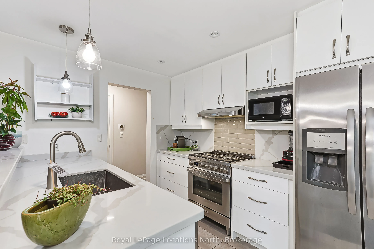
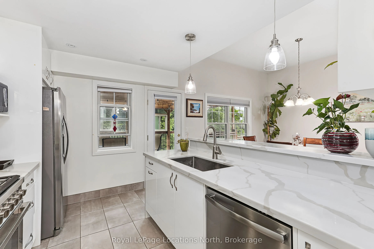
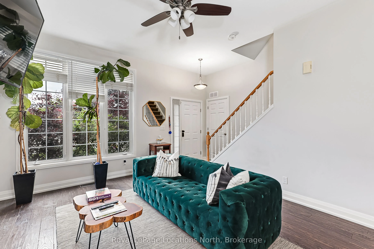
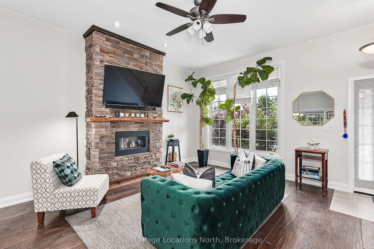
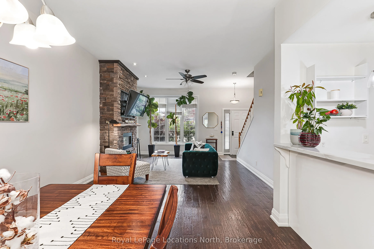
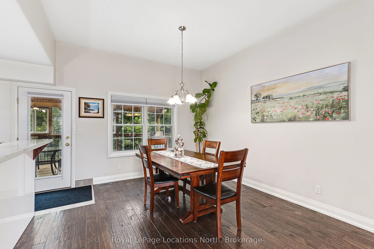
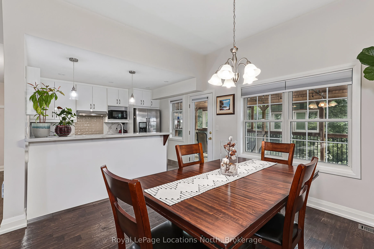
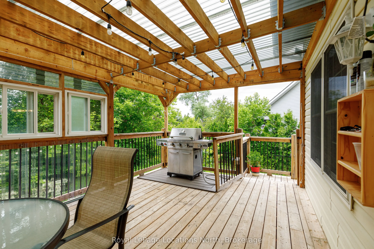
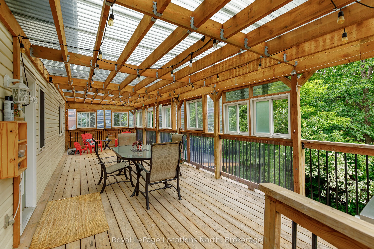
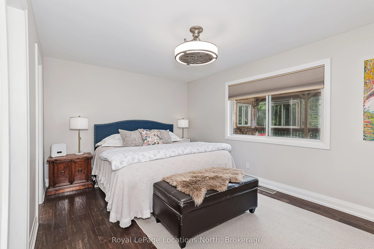
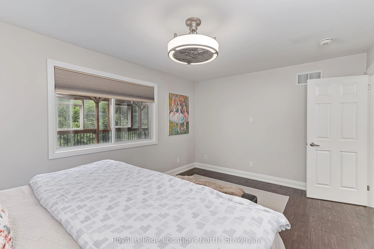
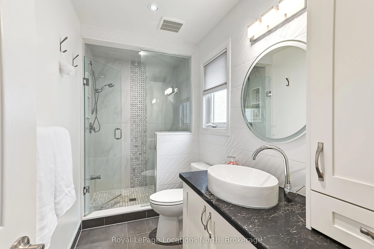
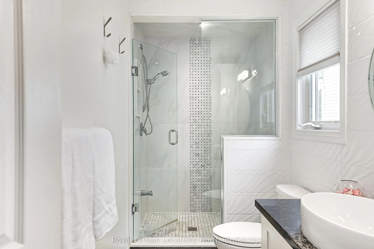
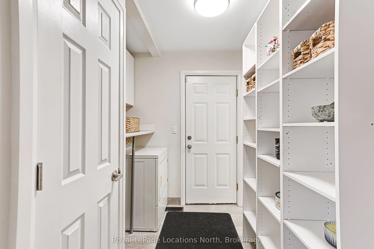
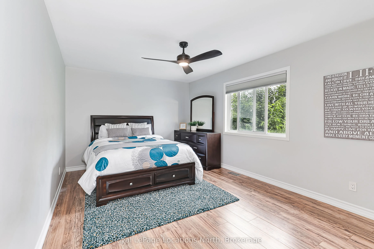
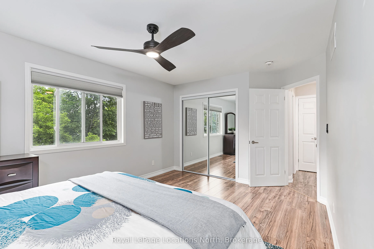
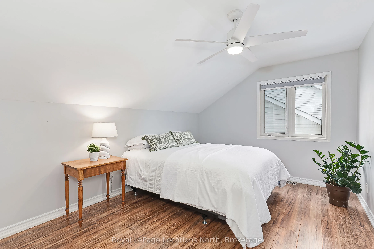
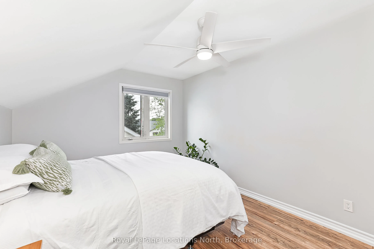
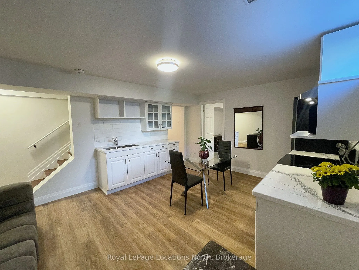
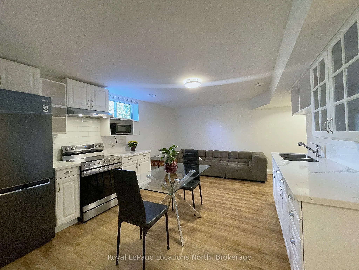
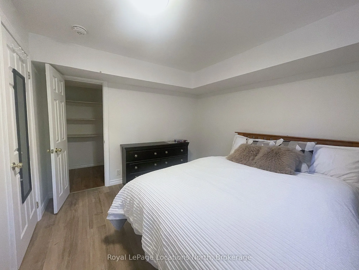
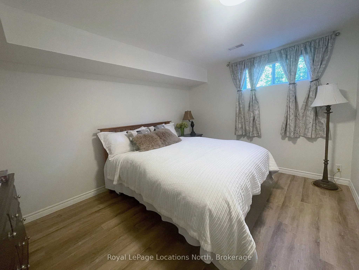
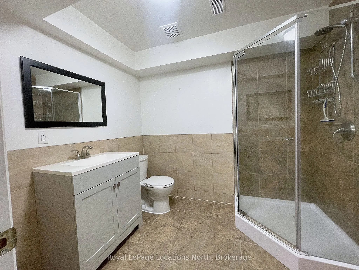
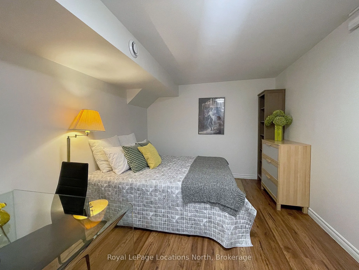
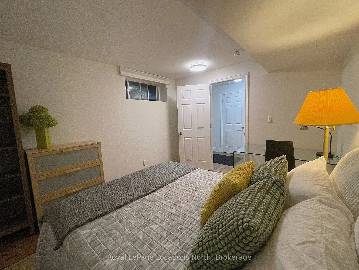
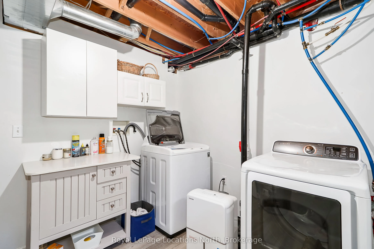
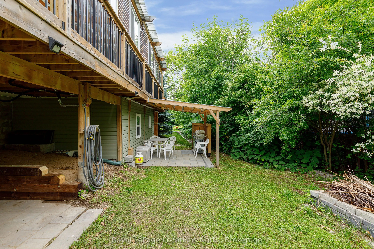
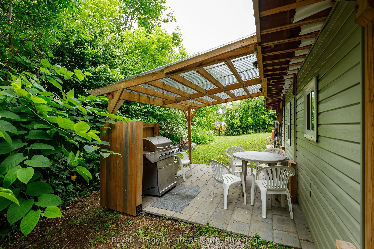
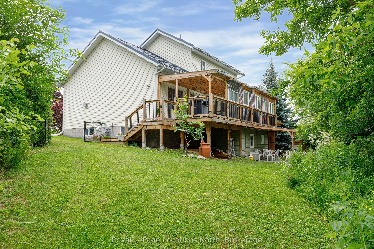
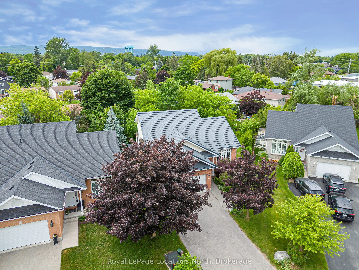
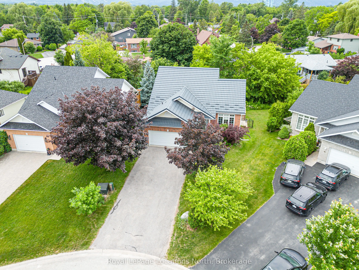
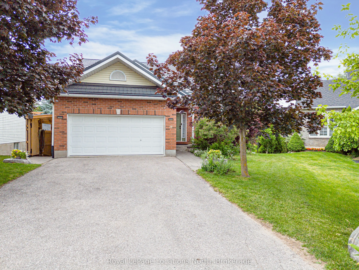
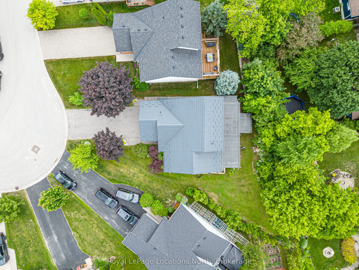
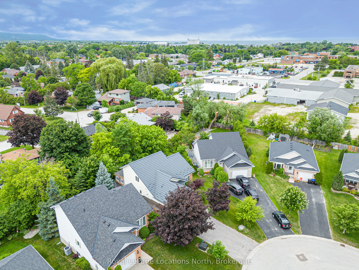
This is the one! Welcome to 18 River Run, offering exceptional value with 5 bedrooms (3+2), 3.5 bathrooms and 1,688 sq. ft. of bright, open-concept living space, plus a fully finished lower level. Designed for comfortable, flexible living, the main floor features a spacious primary bedroom with a wa...lk-in closet and beautiful 3-piece ensuite, solid oak hardwood flooring, soaring 10-foot ceilings in the living and dining rooms, and a custom gas fireplace. The renovated kitchen pairs quartz countertops with a premium Smeg gas range. Downstairs, a private, renovated 2-bedroom in-law suite with its own laundry offers space for extended family or potential mortgage-helper opportunities. Outside, the impressive covered deck with a gas BBQ makes entertaining easy in any season. Set on a private, pie-shaped lot on a quiet cul-de-sac, this home is next to the River Trail, part of Collingwood's extensive walking and cycling trail network, with downtown, the hospital and schools just minutes away. Additional highlights include a double garage with a gas heater, two washers and two dryers, a freshly painted interior, and many updates since 2019, including a high-efficiency furnace, an owned 2025 Hot Water Tank and a Hy-Grade steel roof installed in 2021. So many boxes checked-and so much to love!
Full Property Details
Interior
Bedrooms
3
Bedrooms Plus
2
Total Bedrooms
5
Washrooms
4
Square Footage
1500-2000 sqft
Basement
Finished with Walk-Out,Separate Entrance,Full
Heating Source
Gas
Heating Fuel
Forced Air
Air Conditioning
Central Air
Family Room
No
Kitchens
1
Kitchens Plus
1
Total Kitchens
2
Fireplace Features
Yes
Bedrooms
3
Bedrooms Plus
2
Total Bedrooms
5
Washrooms
4
Square Footage
1500-2000 sqft
Basement
Finished with Walk-Out,Separate Entrance,Full
Heating Source
Gas
Heating Fuel
Forced Air
Air Conditioning
Central Air
Family Room
No
Kitchens
1
Kitchens Plus
1
Total Kitchens
2
Fireplace Features
Yes
Exterior
Depth
115.75
Front
41.34
Driveway
Private Double
Lot Size
41 x 115.75 ft
Pool
None
Waterfront
None
Parking Spaces
4
Total Parking Spaces
6.00
Parking Description
Attached
Garage Spaces
2
Zoning
R2, R2-6
Depth
115.75
Front
41.34
Driveway
Private Double
Lot Size
41 x 115.75 ft
Pool
None
Waterfront
None
Parking Spaces
4
Total Parking Spaces
6.00
Parking Description
Attached
Garage Spaces
2
Zoning
R2, R2-6
Building Description
Style
2-Storey
Home Type
House
Subtype
Detached
Year Built
16-30
Property Orientation
East
Exterior Finish
Vinyl Siding,Brick Front
Sewers
Sewers
Water Supply
Municipal
Possession Date
No Data
Style
2-Storey
Home Type
House
Subtype
Detached
Year Built
16-30
Property Orientation
East
Exterior Finish
Vinyl Siding,Brick Front
Sewers
Sewers
Water Supply
Municipal
Possession Date
No Data
Community
Community
Collingwood
Community
Collingwood
Taxes & Fees
Taxes
$4,421.70 /yr
Tax Year
2026
Occupancy
Vacant
Taxes
$4,421.70 /yr
Tax Year
2026
Occupancy
Vacant
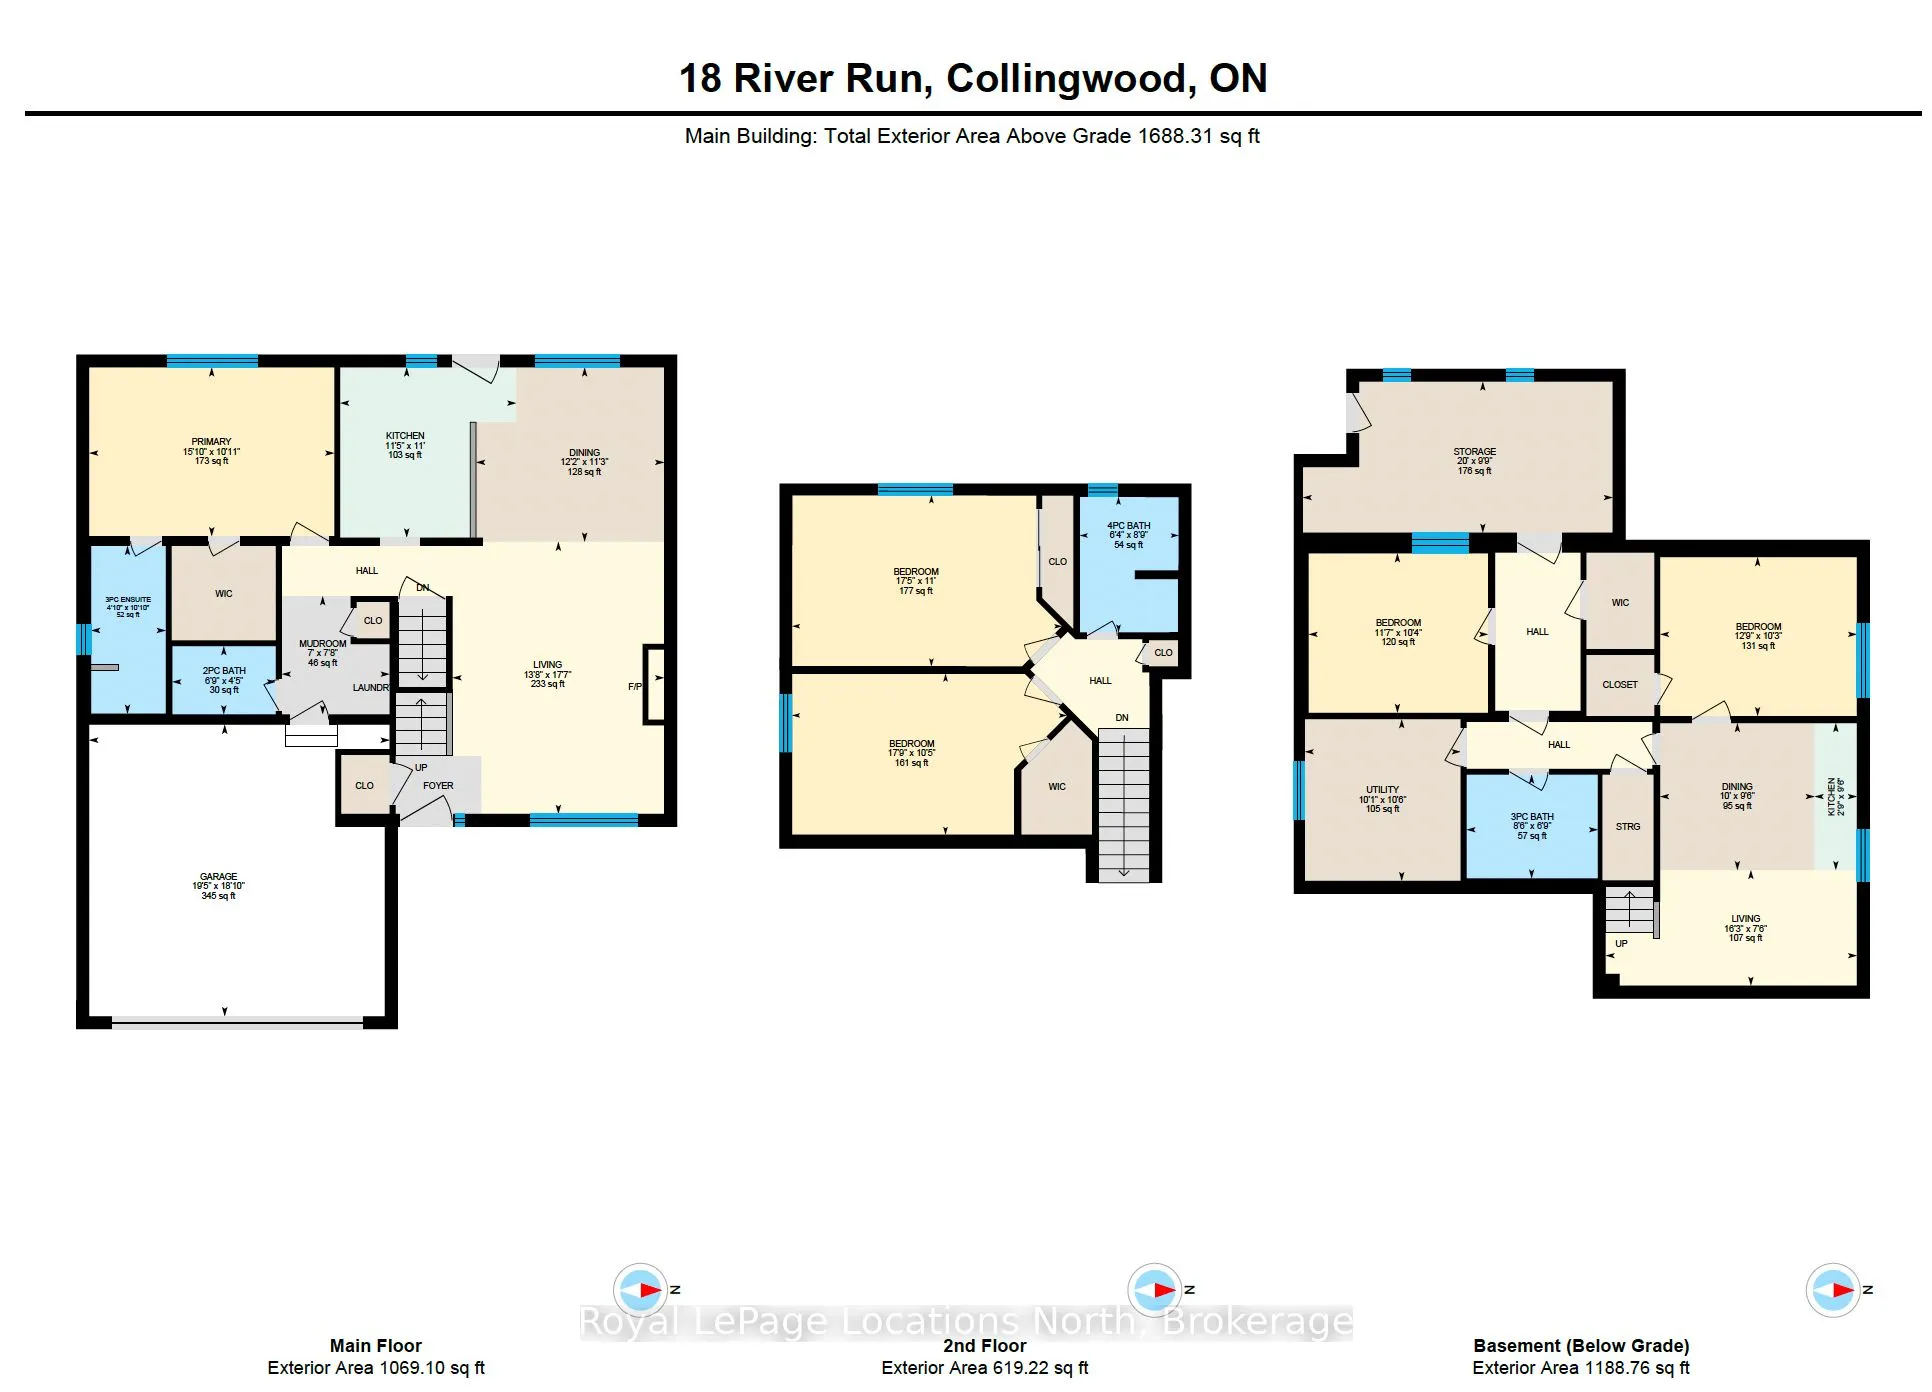
Room Types
Bathroom
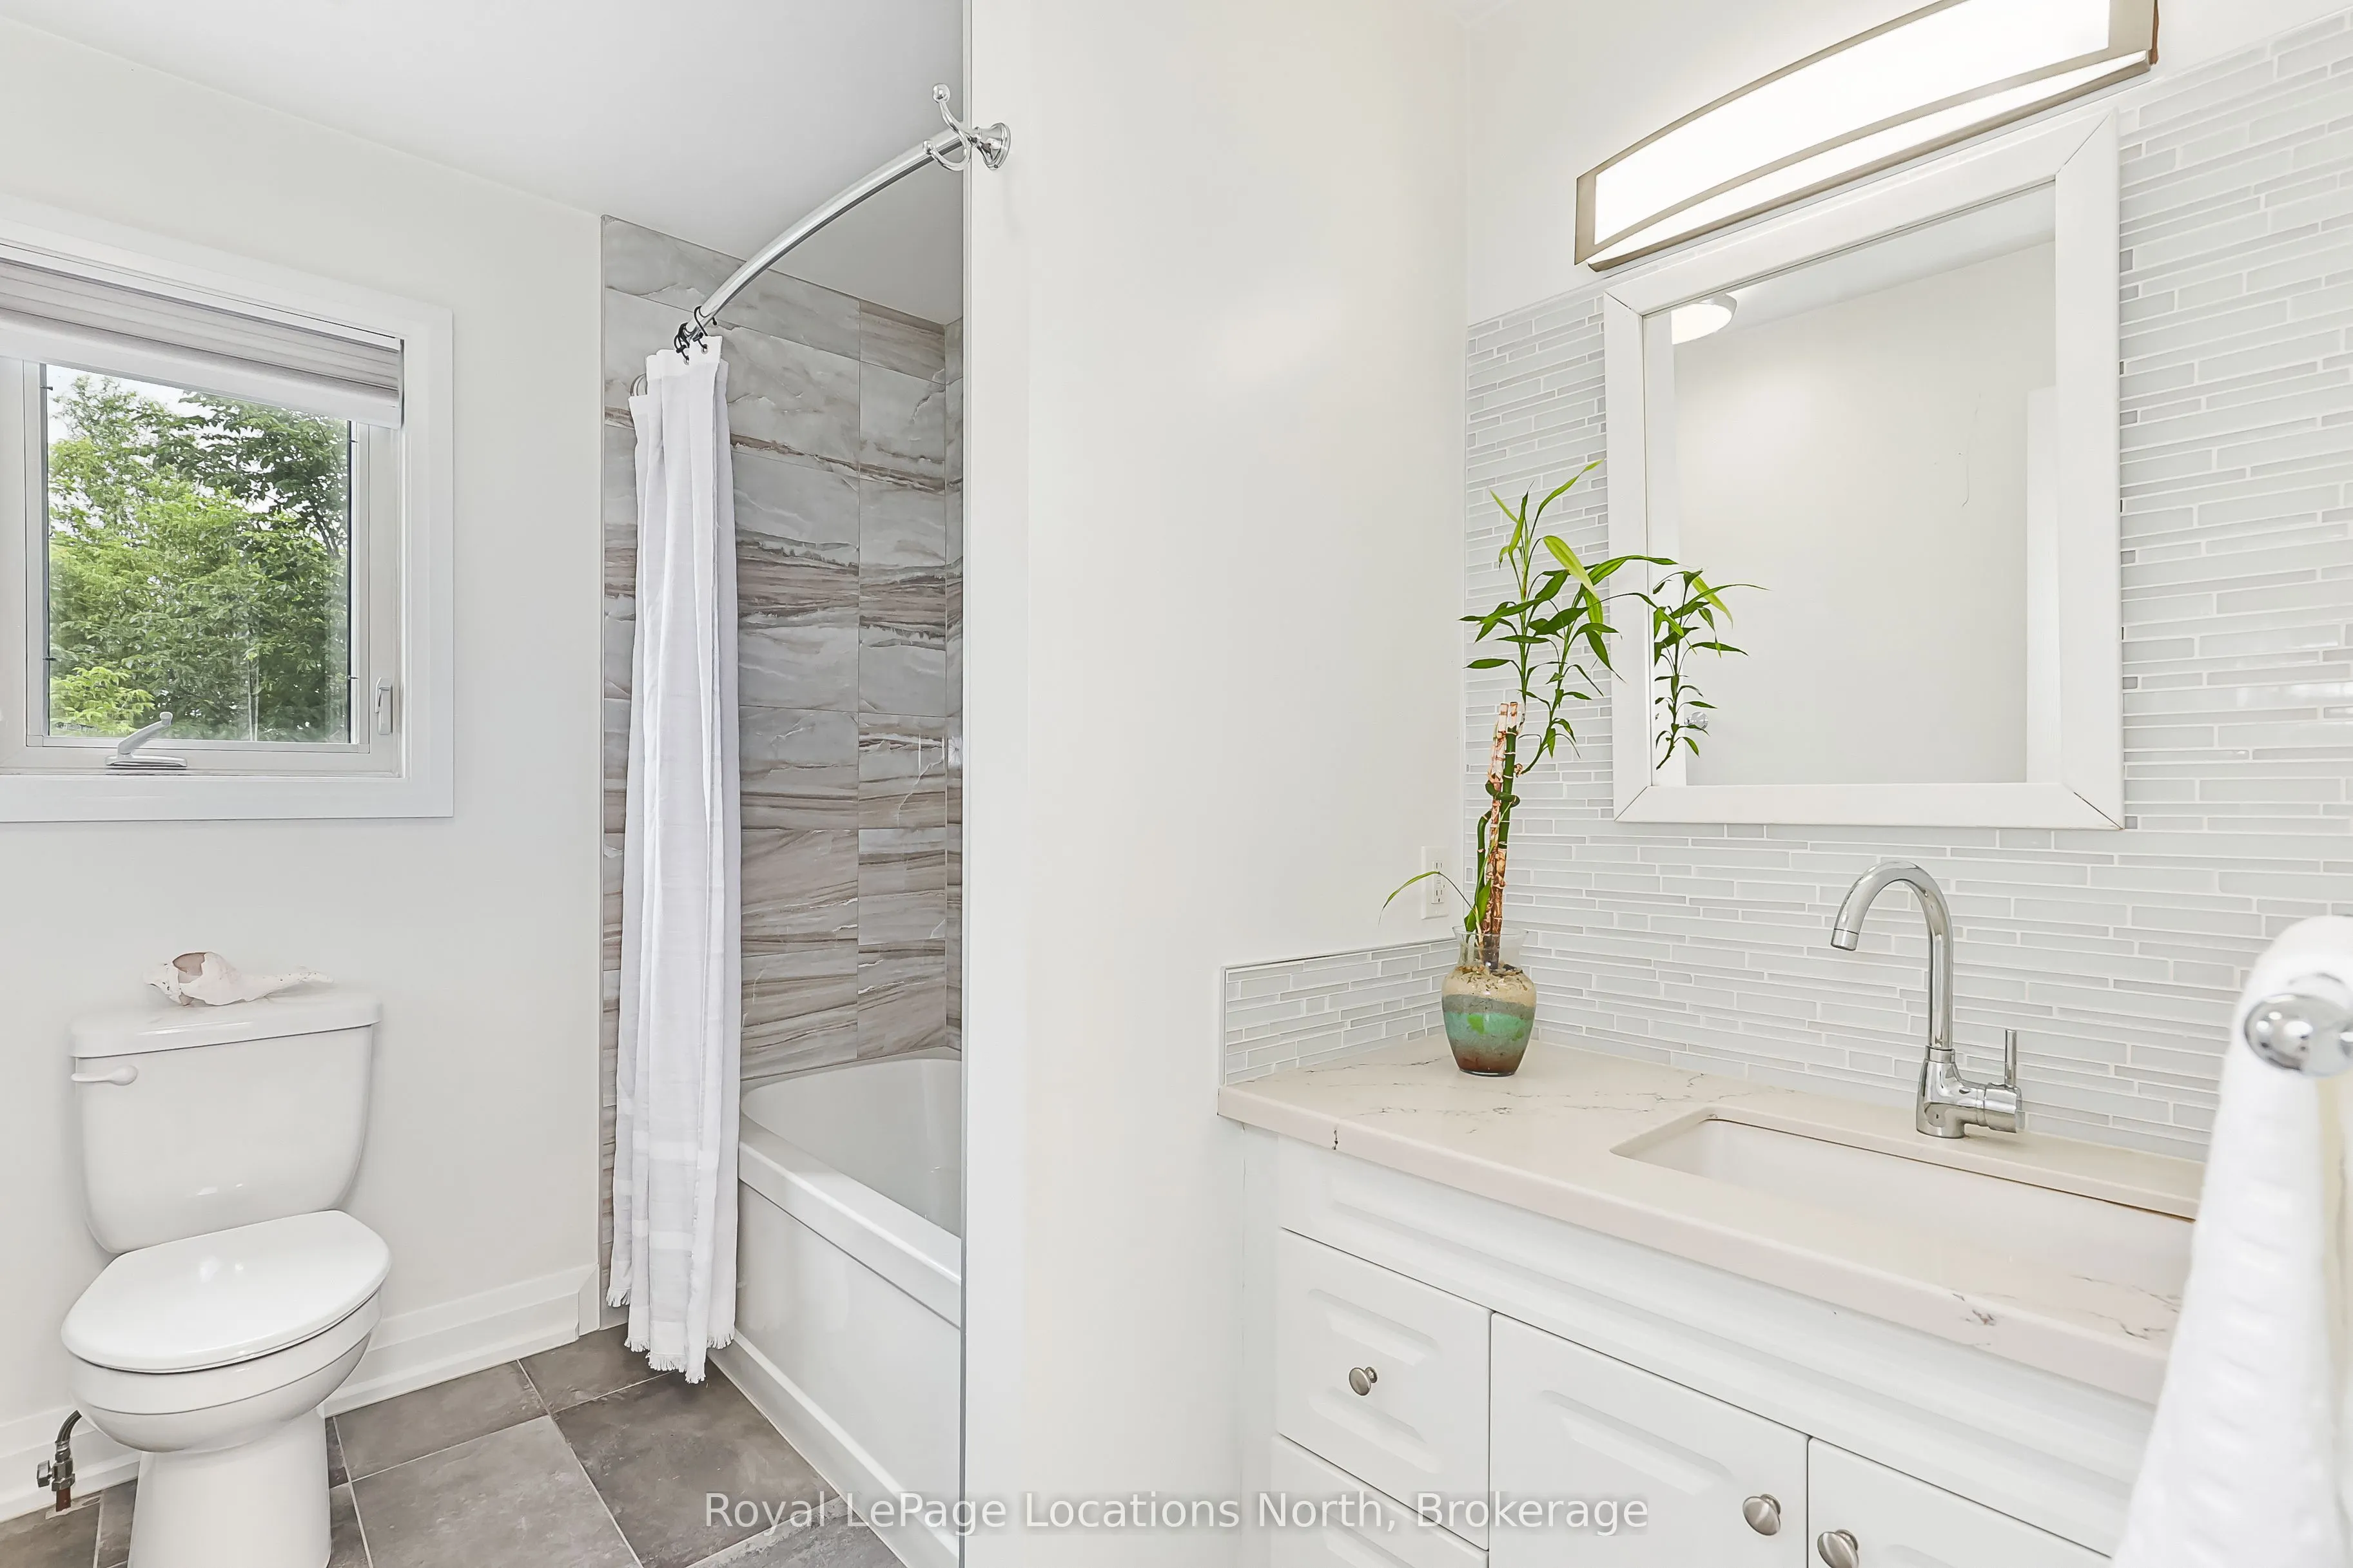
3 Pc Ensuite
Dimensions 10.86 x 4.82 feet
52.35 sqft
Bathroom
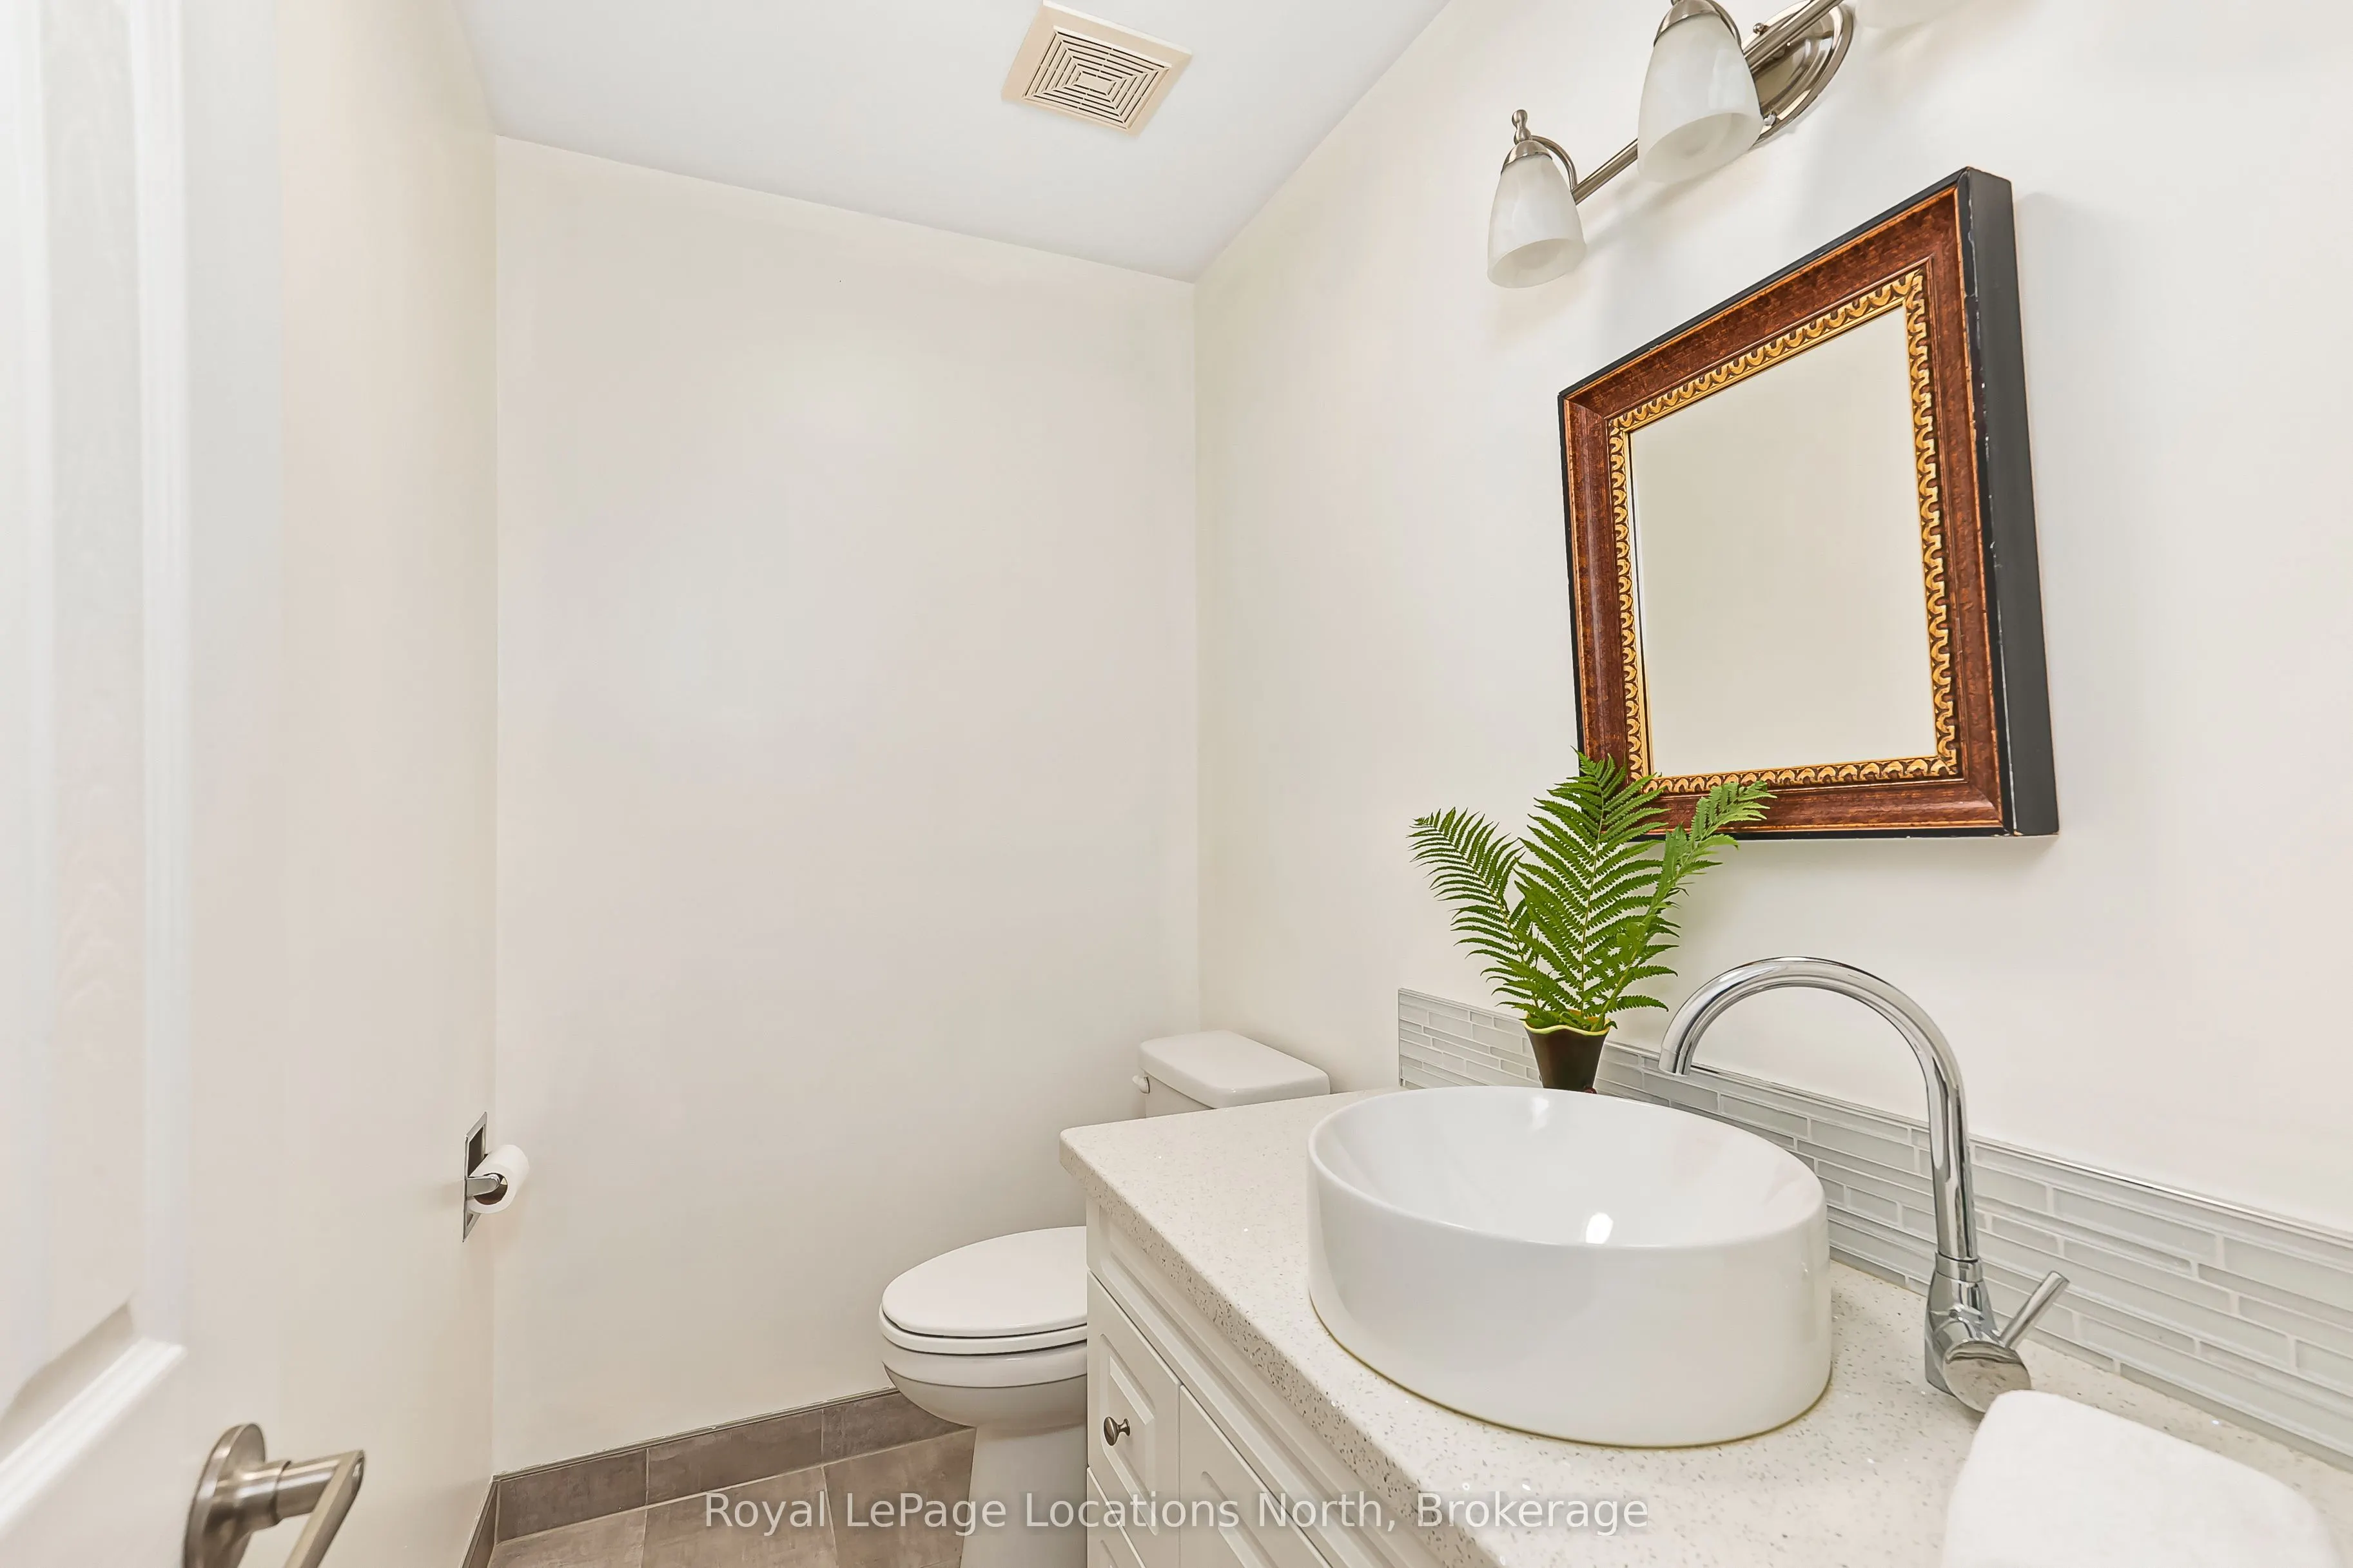
2 Pc Bath
Dimensions 4.43 x 6.73 feet
29.81 sqft
Bathroom
4 Pc Bath
Dimensions 6.36 x 8.76 feet
55.71 sqft
Bedroom
-
Dimensions 10.27 x 12.73 feet
130.74 sqft
Bedroom
-
Dimensions 17.45 x 11.06 feet
193 sqft
Bedroom
Walk-In Closet(s)
Dimensions 17.75 x 10.4 feet
184.6 sqft
Dining Room
-
Dimensions 11.29 x 12.17 feet
137.4 sqft
Kitchen
-
Dimensions 10.99 x 11.38 feet
125.07 sqft
Kitchen
Eat-in Kitchen
Dimensions 9.51 x 12.73 feet
121.06 sqft
Living Room
-
Dimensions 17.62 x 13.68 feet
241.04 sqft
Living Room
-
Dimensions 7.48 x 16.24 feet
121.48 sqft
Primary Bedroom
3 Pc Ensuite, Walk-In Closet(s)
Dimensions 10.93 x 15.85 feet
173.24 sqft
Similar Properties(No results)
Mortgage Calculator
Calculate your estimated monthly mortgage payment
Price
$788,000
$
%
%
Total cost of mortgage
$0
Monthly payment
By clicking Save, we will calculate your estimated mortgage for all properties using the saved values (down payment percentage, interest rate, and amortization).
The accuracy and applicability of this calculator are not guaranteed.