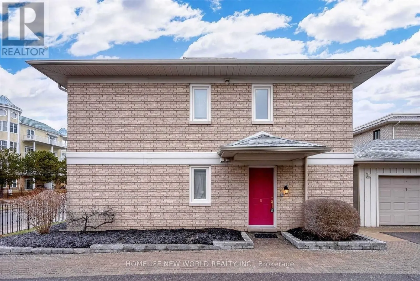
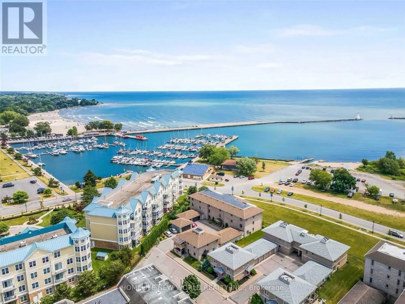
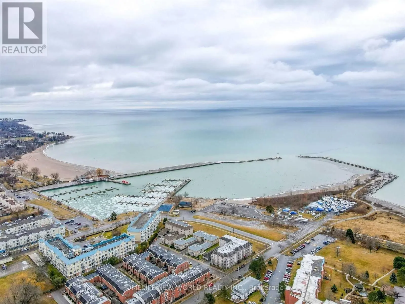
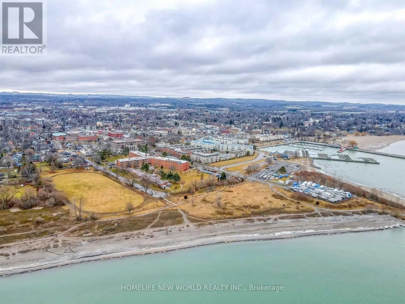
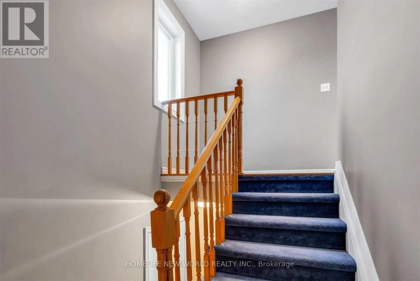
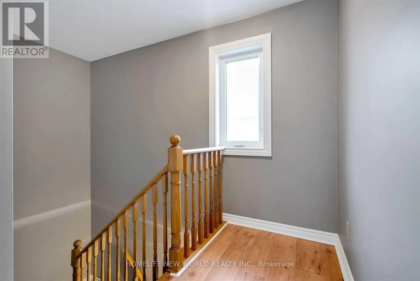
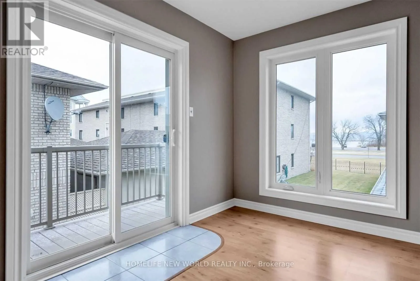
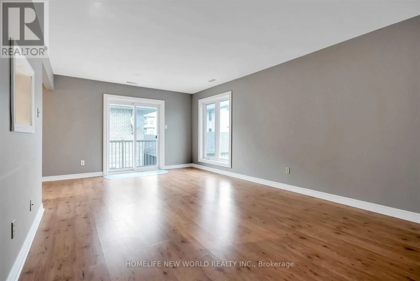
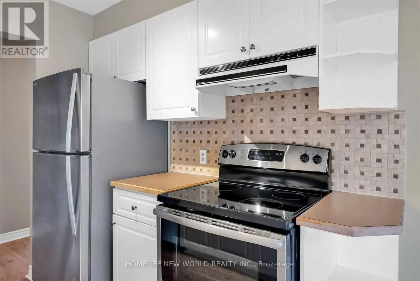
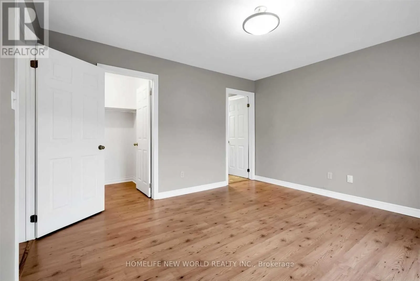
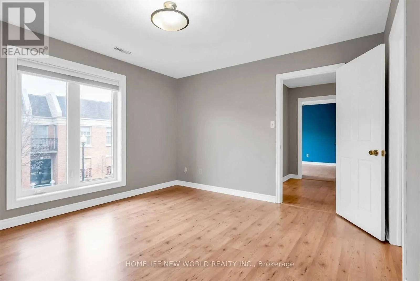
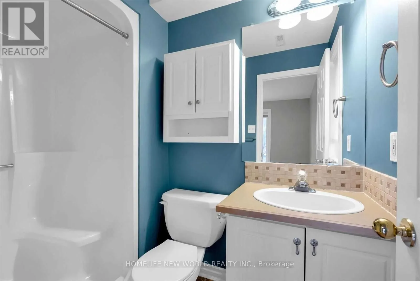
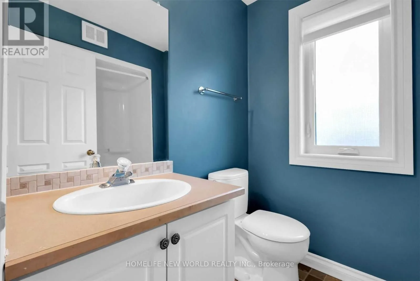
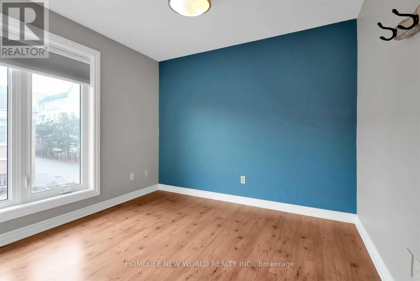
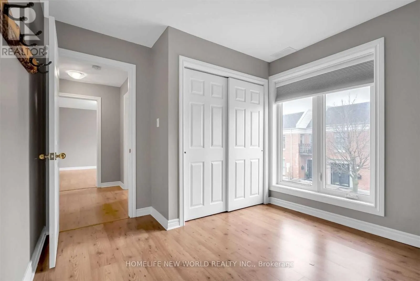
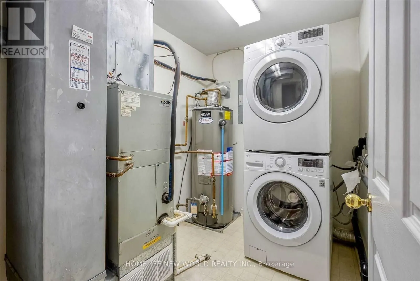
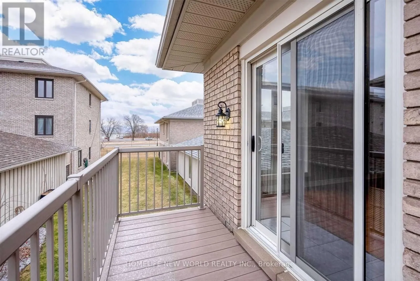
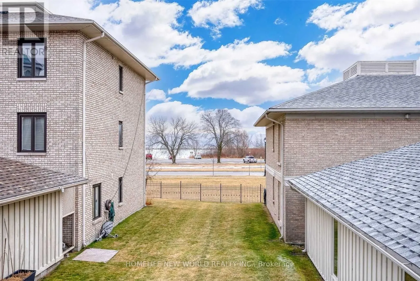
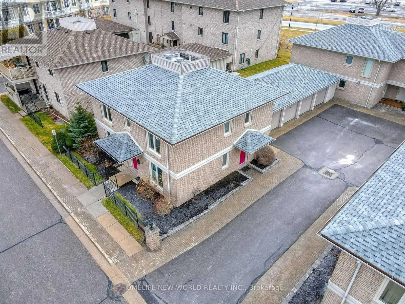
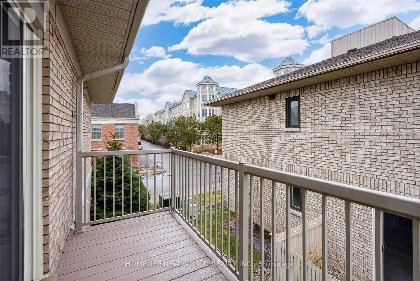
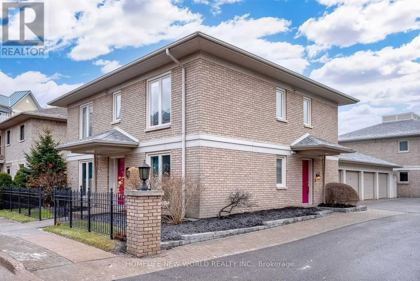
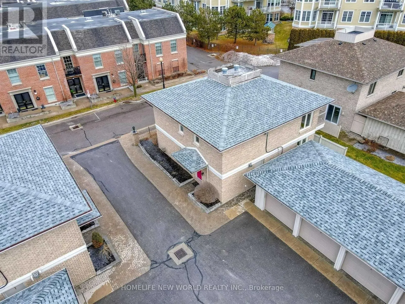
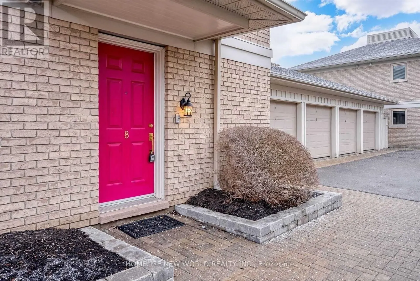
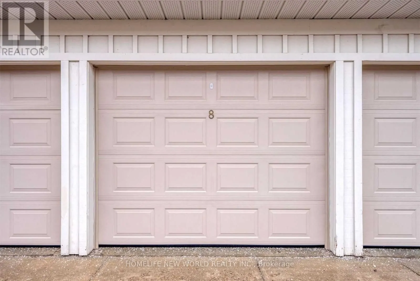
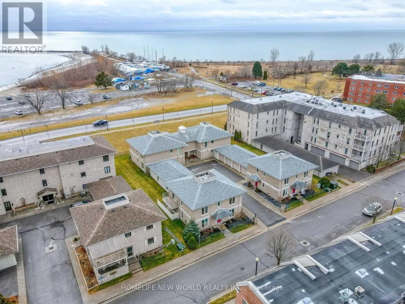
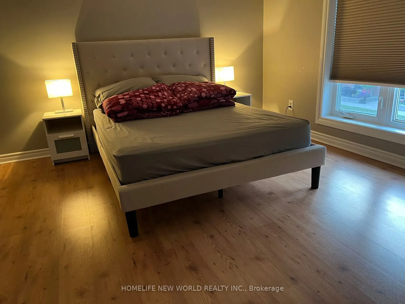
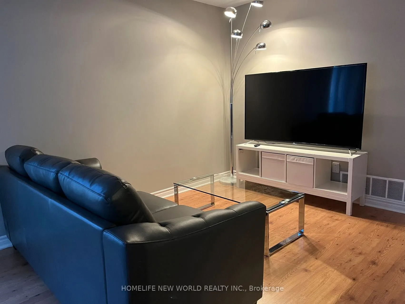
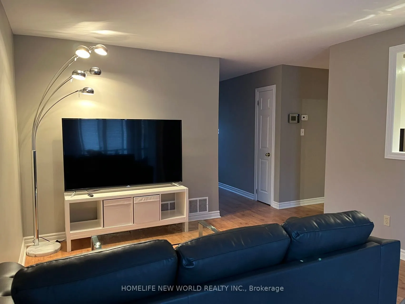
Experience the joys of condo living right on the shores of Lake Ontario. Just a short walk to the beach, marina, and boardwalk, and minutes from the shops and restaurants of historic downtown Cobourg. This upper-level 2-bedroom, 2-bathroom condo offers approximately 1,100 sq. ft. of comfortable livi...ng space. Enjoy a private balcony with lake views, in-suite laundry, and an included one indoor parking. Ideal blend of lifestyle, convenience, and waterfront living in a highly desirable location.
Full Property Details
Interior
Bedrooms
2
Total Bedrooms
2
Washrooms
2
Square Footage
1000-1199 sqft
Basement
None
Heating Source
Gas
Heating Fuel
Forced Air
Air Conditioning
Central Air
Family Room
No
Kitchens
1
Total Kitchens
1
Fireplace Features
No
Bedrooms
2
Total Bedrooms
2
Washrooms
2
Square Footage
1000-1199 sqft
Basement
None
Heating Source
Gas
Heating Fuel
Forced Air
Air Conditioning
Central Air
Family Room
No
Kitchens
1
Total Kitchens
1
Fireplace Features
No
Exterior
Parking Spaces
1
Total Parking Spaces
1.00
Garage Spaces
1
Balcony
Open
Parking Spaces
1
Total Parking Spaces
1.00
Garage Spaces
1
Balcony
Open
Building Description
Style
Apartment
Home Type
Condo
Subtype
Condo Apt
Year Built
16-30
Property Orientation
South
Exterior Finish
Brick
Possession Date
5/18/2026
Locker
None
Style
Apartment
Home Type
Condo
Subtype
Condo Apt
Year Built
16-30
Property Orientation
South
Exterior Finish
Brick
Possession Date
5/18/2026
Locker
None
Community
Community
Cobourg
Community
Cobourg
Taxes & Fees
Taxes
$5,218 /yr
Tax Year
2026
Occupancy
Owner
Maintenance Fee
$786.98/mo
Taxes
Included
Building Insurance
Included
Taxes
$5,218 /yr
Tax Year
2026
Occupancy
Owner
Maintenance Fee
$786.98/mo
Taxes
Included
Building Insurance
Included
Other
Pets
No
Pets
No
Room Types
Bathroom
-
Dimensions 24.44 x 16.24 feet
396.91 sqft
Bathroom
-
Dimensions 24.44 x 18.83 feet
460.21 sqft
Bedroom 2
-
Dimensions 35.5 x 33.04 feet
1172.92 sqft
Dining Room
-
Dimensions 22.93 x 25.62 feet
587.47 sqft
Kitchen
-
Dimensions 24.64 x 24.31 feet
599 sqft
Laundry
-
Dimensions 21.1 x 27 feet
569.7 sqft
Living Room
-
Dimensions 61.65 x 38.94 feet
2400.65 sqft
Primary Bedroom
-
Dimensions 42.95 x 39.37 feet
1690.94 sqft
Similar Properties(No results)
Mortgage Calculator
Calculate your estimated monthly mortgage payment
Price
$529,000
$
%
%
Total cost of mortgage
$0
Monthly payment
By clicking Save, we will calculate your estimated mortgage for all properties using the saved values (down payment percentage, interest rate, and amortization).
The accuracy and applicability of this calculator are not guaranteed.