Sign In or Create a Free Account to see full details of this property
Key Facts
Key facts for 52 King Street
Property Type
House, 2-Storey
Parking
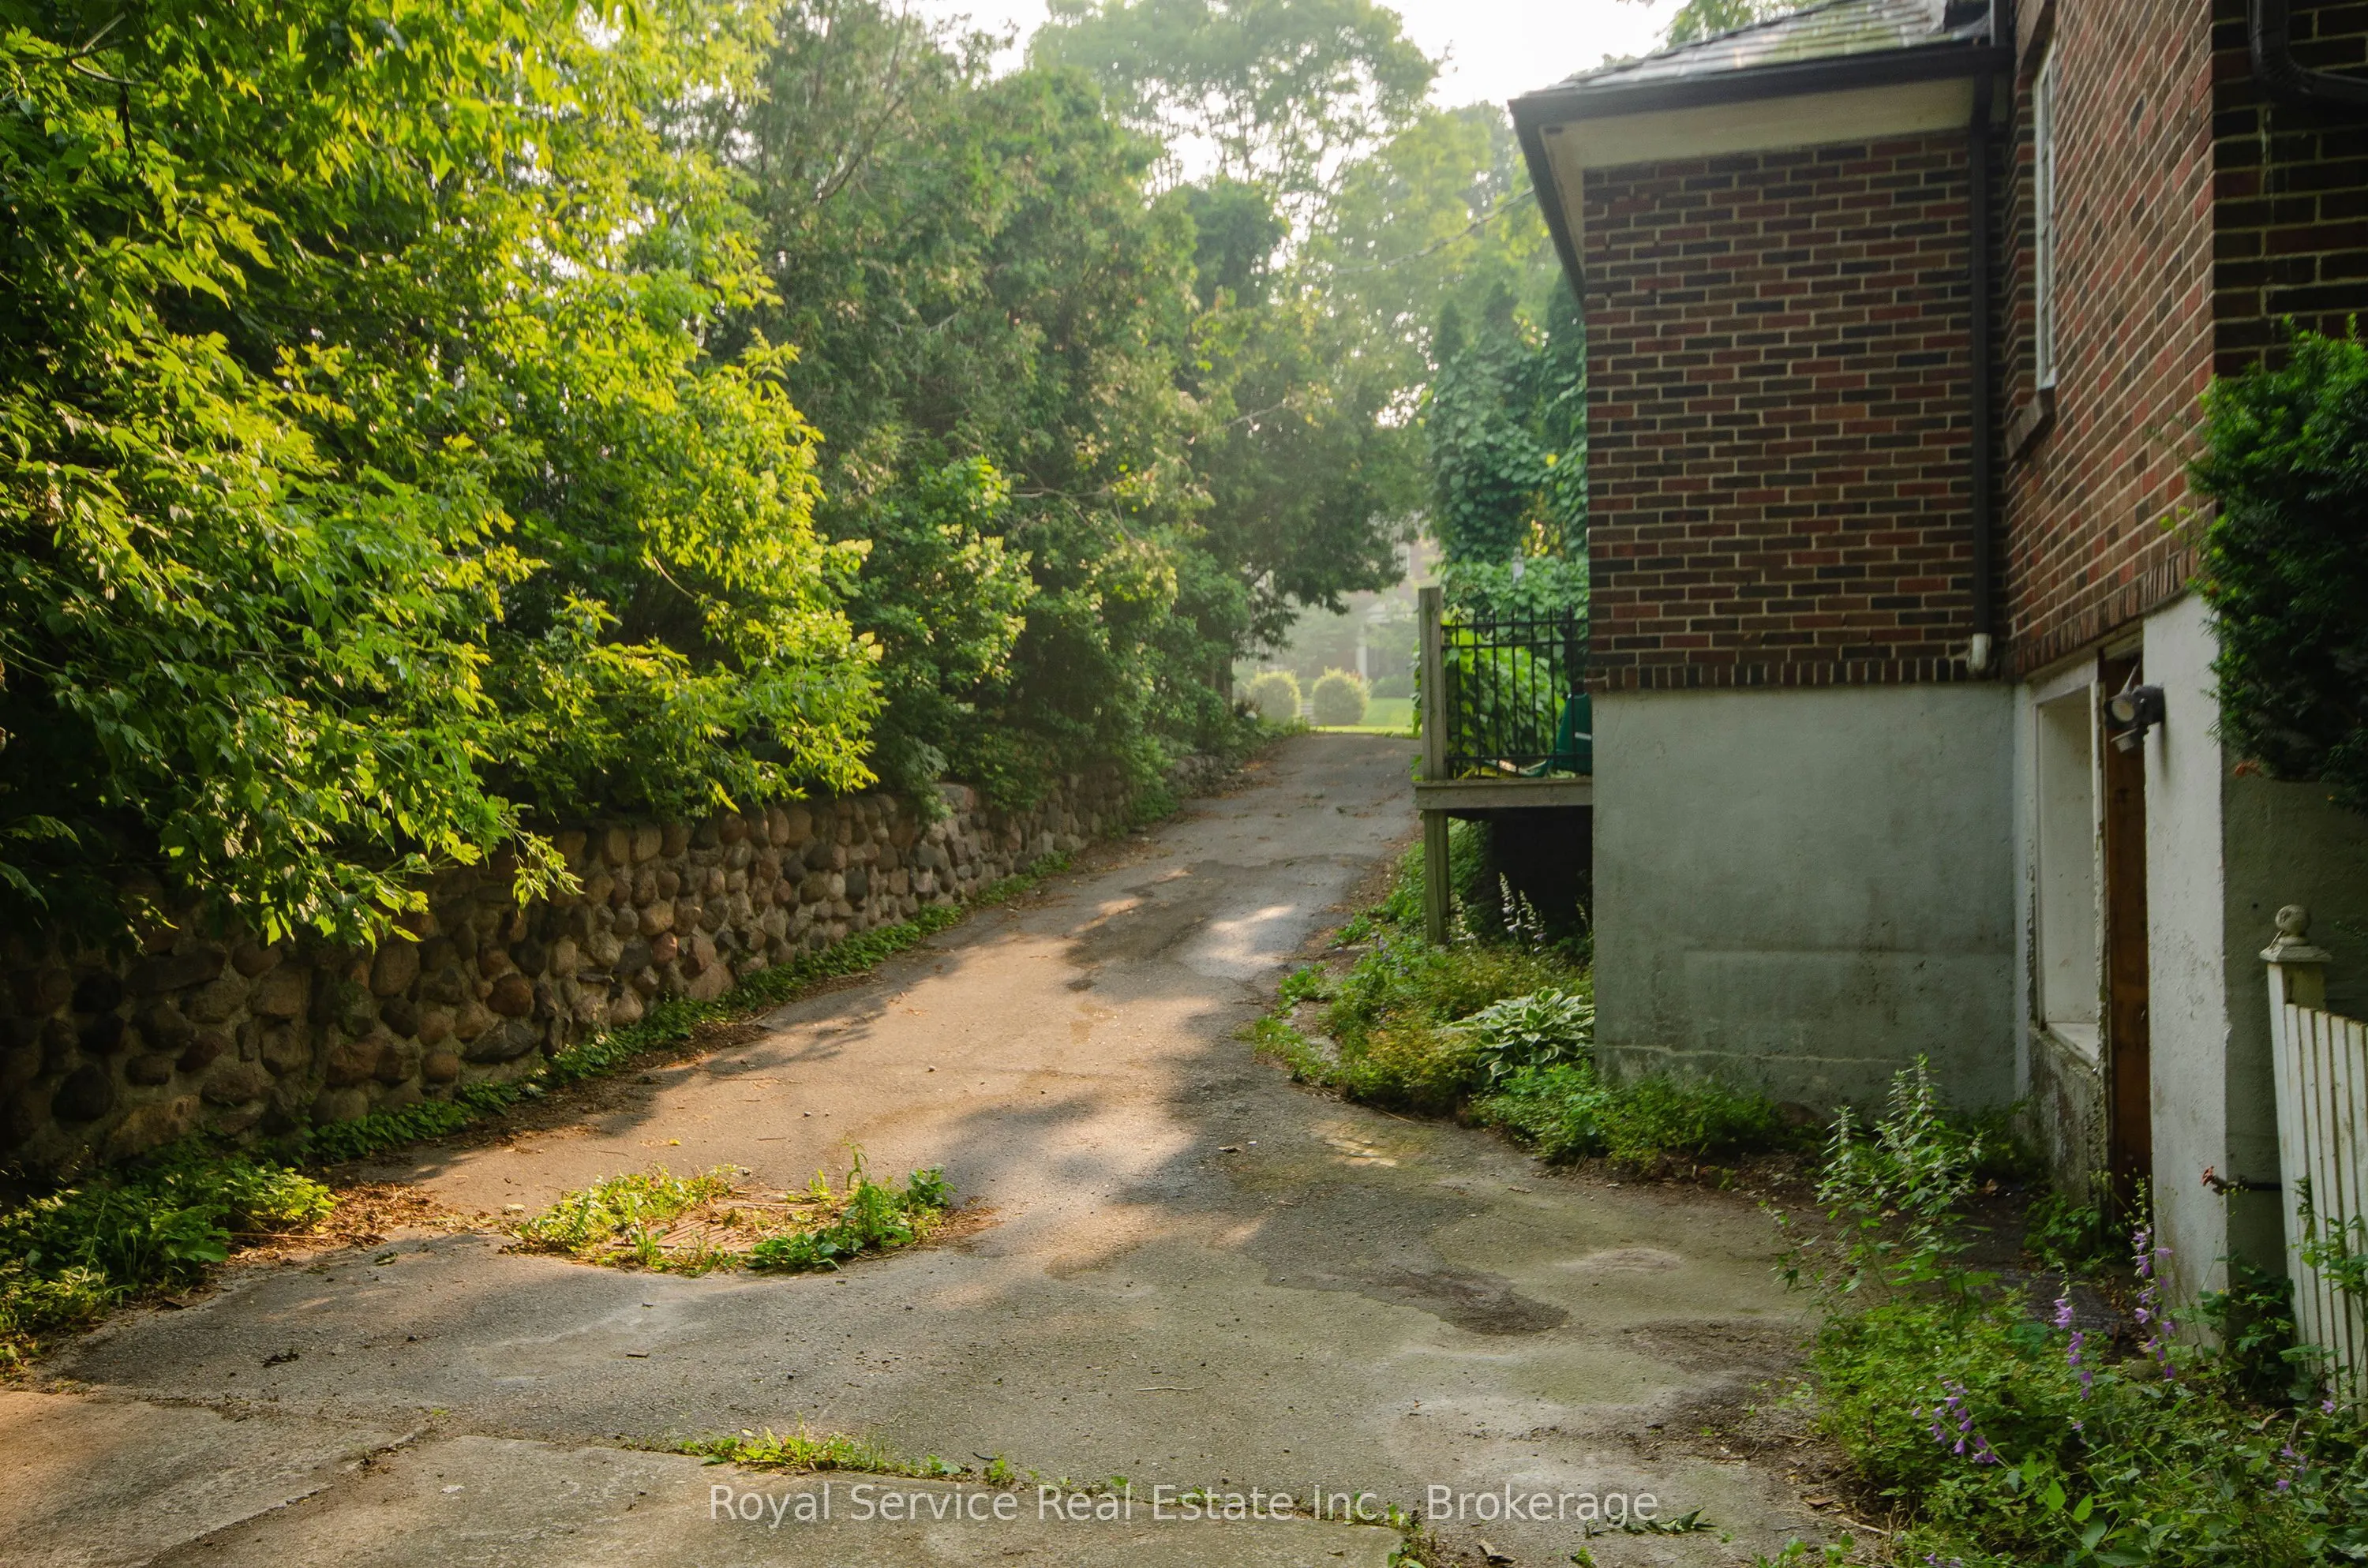
None 0 garage, 3 parking
MLS #
X13574152
Size
2000-2500 sqft
Basement
Walk-Out
Listed on
2026-07-16
Lot size
100 x 146.0
Tax
$7,280 /yr
Days on Market
89
Approximate Age
51-99
Maintenance Fee
-
Description
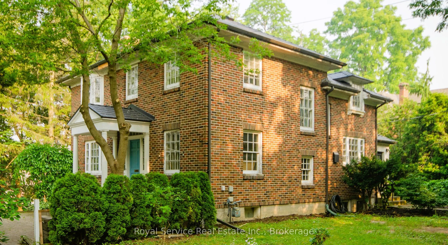
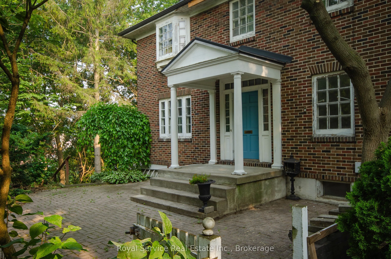
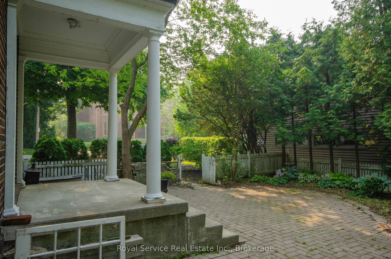
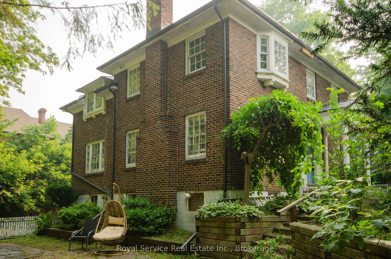
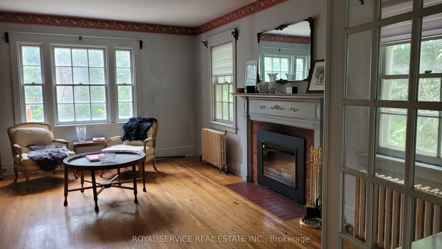
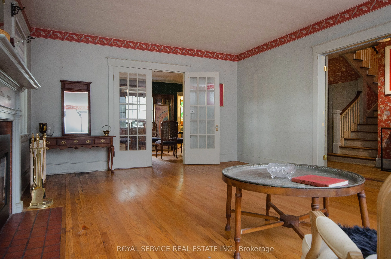
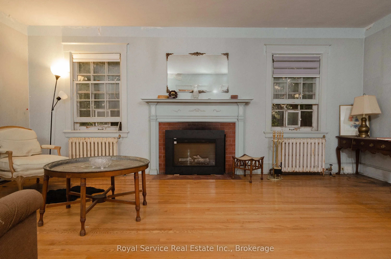
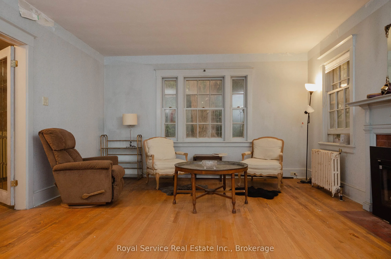
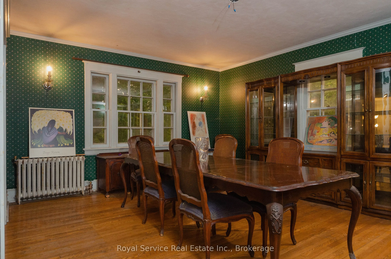
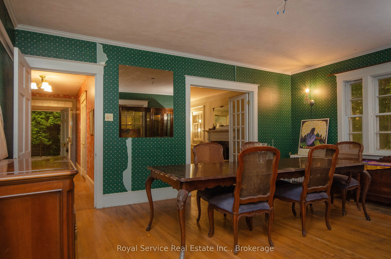
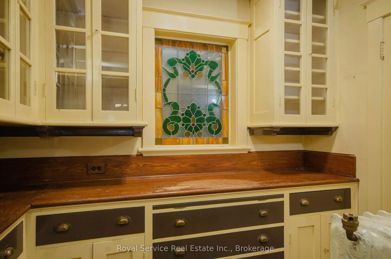
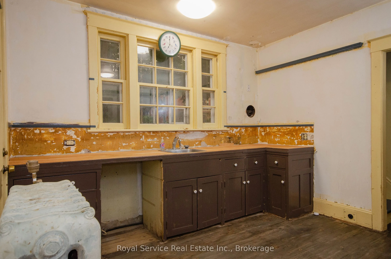
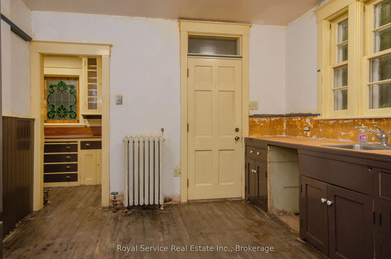
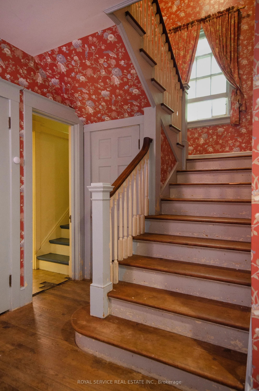
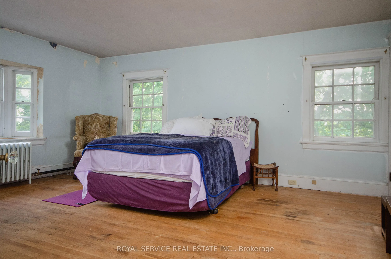
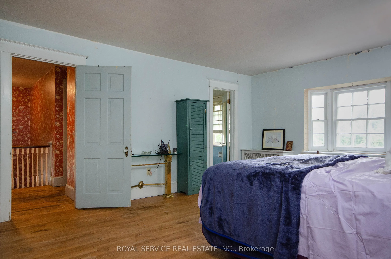
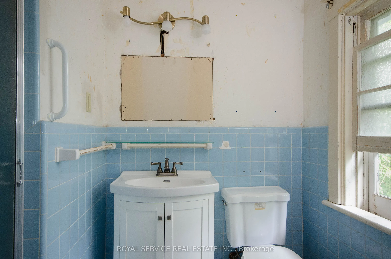
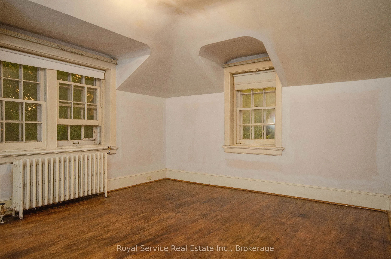
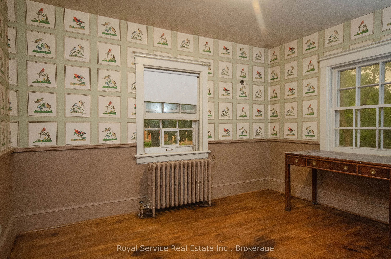
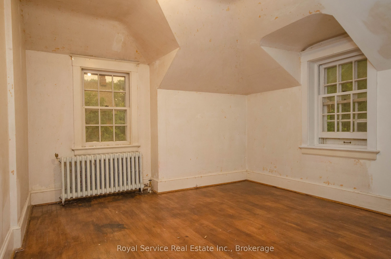
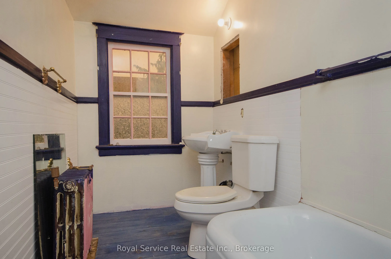
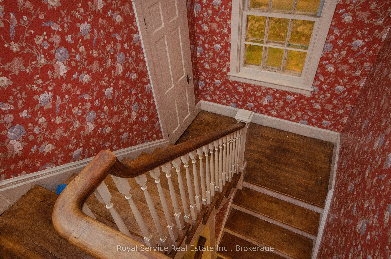
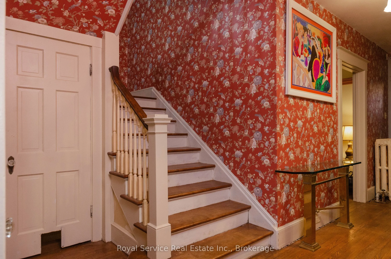
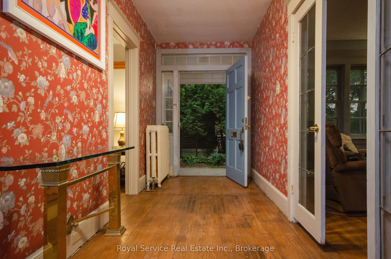
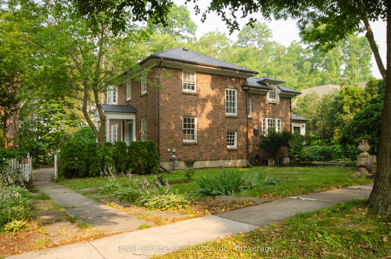
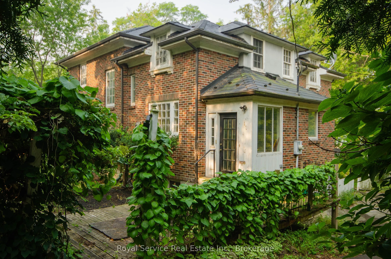
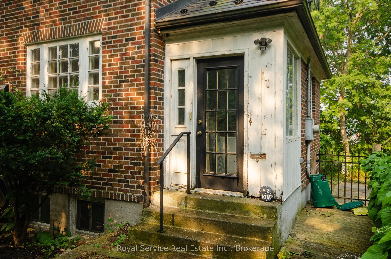
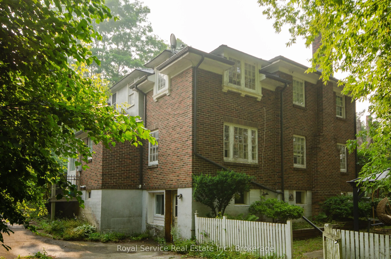
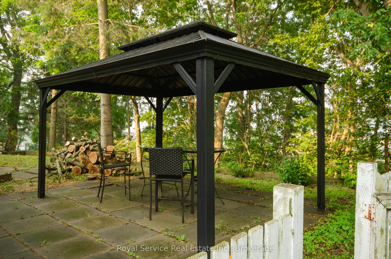
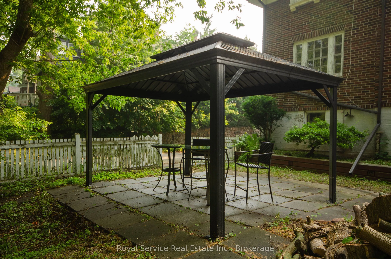
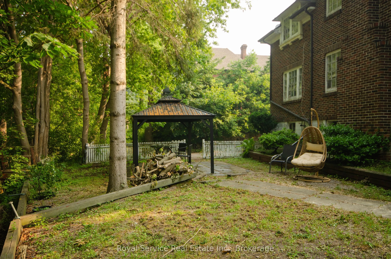
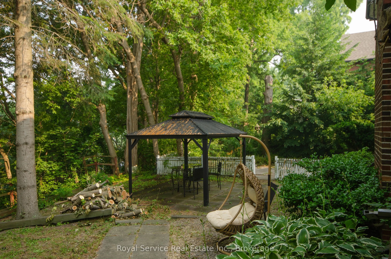
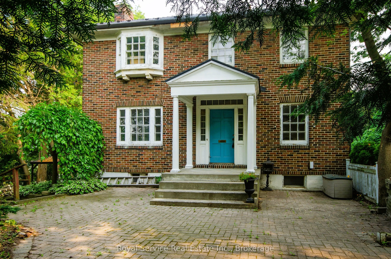
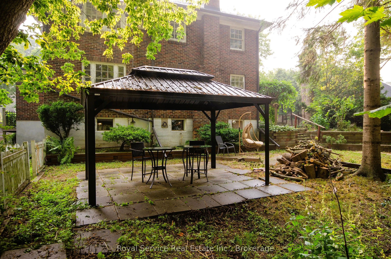
A solid brick home, with one of Port Hope's most sought after addresses--close to Trinity College School and with a view of Port Hope's charming Walton Street. Built in 1937, recent capital improvements include a new metal roof, new wiring (all 2022), new gas boiler for radiators (2020). High ceilin...gs and plentiful windows , this home is bathed in light, and built for entertaining. The main entrance of the home leads from a cobbled forecourt to a gracious central hall. Past the French doors of the living room to the left, and a study to the right, the wide staircase has a mid-level door hiding a fun secret~ a half- staircase to the Kitchen. A Butler's Pantry leads from the Kitchen to the Dining Room, separated from the Living Room by another set of French doors. Four bedrooms upstairs, the 230sq ft primary bedroom with an ensuite 3 pc (shower). The SE bedroom has been plumbed and vented for stackable Laundry. All Bedrooms have motion-lighting in the closets. On the lower floor, the walkout is framed out for a separate Nanny or In-Law suite, living and bedroom space; and a two pc powder room.
Full Property Details
Interior
Bedrooms
4
Bedrooms Plus
1
Total Bedrooms
5
Washrooms
3
Square Footage
2000-2500 sqft
Basement
Walk-Out
Heating Source
Gas
Heating Fuel
Radiant
Air Conditioning
None
Family Room
No
Kitchens
1
Total Kitchens
1
Fireplace Features
Yes
Bedrooms
4
Bedrooms Plus
1
Total Bedrooms
5
Washrooms
3
Square Footage
2000-2500 sqft
Basement
Walk-Out
Heating Source
Gas
Heating Fuel
Radiant
Air Conditioning
None
Family Room
No
Kitchens
1
Total Kitchens
1
Fireplace Features
Yes
Exterior
Depth
146.0
Front
100.0
Lot Size
100 x 146.0 ft
Pool
None
Parking Spaces
3
Total Parking Spaces
6.00
Parking Description
None
Garage Spaces
0
Zoning
R2
Depth
146.0
Front
100.0
Lot Size
100 x 146.0 ft
Pool
None
Parking Spaces
3
Total Parking Spaces
6.00
Parking Description
None
Garage Spaces
0
Zoning
R2
Building Description
Style
2-Storey
Home Type
House
Subtype
Detached
Year Built
51-99
Property Orientation
West
Exterior Finish
Brick
Sewers
Sewers
Water Supply
Municipal
Possession Date
9/1/2026
Style
2-Storey
Home Type
House
Subtype
Detached
Year Built
51-99
Property Orientation
West
Exterior Finish
Brick
Sewers
Sewers
Water Supply
Municipal
Possession Date
9/1/2026
Community
Community
Port Hope
Community
Port Hope
Taxes & Fees
Taxes
$7,280 /yr
Tax Year
2026
Occupancy
Vacant
Taxes
$7,280 /yr
Tax Year
2026
Occupancy
Vacant
Room Types
Bathroom
3 Pc Bath
Dimensions 6.56 x 3.28 feet
21.52 sqft
Bathroom
2 Pc Bath, Unfinished
Dimensions 7.55 x 3.61 feet
27.26 sqft
Bedroom 2
Hardwood Floor, Large Closet, NW View
Dimensions 14.11 x 11.81 feet
166.64 sqft
Bedroom 3
Hardwood Floor, Closet, NE View
Dimensions 11.48 x 10.83 feet
124.33 sqft
Bedroom 4
Combined w/Laundry, SE View
Dimensions 12.14 x 9.84 feet
119.46 sqft
Dining Room
Hardwood Floor, Walk Through, NW View
Dimensions 14.11 x 17.72 feet
250.03 sqft
Kitchen
Walk-Out, East View, Side Door
Dimensions 11.48 x 11.48 feet
131.79 sqft
Living Room
Hardwood Floor, Fireplace, Formal Rm
Dimensions 19.69 x 14.11 feet
277.83 sqft
Mud Room
Tile Floor, Side Door
Dimensions 5.25 x 4.59 feet
24.1 sqft
Pantry
Tile Floor, Double Closet
Dimensions 8.53 x 5.58 feet
47.6 sqft
Primary Bedroom
Hardwood Floor, His and Hers Closets, 3 Pc Ensuite
Dimensions 17.39 x 14.11 feet
245.37 sqft
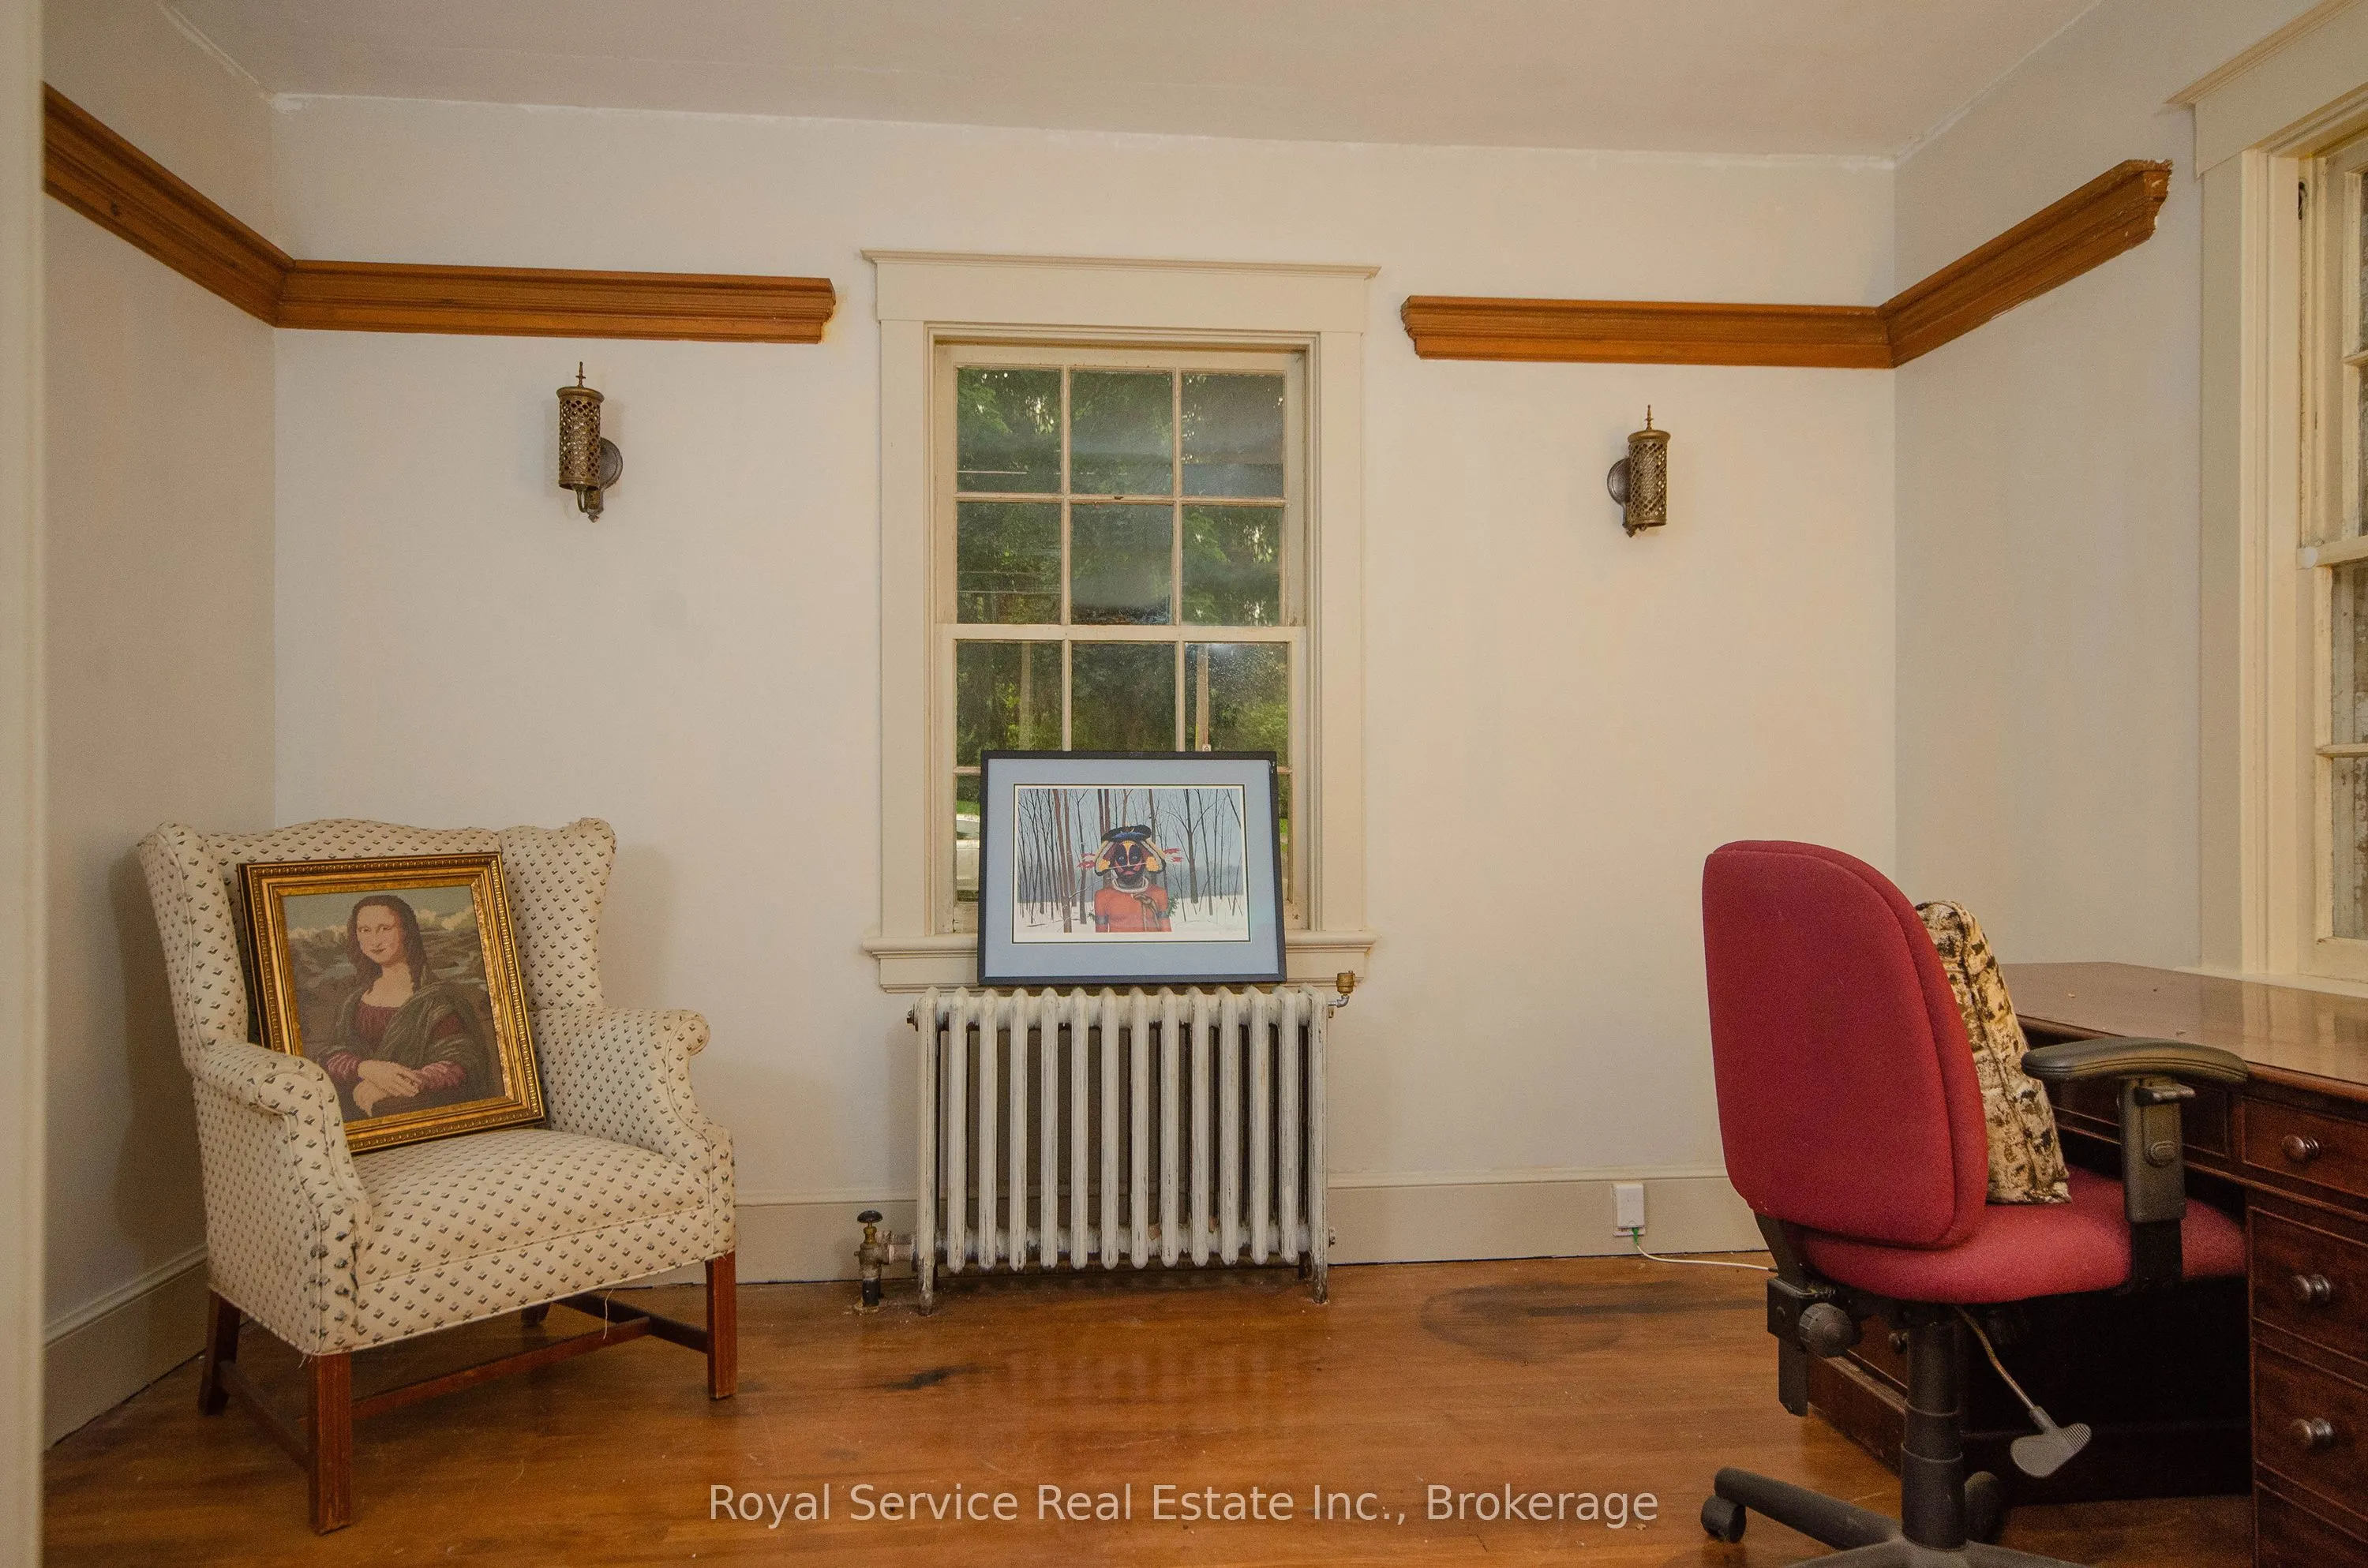
Study
Hardwood Floor, South View, East View
Dimensions 11.81 x 10.17 feet
120.11 sqft
Similar Properties(No results)
Mortgage Calculator
Calculate your estimated monthly mortgage payment
Price
$1,150,000
$
%
%
Total cost of mortgage
$0
Monthly payment
By clicking Save, we will calculate your estimated mortgage for all properties using the saved values (down payment percentage, interest rate, and amortization).
The accuracy and applicability of this calculator are not guaranteed.