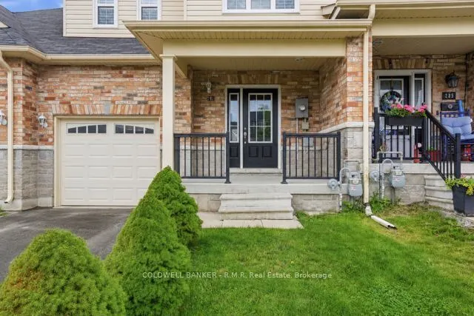
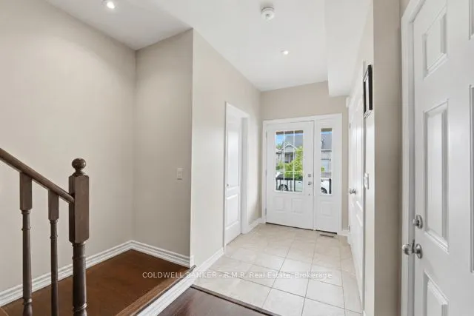
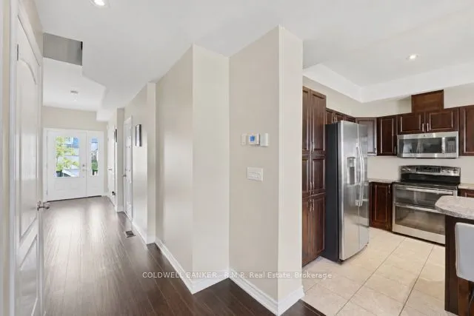
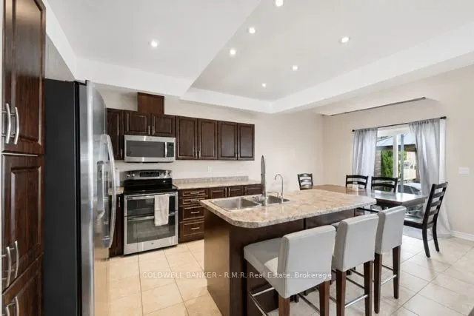
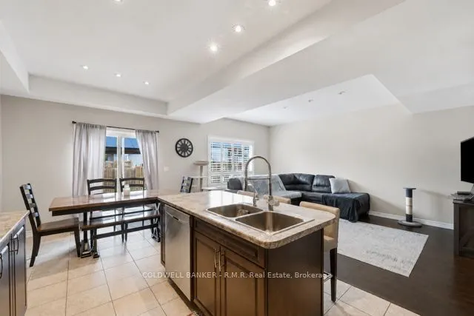
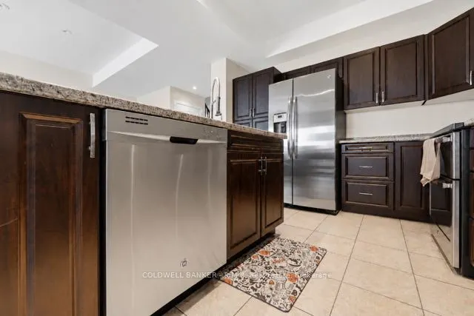
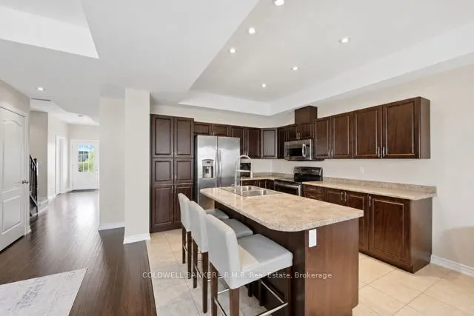
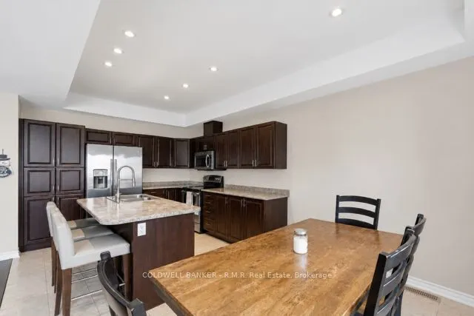
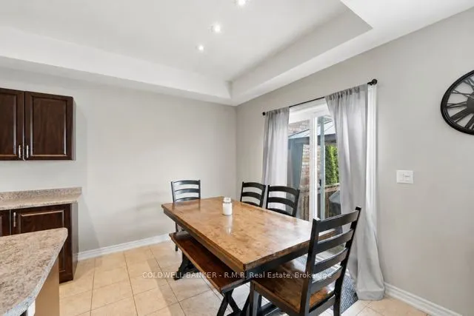
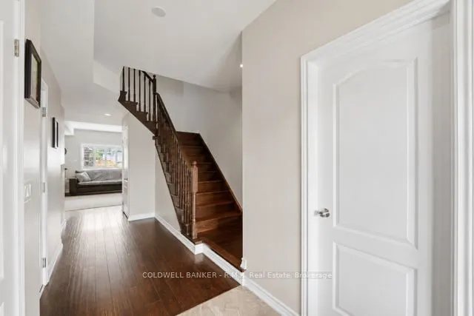
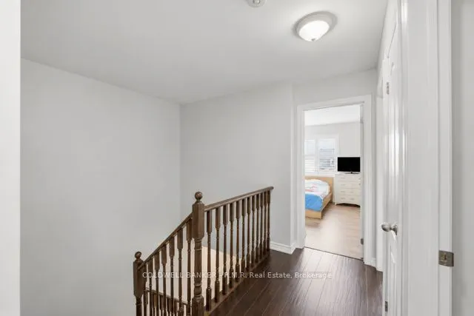
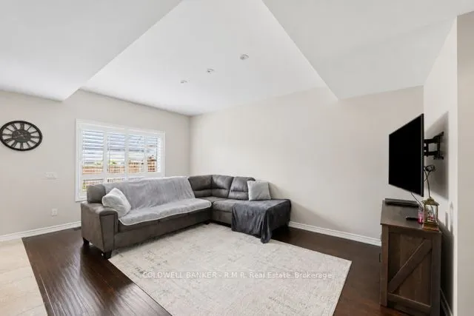
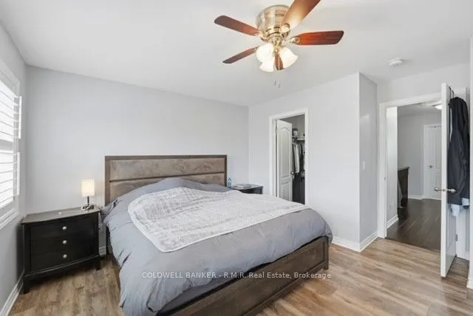
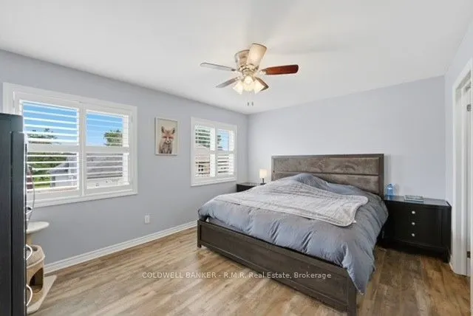
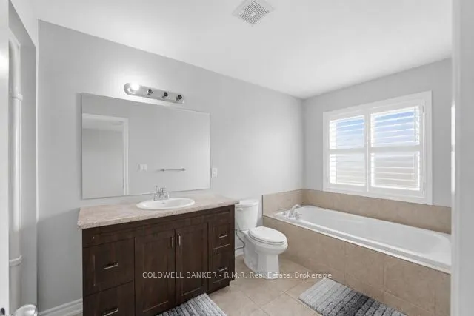
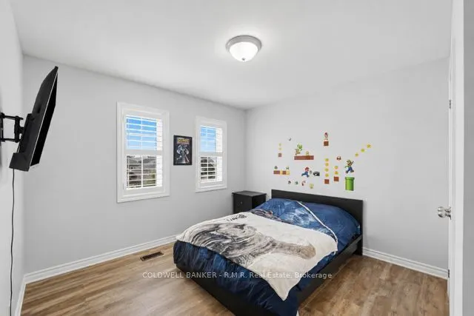
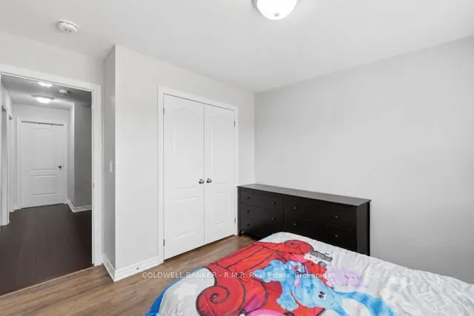
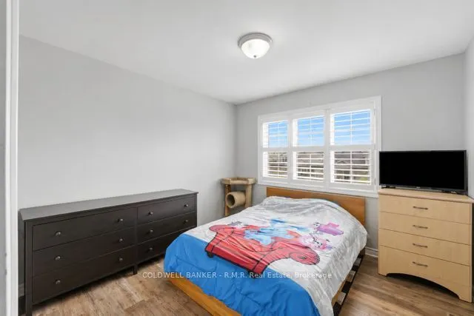
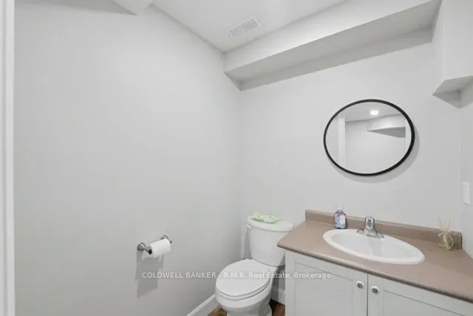
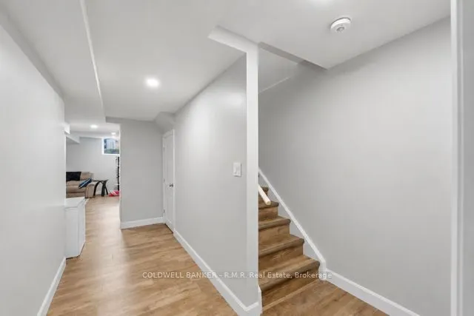
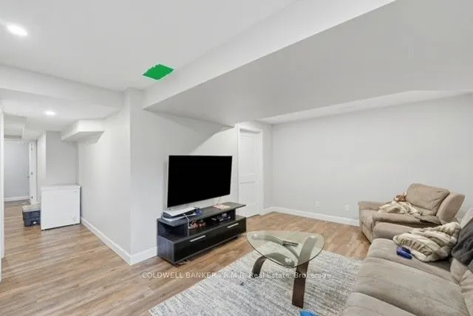
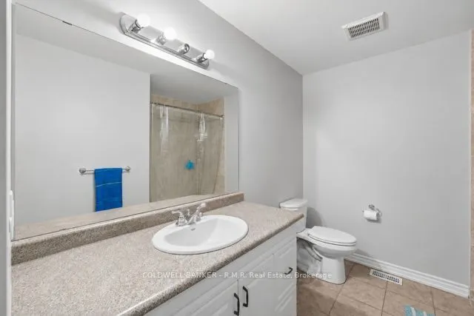
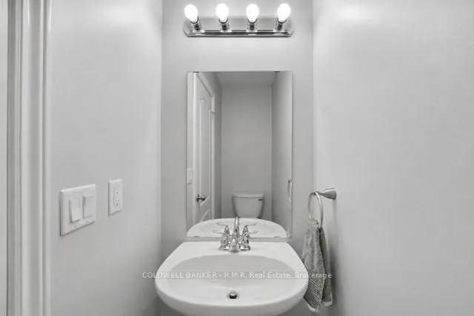
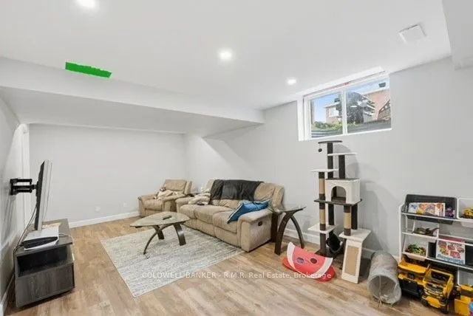
Welcome to this spacious and well-appointed 3-bedroom, 4-bathroom townhome offering over 2,000 sq. ft. of finished living space in a highly sought-after location. Conveniently situated close to shopping, schools, restaurants, parks, public transit, and the beach, this home offers the perfect combina...tion of space, comfort, and convenience. The bright, open-concept main floor is designed for modern living, featuring a functional kitchen with ample cabinetry and workspace that overlooks the dining and living areas. A walkout from the living room leads to the private backyard, creating an ideal space for outdoor entertaining or relaxing with family and friends.The upper level offers three generously sized bedrooms, including a spacious primary bedroom with its own ensuite, while the additional bathrooms provide convenience for busy families and overnight guests. The fully finished basement expands your living space with endless possibilities, making it ideal for a recreation room, home office, gym, children's play area, or media room. Whether you're a first-time buyer, growing family, downsizer, or investor, this move-in-ready home offers exceptional value in an outstanding location just minutes from everyday amenities and the waterfront.
Full Property Details
Interior
Bedrooms
3
Bedrooms Plus
0
Total Bedrooms
3
Washrooms
4
Square Footage
1500-2000 sqft
Basement
Finished
Heating Source
Gas
Heating Fuel
Forced Air
Air Conditioning
Central Air
Family Room
Yes
Kitchens
1
Total Kitchens
1
Fireplace Features
No
Bedrooms
3
Bedrooms Plus
0
Total Bedrooms
3
Washrooms
4
Square Footage
1500-2000 sqft
Basement
Finished
Heating Source
Gas
Heating Fuel
Forced Air
Air Conditioning
Central Air
Family Room
Yes
Kitchens
1
Total Kitchens
1
Fireplace Features
No
Exterior
Depth
101.71
Front
22.97
Driveway
Private
Lot Size
23 x 101.71 ft
Pool
None
Parking Spaces
3
Total Parking Spaces
3.00
Parking Description
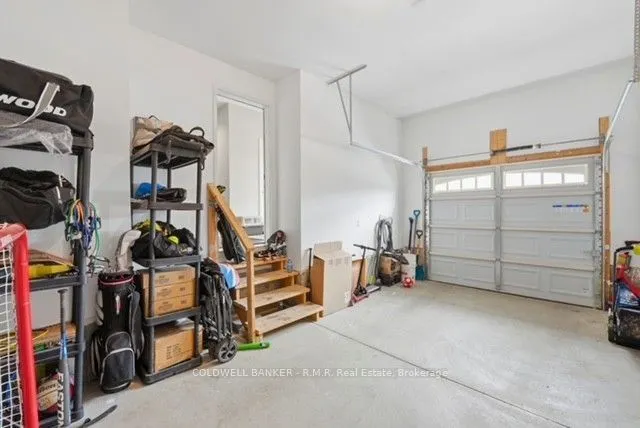
Attached
Garage Spaces
1
Depth
101.71
Front
22.97
Driveway
Private
Lot Size
23 x 101.71 ft
Pool
None
Parking Spaces
3
Total Parking Spaces
3.00
Parking Description
Attached
Garage Spaces
1
Building Description
Style
2-Storey
Home Type
Townhome
Subtype
Att/Row/Townhouse
Property Orientation
West
Exterior Finish
Brick
Sewers
Sewers
Water Supply
Municipal
Possession Date
No Data
Style
2-Storey
Home Type
Townhome
Subtype
Att/Row/Townhouse
Property Orientation
West
Exterior Finish
Brick
Sewers
Sewers
Water Supply
Municipal
Possession Date
No Data
Community
Community
Cobourg
Community
Cobourg
Taxes & Fees
Taxes
$5,165 /yr
Tax Year
2025
Occupancy
Owner
Taxes
$5,165 /yr
Tax Year
2025
Occupancy
Owner
Room Types
Bathroom
4 Pc Bath
Dimensions 11.06 x 8.07 feet
89.25 sqft
Bathroom
2 Pc Bath
Dimensions 2.82 x 6.96 feet
19.63 sqft
Bedroom 2
California Shutters, Large Closet
Dimensions 11.06 x 12.43 feet
137.48 sqft
Bedroom 3
California Shutters, Large Closet
Dimensions 10.7 x 12.01 feet
128.51 sqft
Dining Room
W/O To Deck
Dimensions 11.71 x 7.19 feet
84.19 sqft
Family Room
-
Dimensions 21.46 x 11.52 feet
247.22 sqft
Kitchen
Eat-in Kitchen, B/I Appliances, Centre Island
Dimensions 11.75 x 12.17 feet
143 sqft
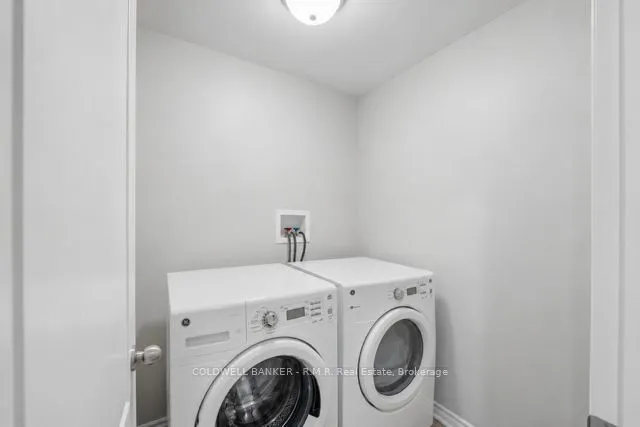
Laundry
-
Dimensions 5.61 x 6.07 feet
34.05 sqft
Living Room
California Shutters, Pot Lights
Dimensions 10.6 x 17.26 feet
182.96 sqft
Other
-
Dimensions 5.84 x 9.91 feet
57.87 sqft
Primary Bedroom
4 Pc Ensuite, Walk-In Closet(s), California Shutters
Dimensions 14.67 x 14.07 feet
206.41 sqft
Utility Room
-
Dimensions 11.52 x 6.66 feet
76.72 sqft
Similar Properties(No results)
Mortgage Calculator
Calculate your estimated monthly mortgage payment
Price
$750,000
$
%
%
Total cost of mortgage
$0
Monthly payment
By clicking Save, we will calculate your estimated mortgage for all properties using the saved values (down payment percentage, interest rate, and amortization).
The accuracy and applicability of this calculator are not guaranteed.