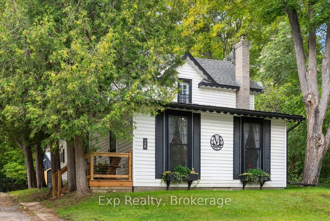
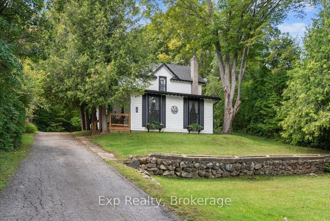
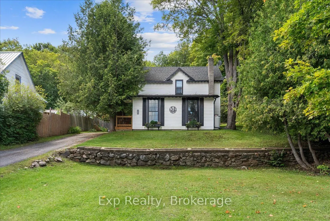
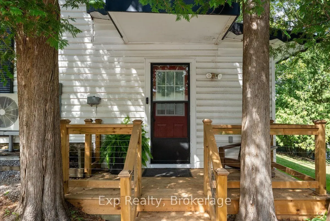
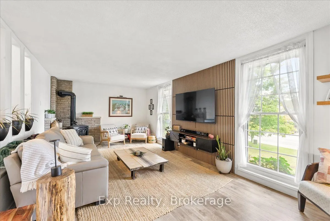
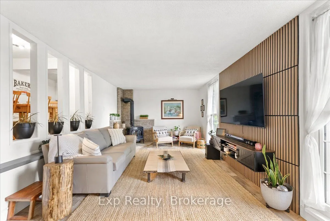
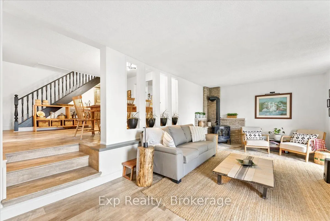
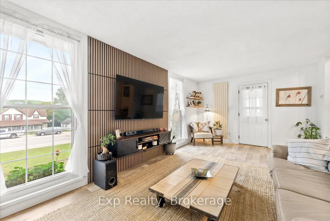
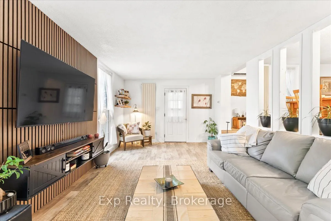
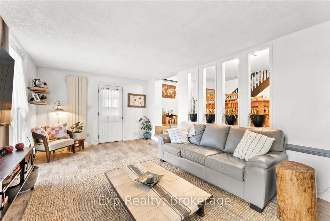
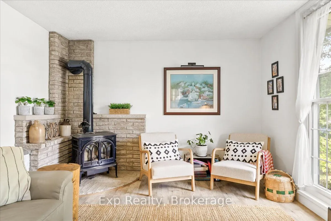
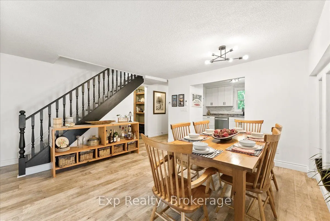
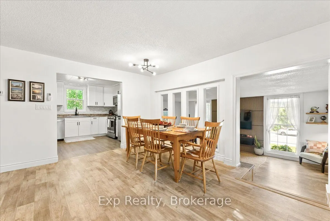
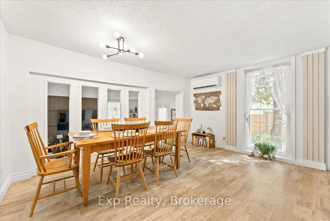
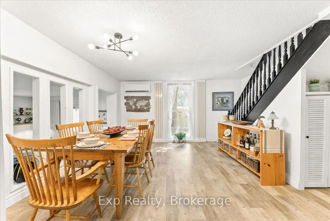
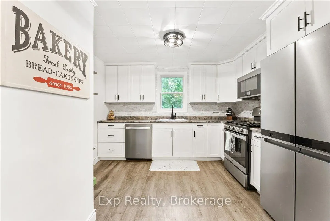
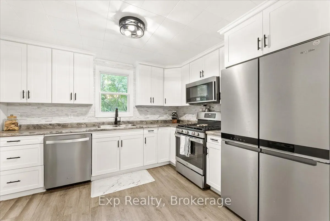
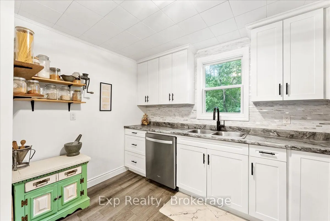
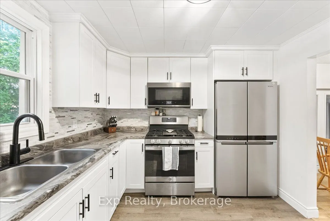
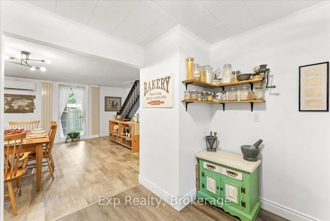
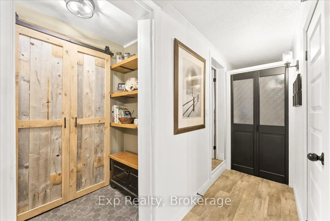
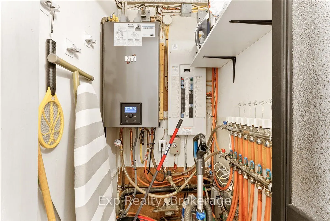
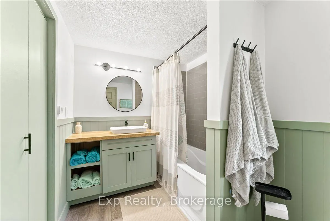
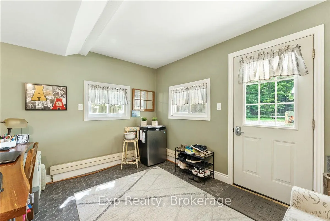
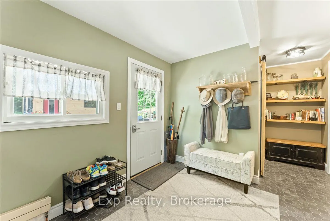
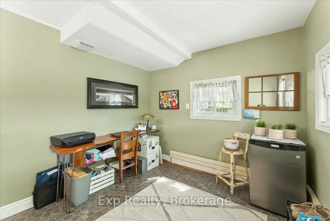
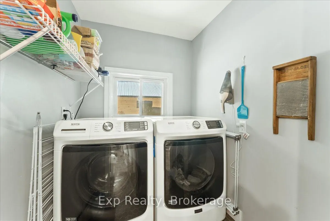
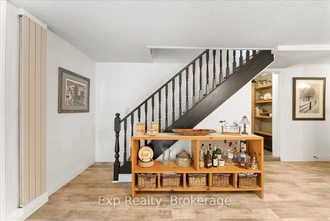
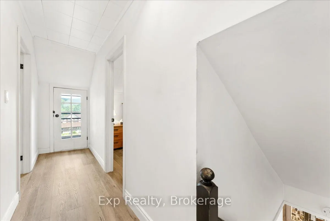
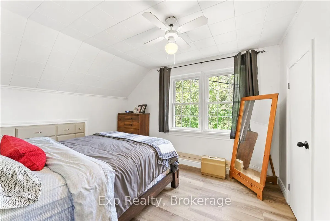
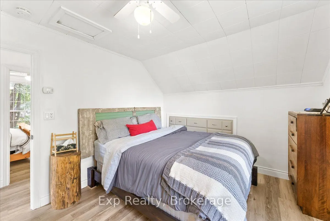
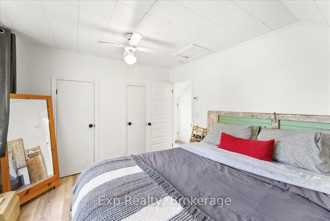
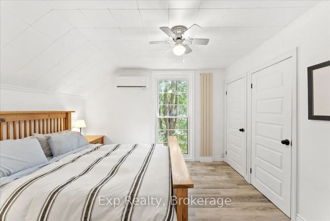
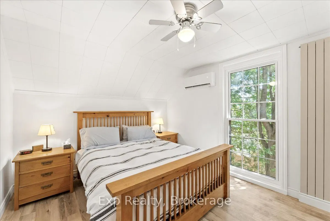
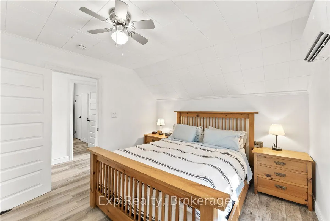
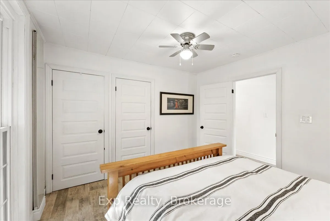
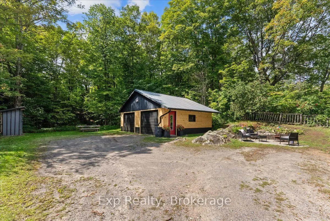
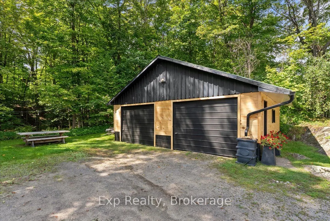
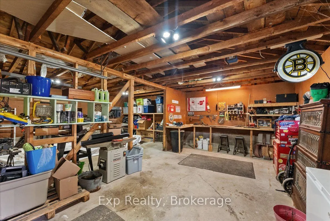
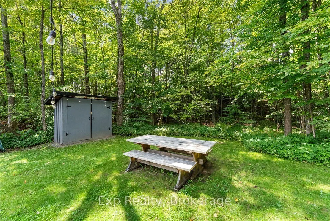
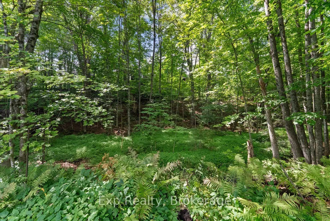
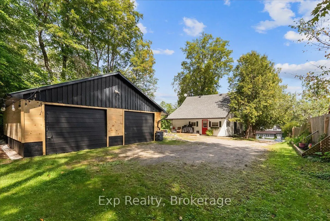
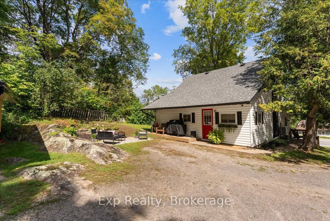
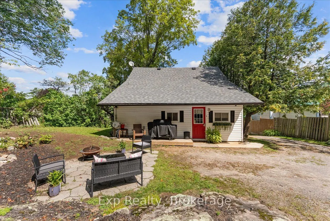
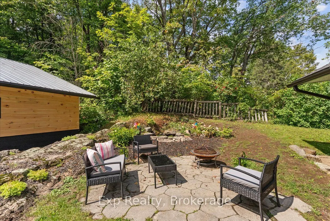
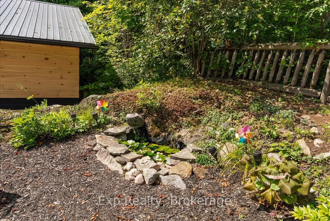
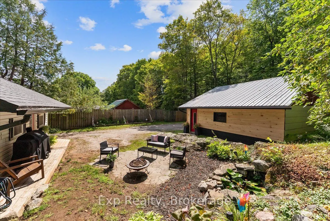
Set on a private, beautifully treed lot, this charming Bancroft home offers a refined blend of comfort, character, and modern updates. The spacious interior features two generously sized bedrooms and a beautifully updated bathroom. Extensive recent improvements include new windows (2025), two heat p...umps, boiler system, eavestrough, garage siding, and washer/dryer (2026). A thoughtfully updated home offering exceptional privacy and a serene setting-perfect for those seeking a sophisticated retreat in the heart of Bancroft.
Full Property Details
Interior
Bedrooms
2
Total Bedrooms
2
Washrooms
1
Square Footage
1100-1500 sqft
Basement
Crawl Space
Heating Source
Propane
Heating Fuel
Heat Pump
Air Conditioning
Central Air
Family Room
No
Kitchens
1
Total Kitchens
1
Fireplace Features
Yes
Bedrooms
2
Total Bedrooms
2
Washrooms
1
Square Footage
1100-1500 sqft
Basement
Crawl Space
Heating Source
Propane
Heating Fuel
Heat Pump
Air Conditioning
Central Air
Family Room
No
Kitchens
1
Total Kitchens
1
Fireplace Features
Yes
Exterior
Depth
166.97
Front
66.0
Lot Size
66 x 166.97 ft
Pool
None
Parking Spaces
6
Total Parking Spaces
8.00
Parking Description
Detached
Garage Spaces
2
Zoning
R3 Multi Res
Depth
166.97
Front
66.0
Lot Size
66 x 166.97 ft
Pool
None
Parking Spaces
6
Total Parking Spaces
8.00
Parking Description
Detached
Garage Spaces
2
Zoning
R3 Multi Res
Building Description
Style
1 1/2 Storey
Home Type
House
Subtype
Detached
Property Orientation
South
Exterior Finish
Vinyl Siding
Sewers
Sewers
Water Supply
Municipal
Possession Date
10/30/2026
Style
1 1/2 Storey
Home Type
House
Subtype
Detached
Property Orientation
South
Exterior Finish
Vinyl Siding
Sewers
Sewers
Water Supply
Municipal
Possession Date
10/30/2026
Community
Community
Bancroft Ward
Community
Bancroft Ward
Taxes & Fees
Taxes
$2,259 /yr
Tax Year
2026
Occupancy
Owner
Taxes
$2,259 /yr
Tax Year
2026
Occupancy
Owner
Room Types
Bedroom
-
Dimensions 11.68 x 10.6 feet
123.81 sqft
Bedroom 2
-
Dimensions 11.68 x 9.84 feet
114.93 sqft
Dining Room
-
Dimensions 11.81 x 14.11 feet
166.64 sqft
Kitchen
-
Dimensions 10.33 x 10.6 feet
109.5 sqft
Laundry
-
Dimensions 5.58 x 4.92 feet
27.45 sqft
Living Room
-
Dimensions 21.33 x 12.14 feet
258.95 sqft
Office
-
Dimensions 9.19 x 10.5 feet
96.49 sqft
Similar Properties(No results)
Mortgage Calculator
Calculate your estimated monthly mortgage payment
Price
$449,900
$
%
%
Total cost of mortgage
$0
Monthly payment
By clicking Save, we will calculate your estimated mortgage for all properties using the saved values (down payment percentage, interest rate, and amortization).
The accuracy and applicability of this calculator are not guaranteed.