Sign In or Create a Free Account to see full details of this property
Key Facts
Key facts for 634 County Road 30
Property Type
House, Bungalow
Parking
Attached 1 garage, 4 parking
MLS #
X13789380
Size
700-1100 sqft
Basement
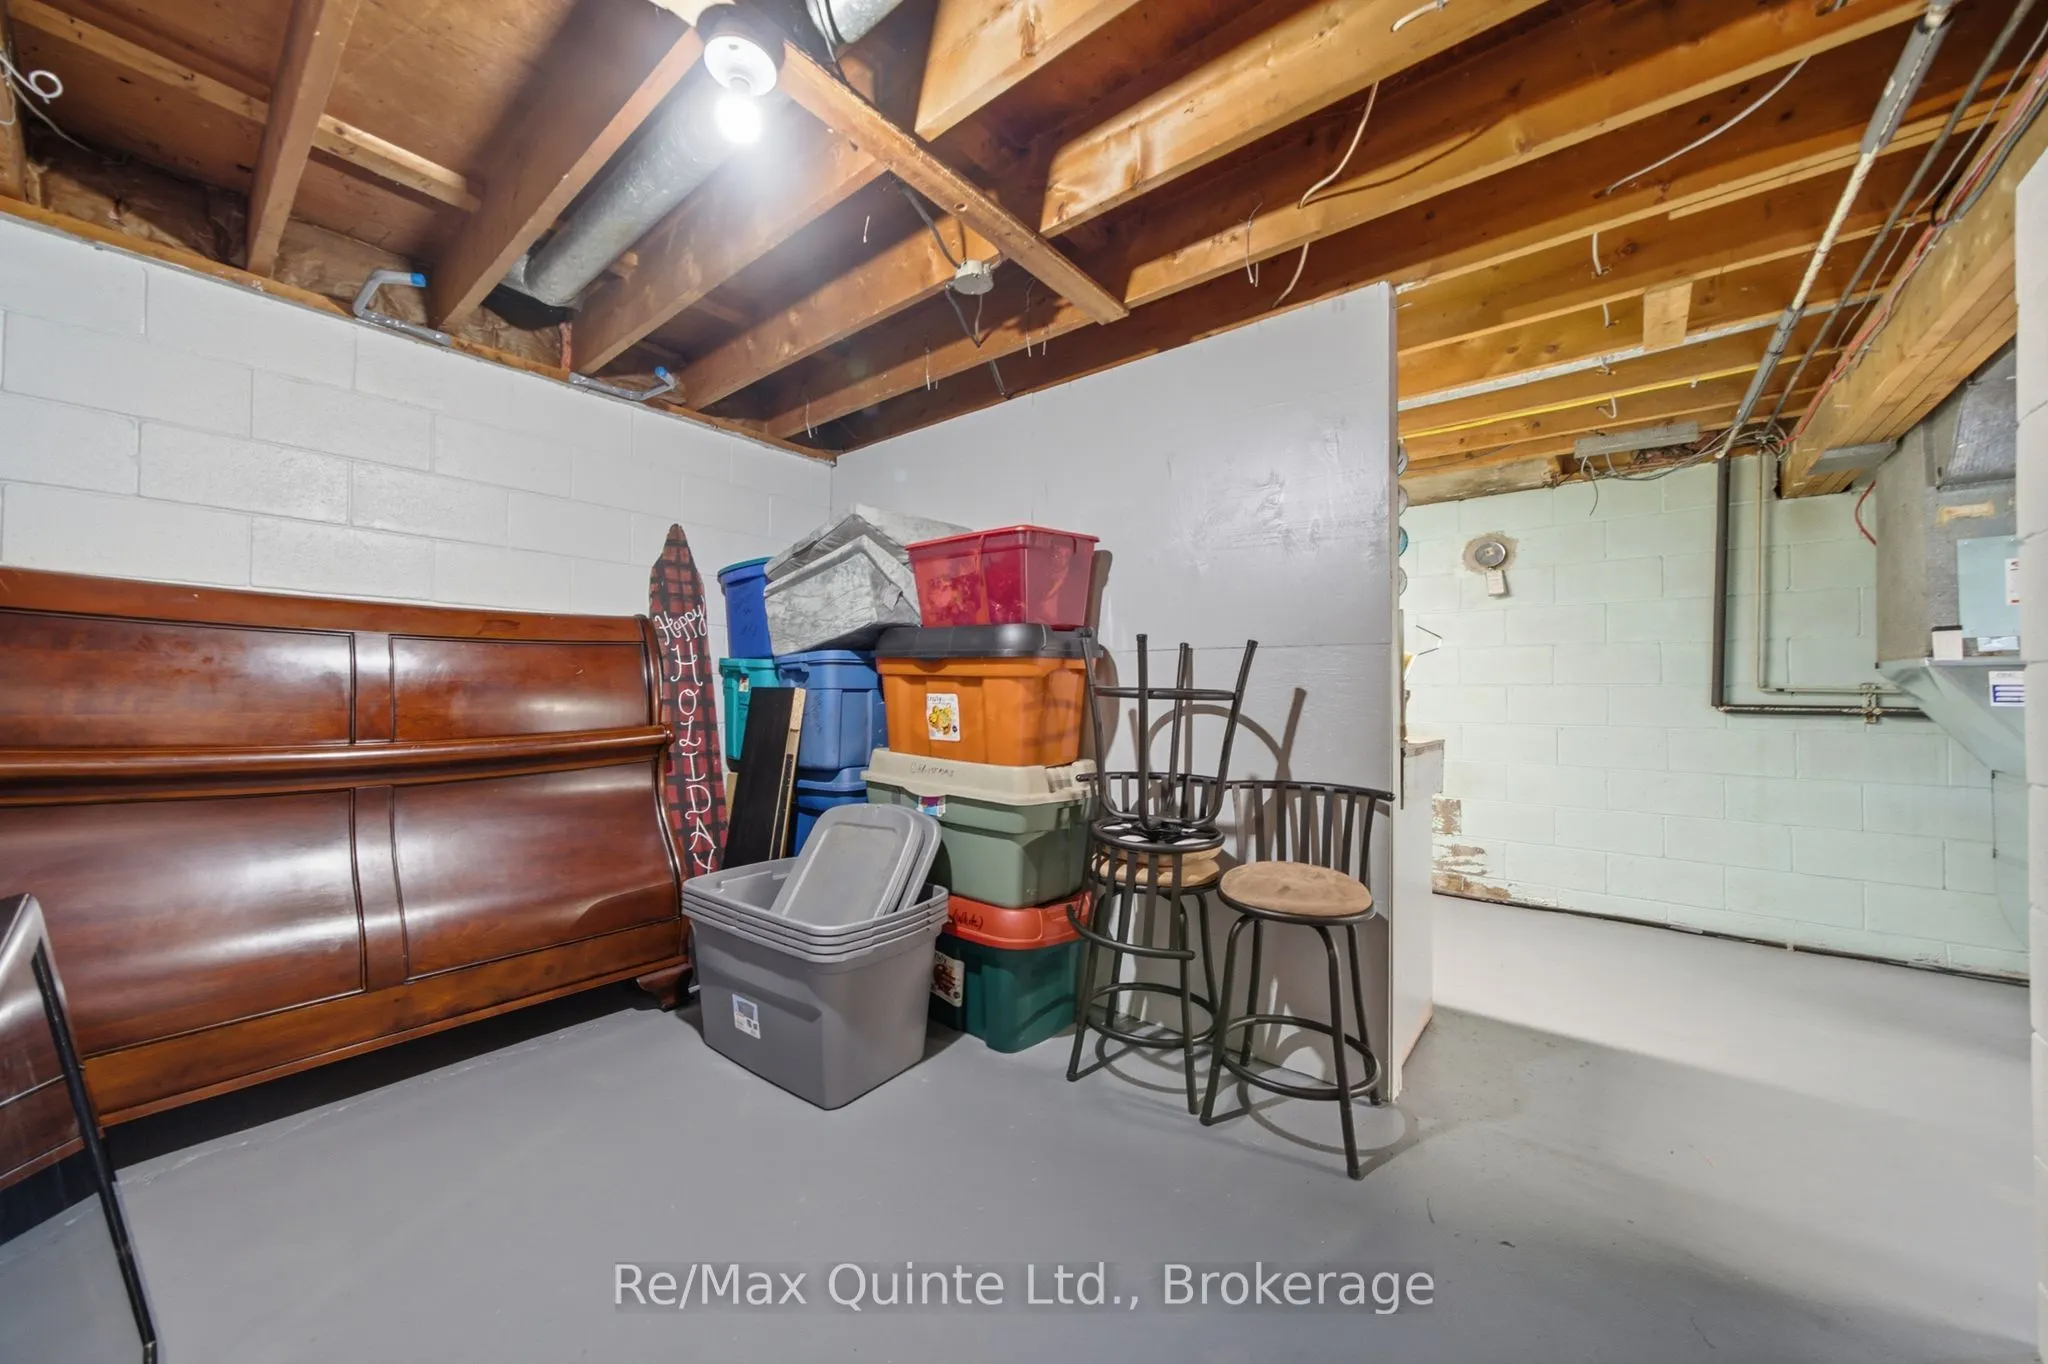
Full,Walk-Out,Partially Finished
Listed on
2026-09-16
Lot size
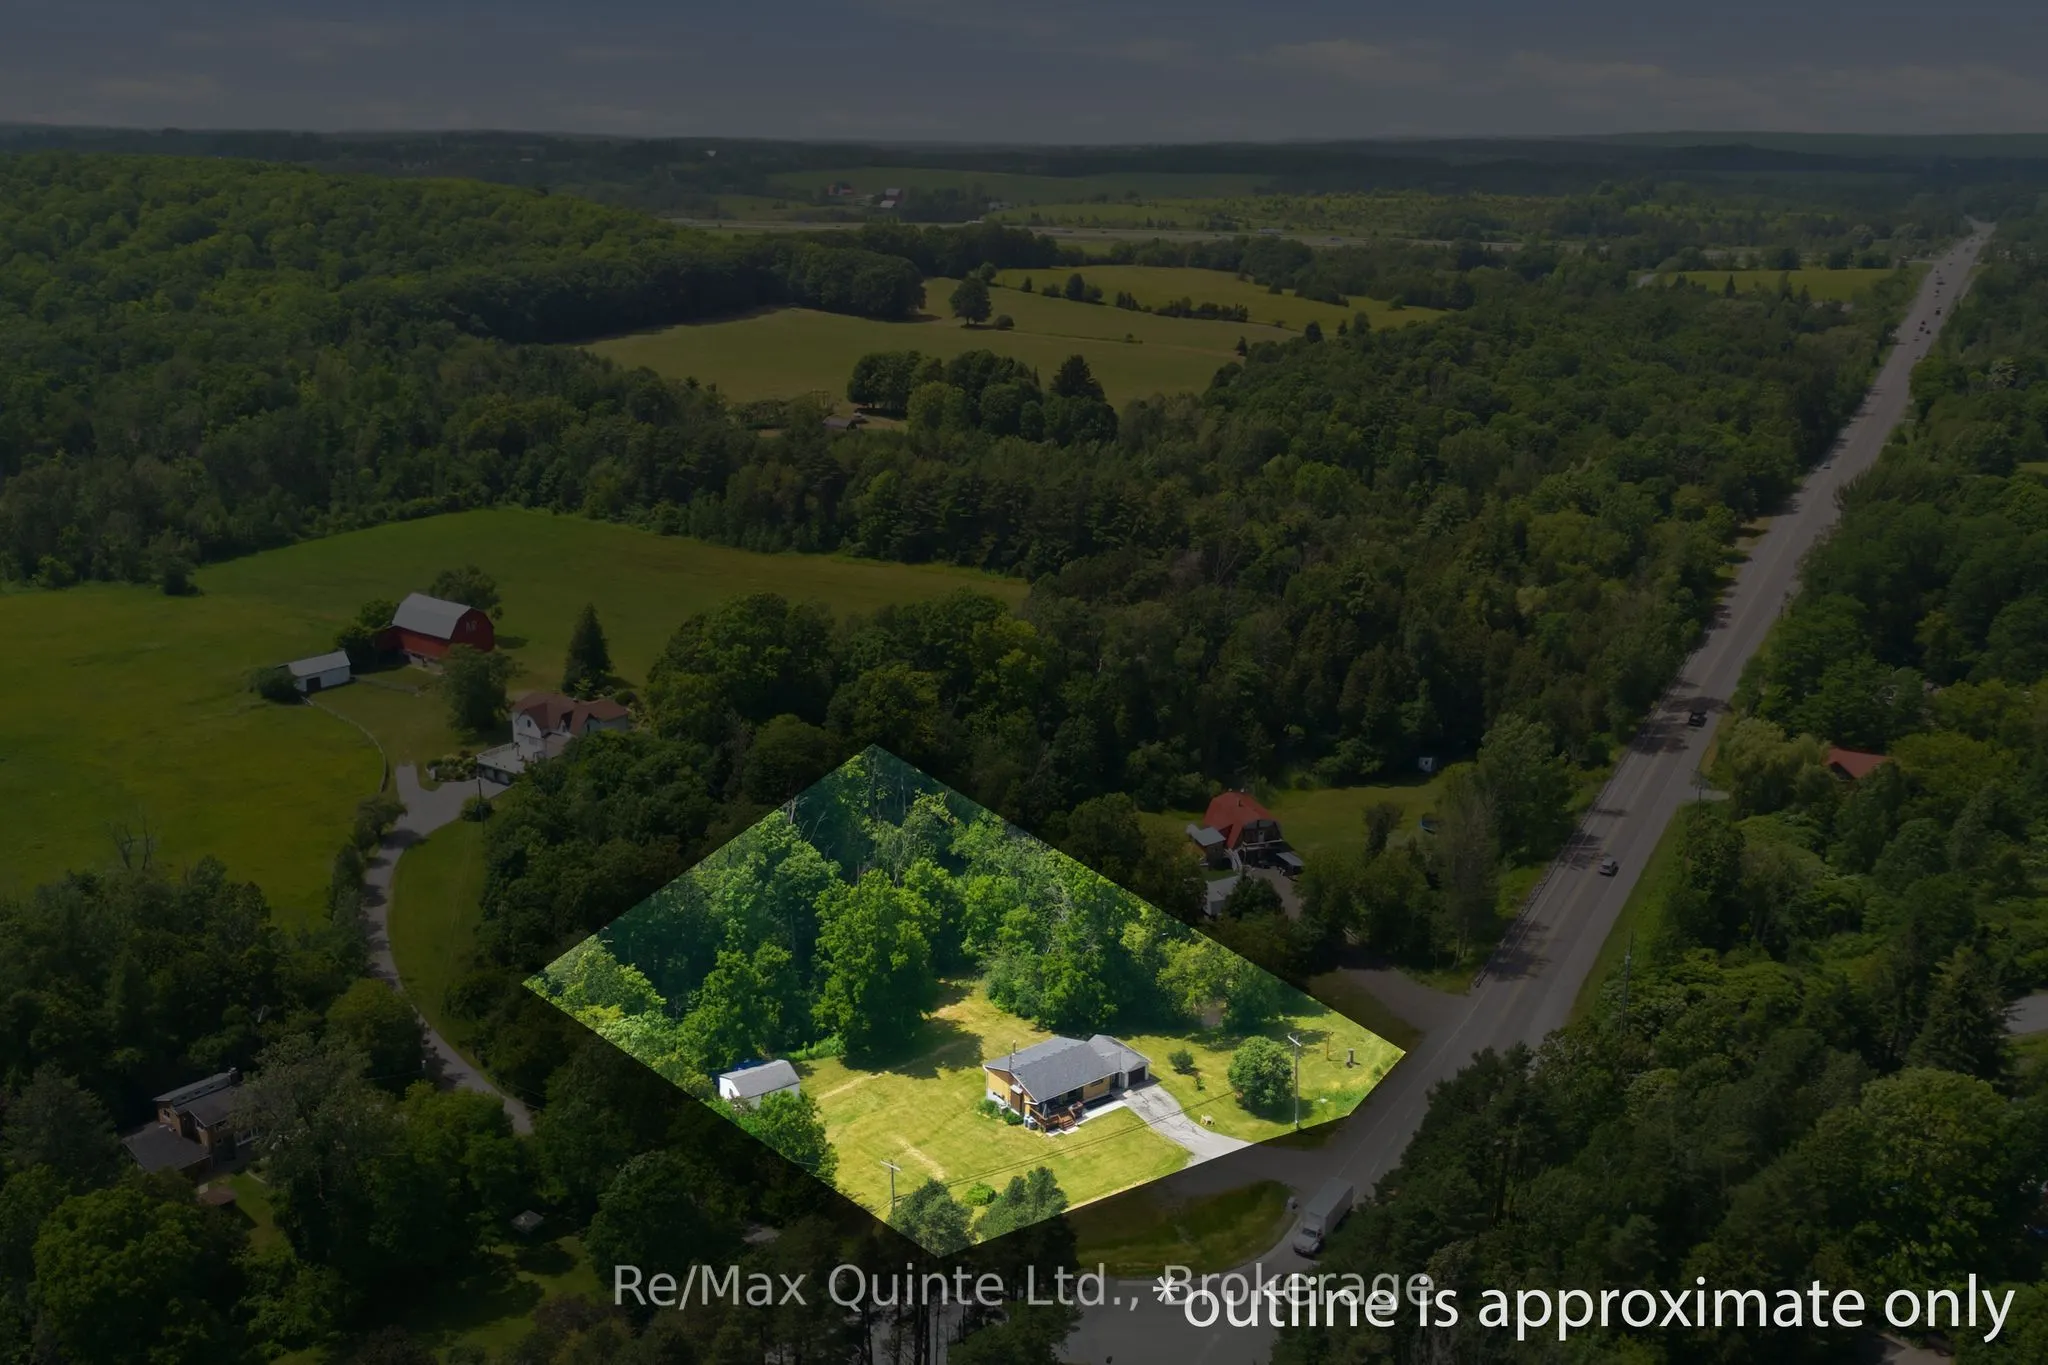
171 x 196.0
Tax
$3,244 /yr
Days on Market
27
Approximate Age
-
Maintenance Fee
-
Description
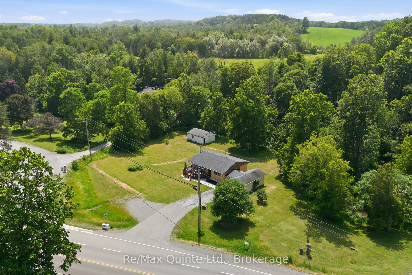
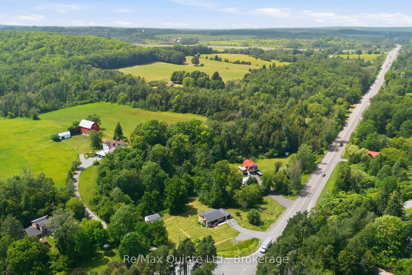
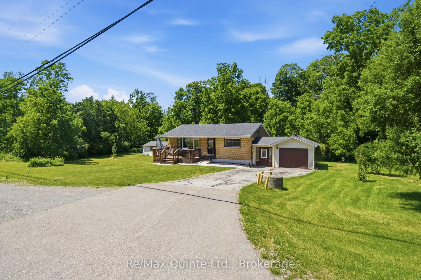
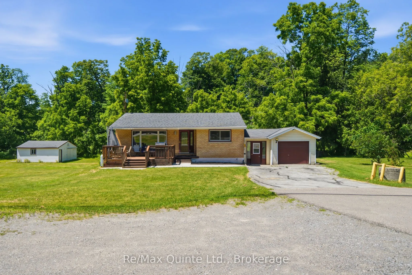
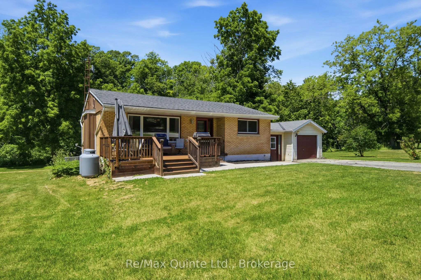
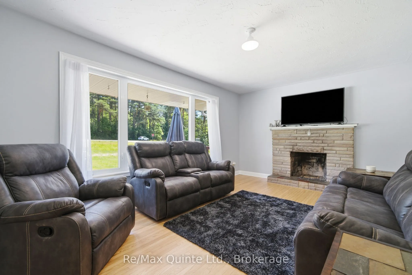
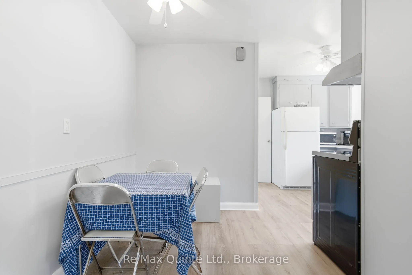
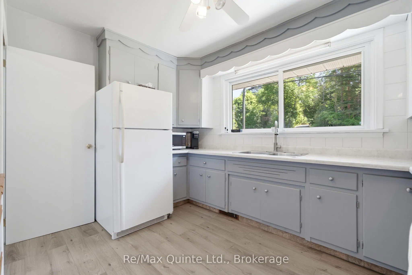
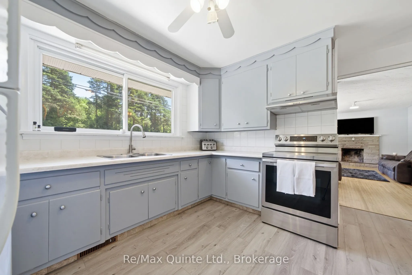
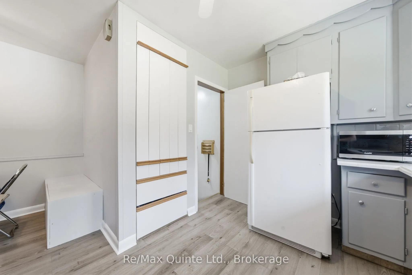
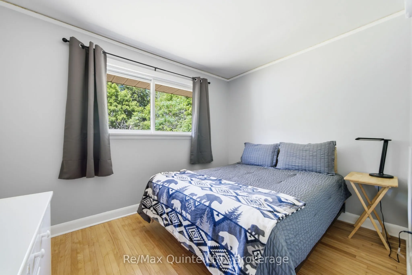
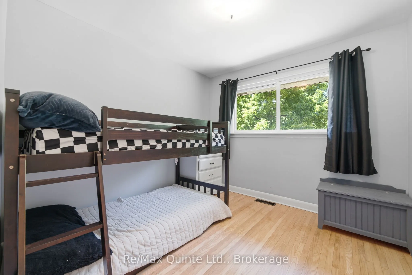
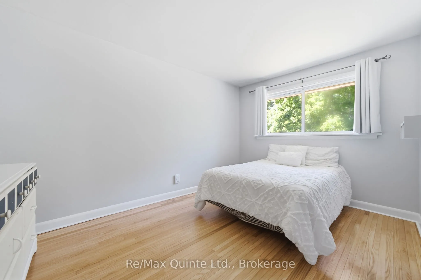
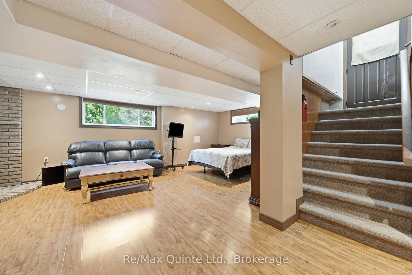
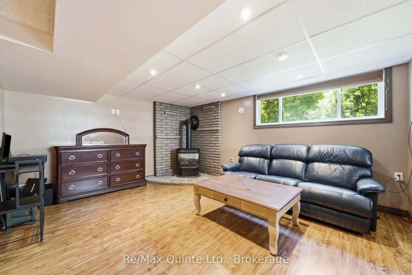
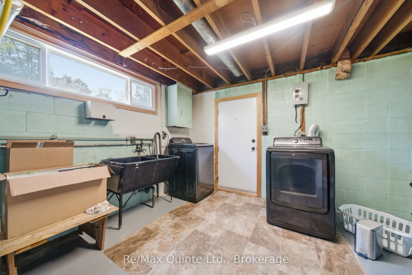
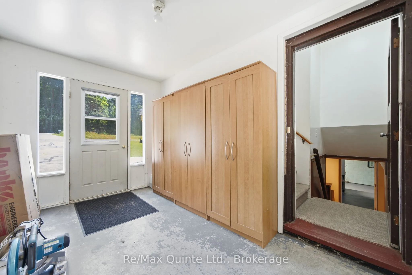
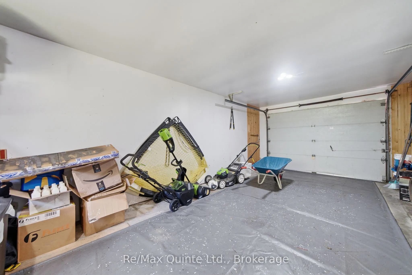
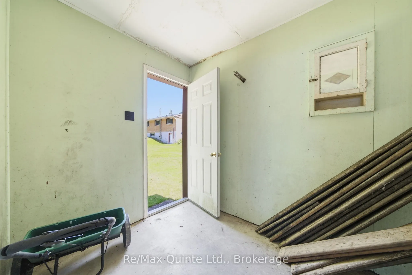
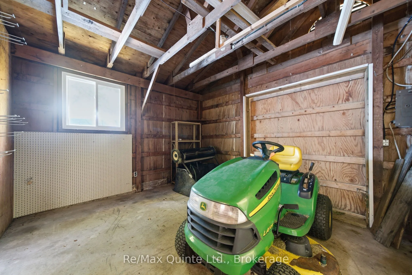
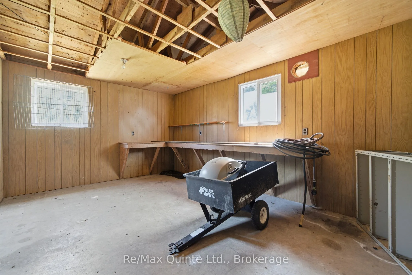
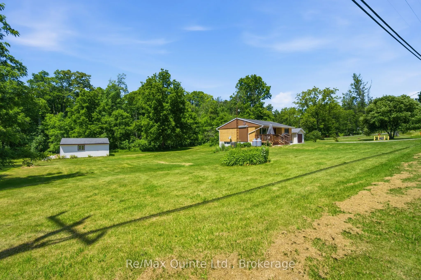
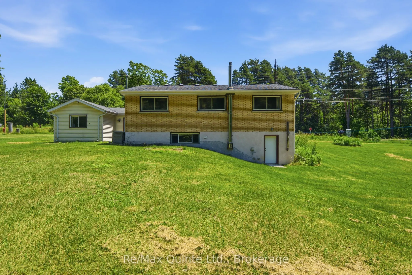
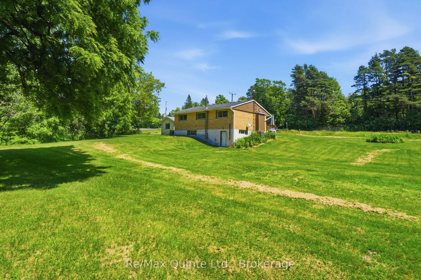
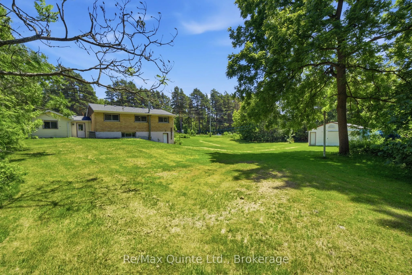
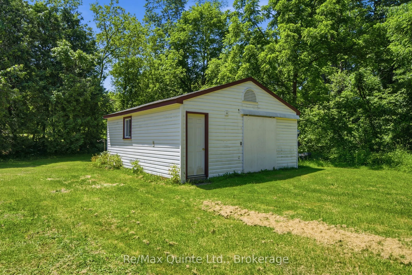
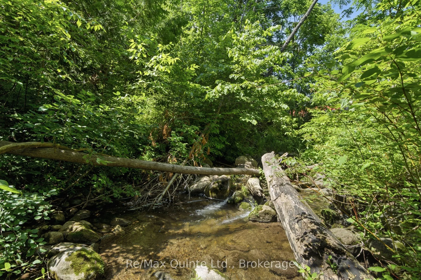
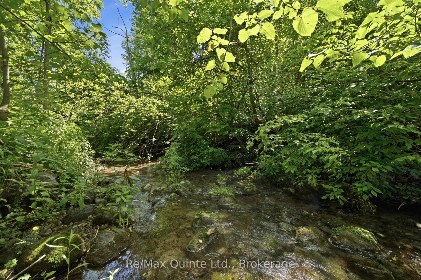
A little more space. A little more peace. A lifestyle worth coming home to. Set on approximately 1 acre just outside Brighton, this lovingly maintained bungalow offers the charm of country living with the convenience of being minutes from local amenities and quick Highway 401 access.The setting is t...ruly inviting, with Proctor Creek gently winding through the backyard, beautiful open green space, and a spacious front porch expanding your outdoor living space; perfect for BBQs, outdoor dining, morning coffee or quiet evenings. Across the road, enjoy seasonal visits to the local farm stand for fresh apples and produce. Inside, the bright and refreshed home offers three generous main-floor bedrooms and a comfortable, welcoming layout. The finished lower level features a spacious recreation room anchored with a cozy propane fireplace the perfect place for movie nights, gatherings or relaxing with family. A lower level laundry area with walkout providing effortless access to the backyard. An attached garage and detached workshop provide plenty of room for hobbies, projects and storage, while a generator connection block at the hydro meter offers added peace of mind. A peaceful country setting, beautiful natural surroundings and everyday convenience - a place to slow down, spread out and enjoy the lifestyle you've been looking for.
Full Property Details
Interior
Bedrooms
3
Total Bedrooms
3
Washrooms
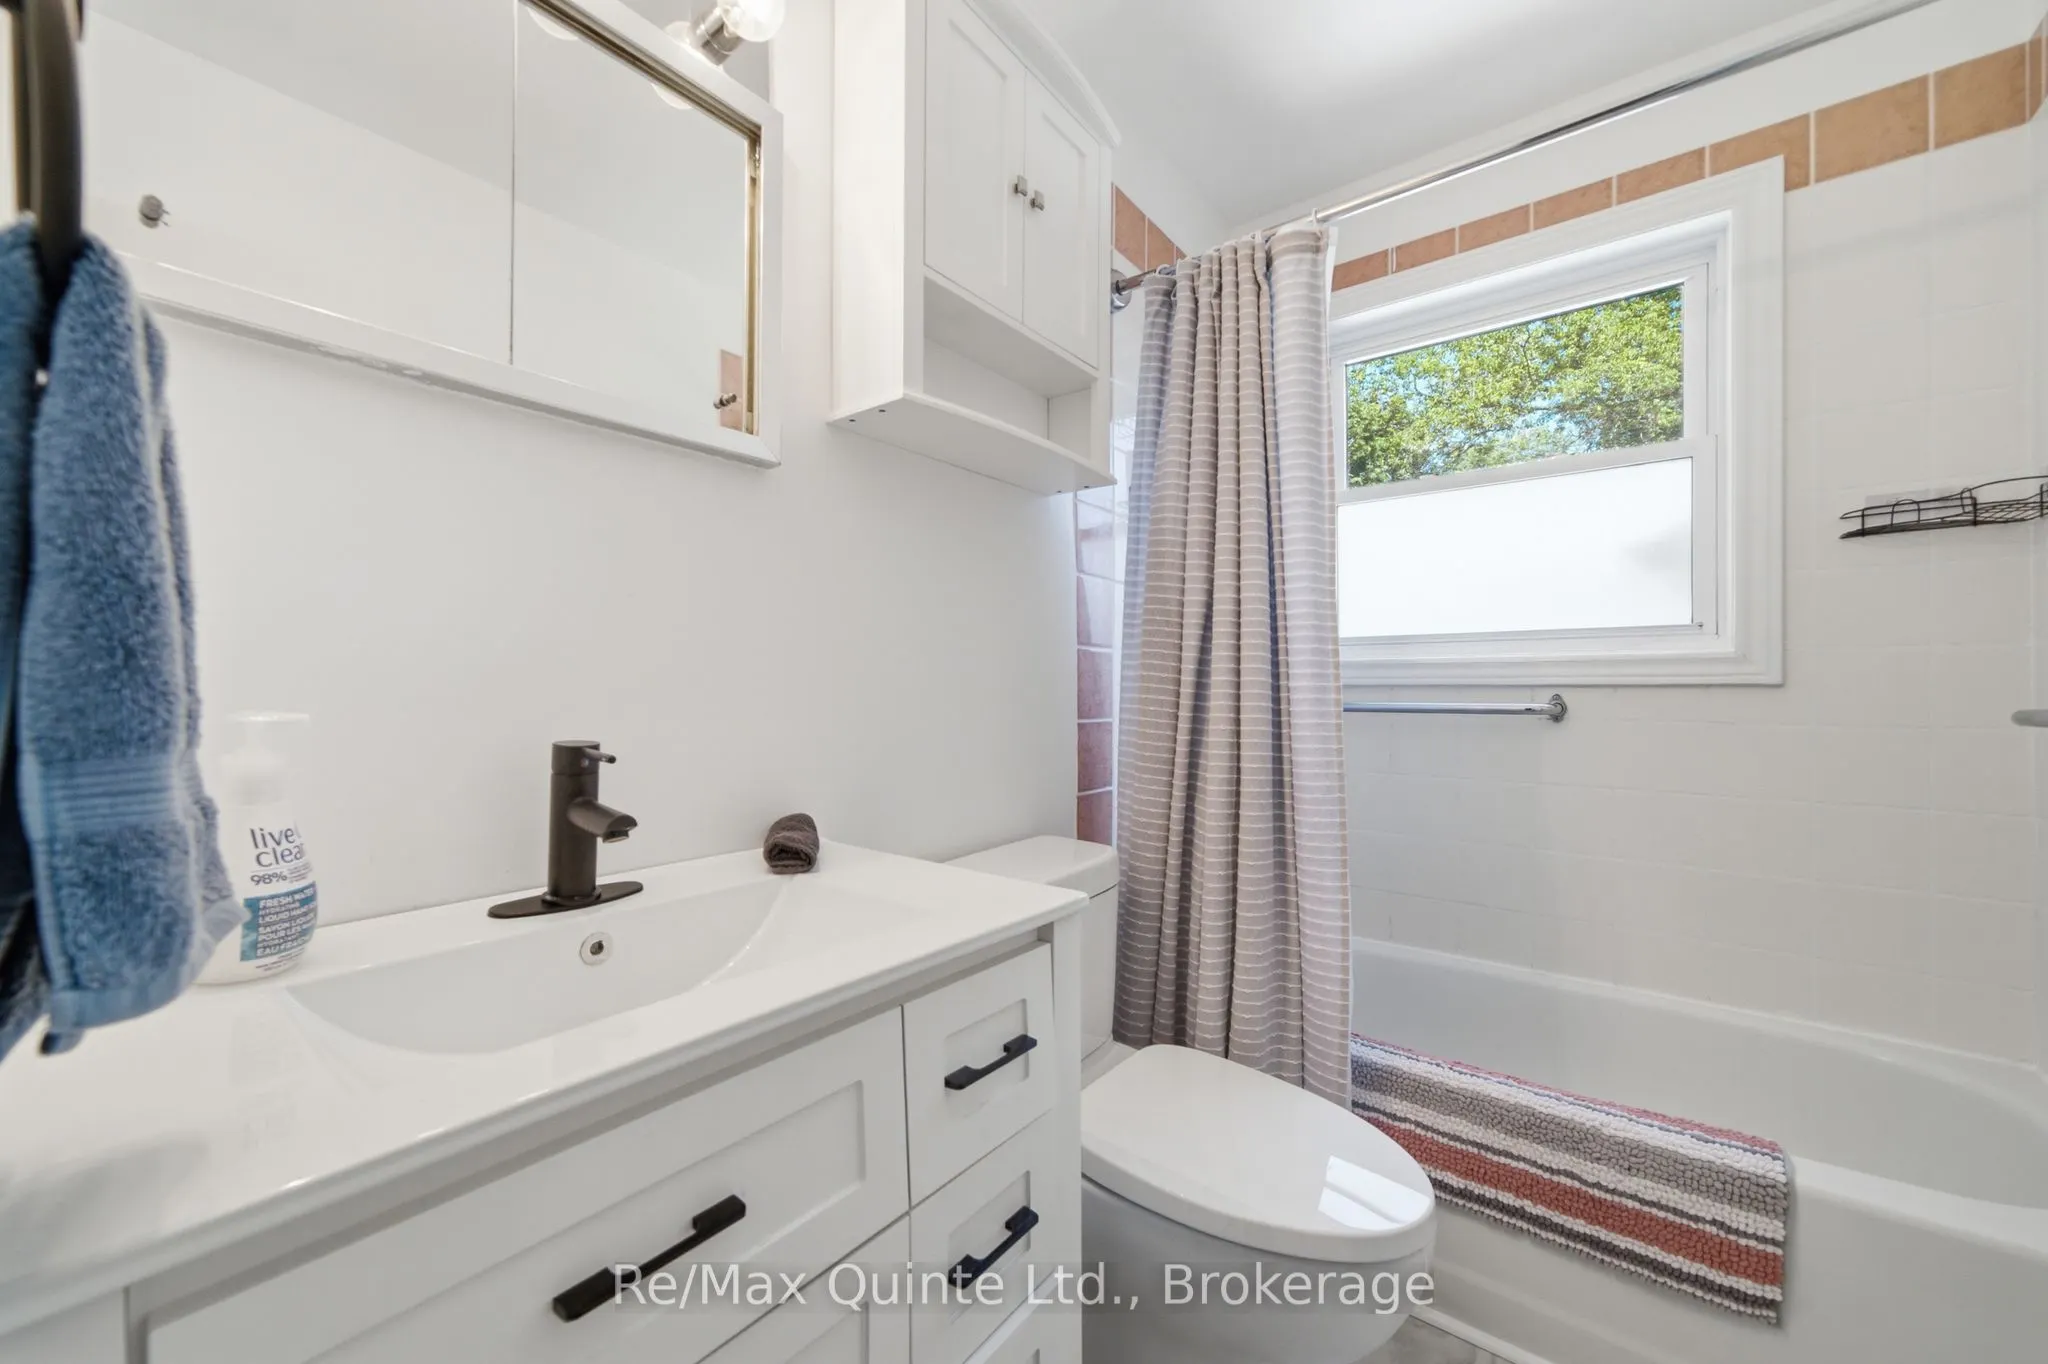
1
Square Footage
700-1100 sqft
Basement
Full,Walk-Out,Partially Finished
Heating Source
Propane
Heating Fuel
Forced Air
Air Conditioning
Central Air
Family Room
No
Kitchens
1
Total Kitchens
1
Fireplace Features
Yes
Bedrooms
3
Total Bedrooms
3
Washrooms
1
Square Footage
700-1100 sqft
Basement
Full,Walk-Out,Partially Finished
Heating Source
Propane
Heating Fuel
Forced Air
Air Conditioning
Central Air
Family Room
No
Kitchens
1
Total Kitchens
1
Fireplace Features
Yes
Exterior
Depth
196.0
Front
171.0
Acreage
.50-1.99
Driveway
Private Double
Lot Size
171 x 196.0 ft
Pool
None
Parking Spaces
4
Total Parking Spaces
5.00
Parking Description
Attached
Garage Spaces
1
Depth
196.0
Front
171.0
Acreage
.50-1.99
Driveway
Private Double
Lot Size
171 x 196.0 ft
Pool
None
Parking Spaces
4
Total Parking Spaces
5.00
Parking Description
Attached
Garage Spaces
1
Building Description
Style
Bungalow
Home Type
House
Subtype
Detached
Property Orientation
West
Exterior Finish
Brick,Vinyl Siding
Sewers
Septic
Water Supply
Well
Possession Date
No Data
Style
Bungalow
Home Type
House
Subtype
Detached
Property Orientation
West
Exterior Finish
Brick,Vinyl Siding
Sewers
Septic
Water Supply
Well
Possession Date
No Data
Community
Community
Rural Brighton
Community
Rural Brighton
Taxes & Fees
Taxes
$3,244 /yr
Tax Year
2026
Occupancy
Vacant
Taxes
$3,244 /yr
Tax Year
2026
Occupancy
Vacant
Room Types
Bedroom 2
-
Dimensions 9.94 x 9.42 feet
93.63 sqft
Bedroom 3
-
Dimensions 11.06 x 9.94 feet
109.94 sqft
Kitchen
-
Dimensions 11.84 x 8.43 feet
99.81 sqft
Laundry
-
Dimensions 25.33 x 16.8 feet
425.54 sqft
Living Room
-
Dimensions 119.23 x 11.35 feet
1353.26 sqft
Primary Bedroom
-
Dimensions 13.58 x 9.38 feet
127.38 sqft
Recreation
-
Dimensions 23.03 x 12.83 feet
295.47 sqft
Utility Room
-
Dimensions 10.76 x 9.81 feet
105.56 sqft
Similar Properties(No results)
Mortgage Calculator
Calculate your estimated monthly mortgage payment
Price
$524,900
$
%
%
Total cost of mortgage
$0
Monthly payment
By clicking Save, we will calculate your estimated mortgage for all properties using the saved values (down payment percentage, interest rate, and amortization).
The accuracy and applicability of this calculator are not guaranteed.