Sign In or Create a Free Account to see full details of this property
Key Facts
Key facts for 0 Boundary Road
Property Type
House, Bungalow
Parking
Attached 2 garage, 6 parking
MLS #
X13793178
Size
1500-2000 sqft
Basement
Full,Unfinished
Listed on
2026-09-16
Lot size
141 x 328.0
Tax
-
Days on Market
27
Approximate Age
New
Maintenance Fee
-
Description
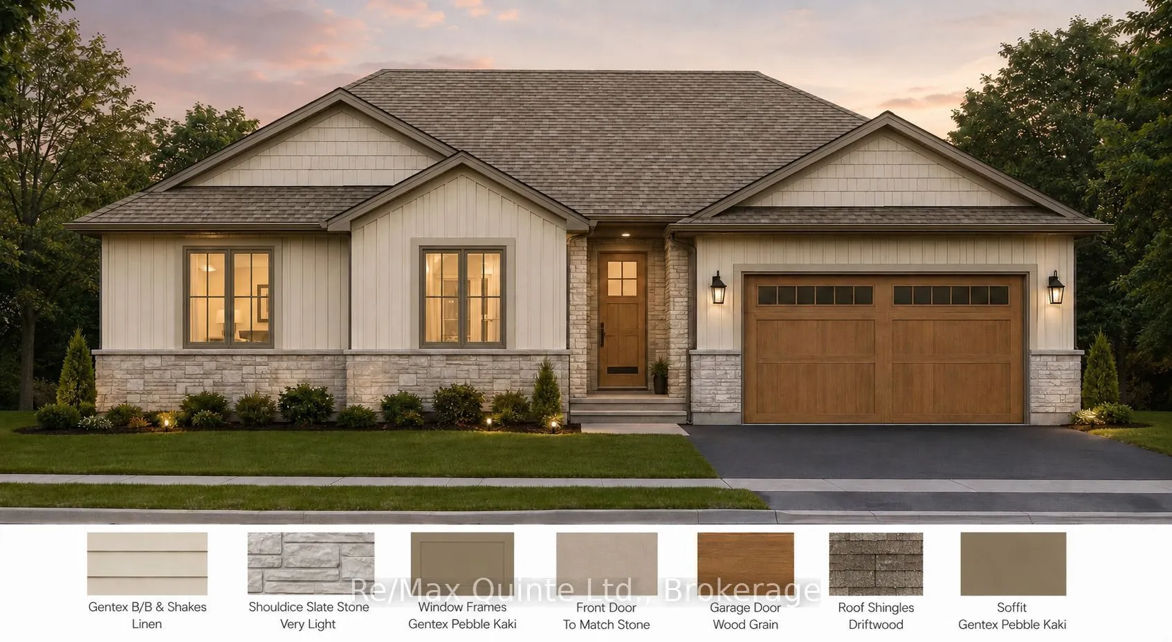
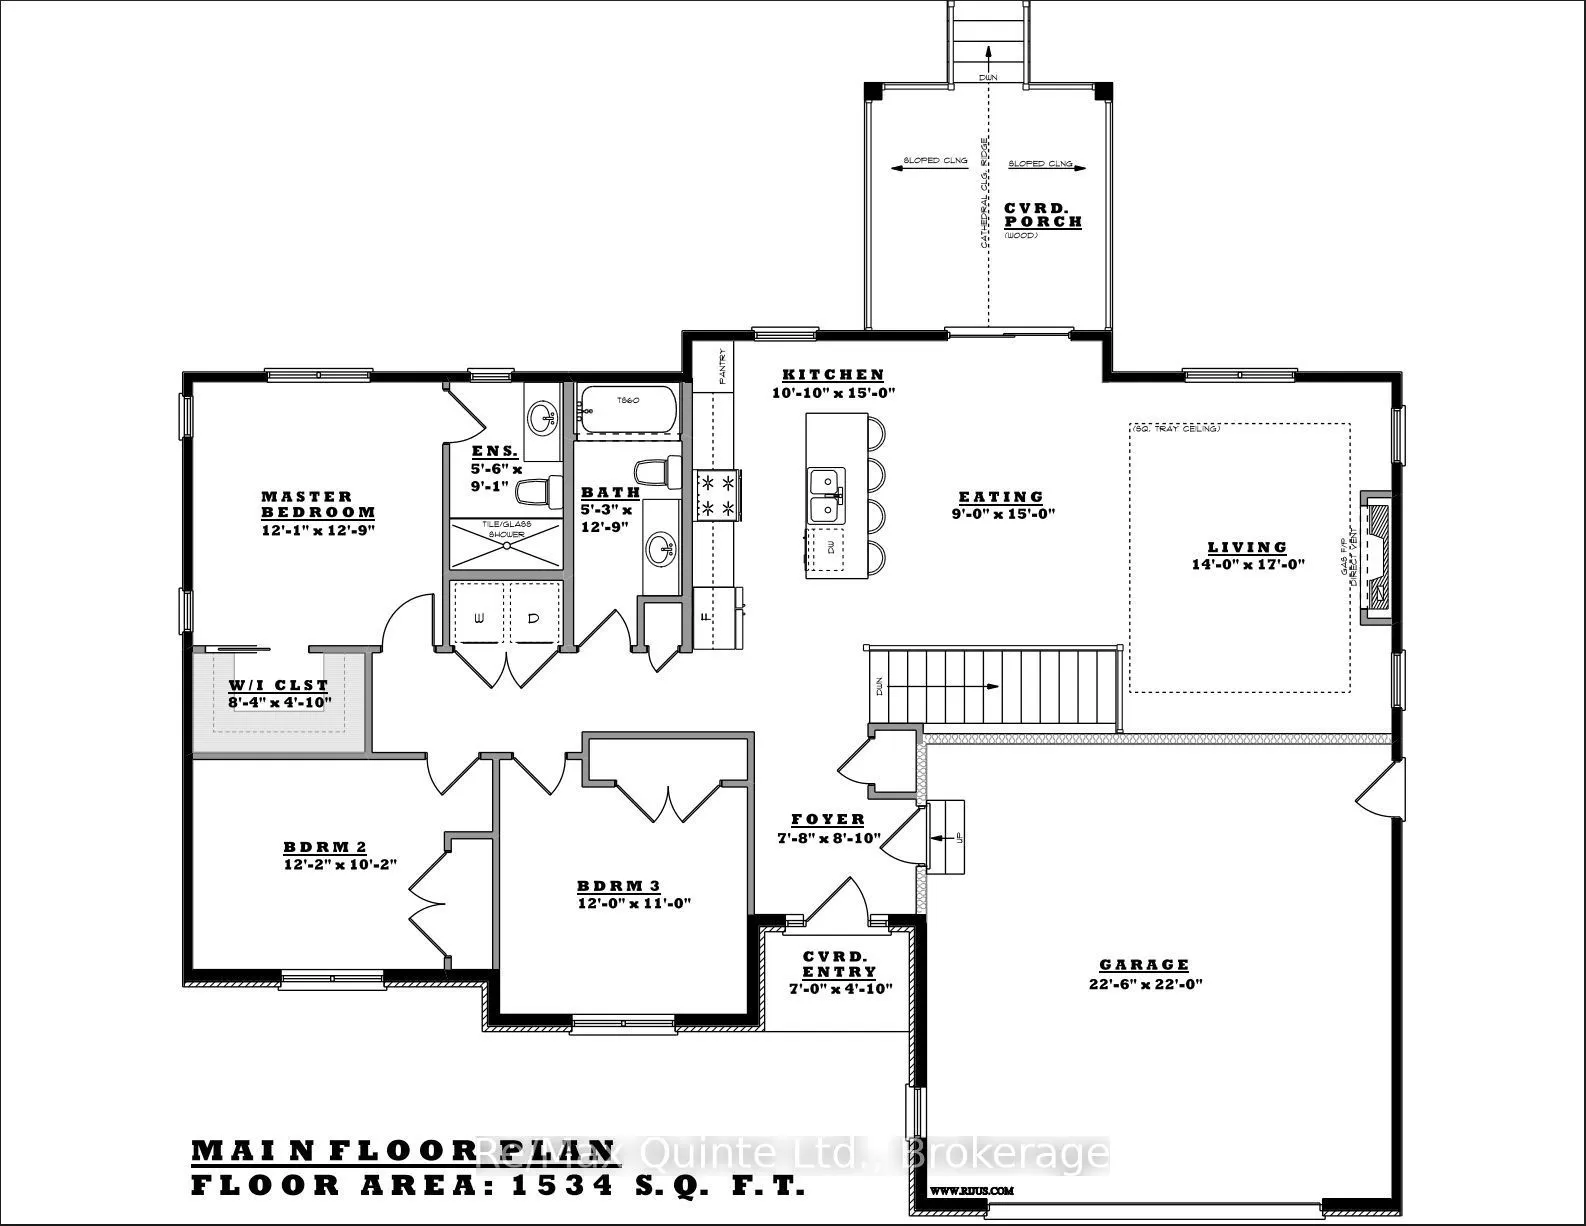
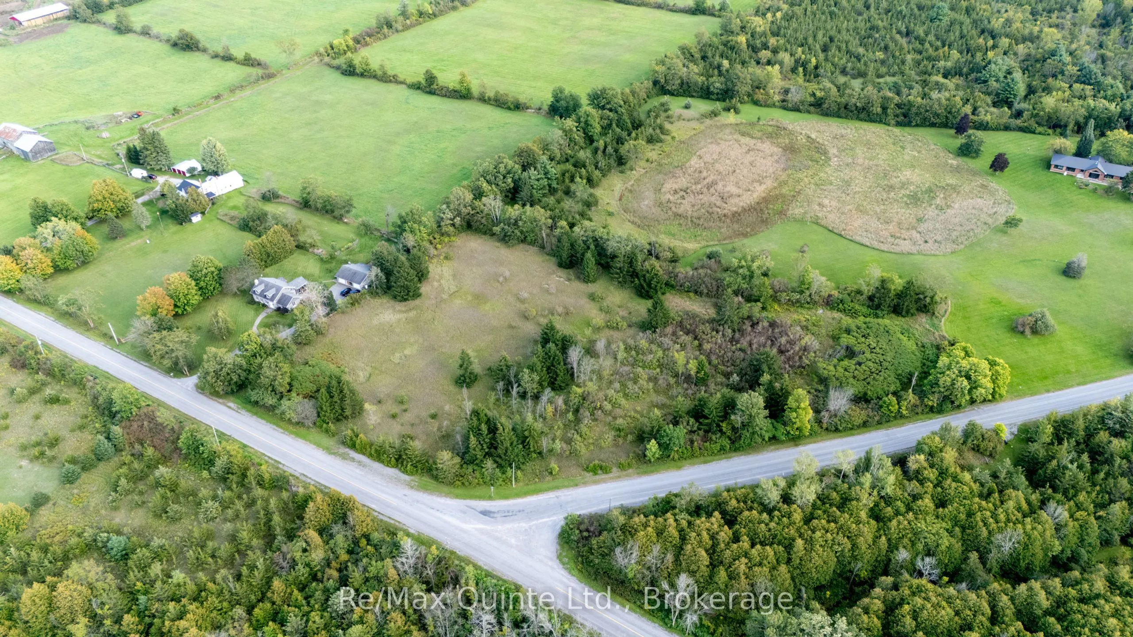
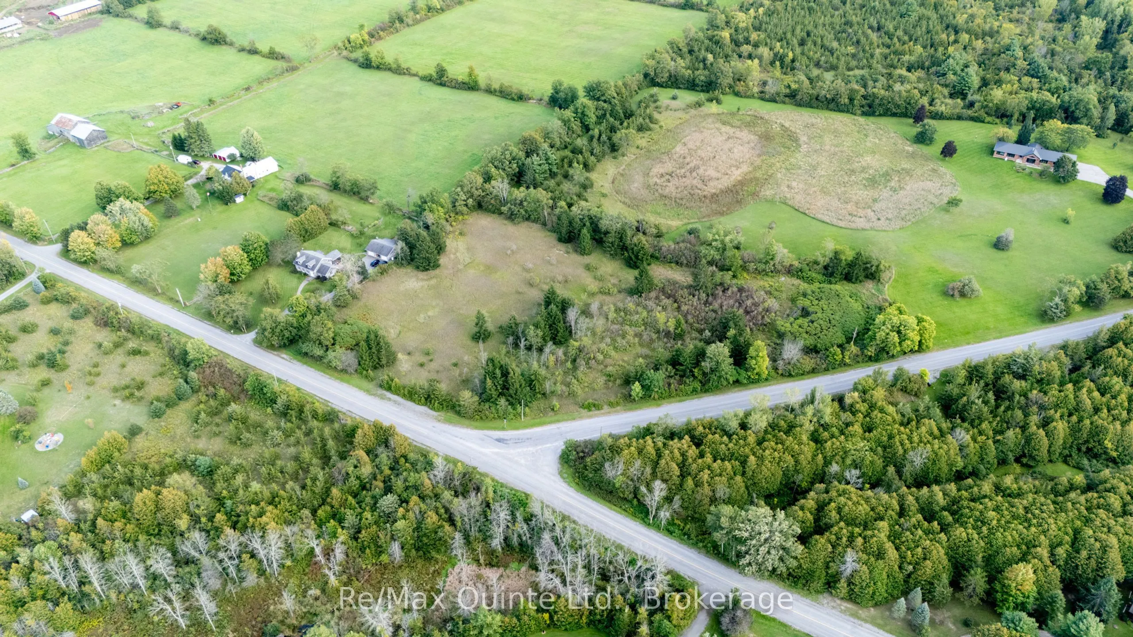
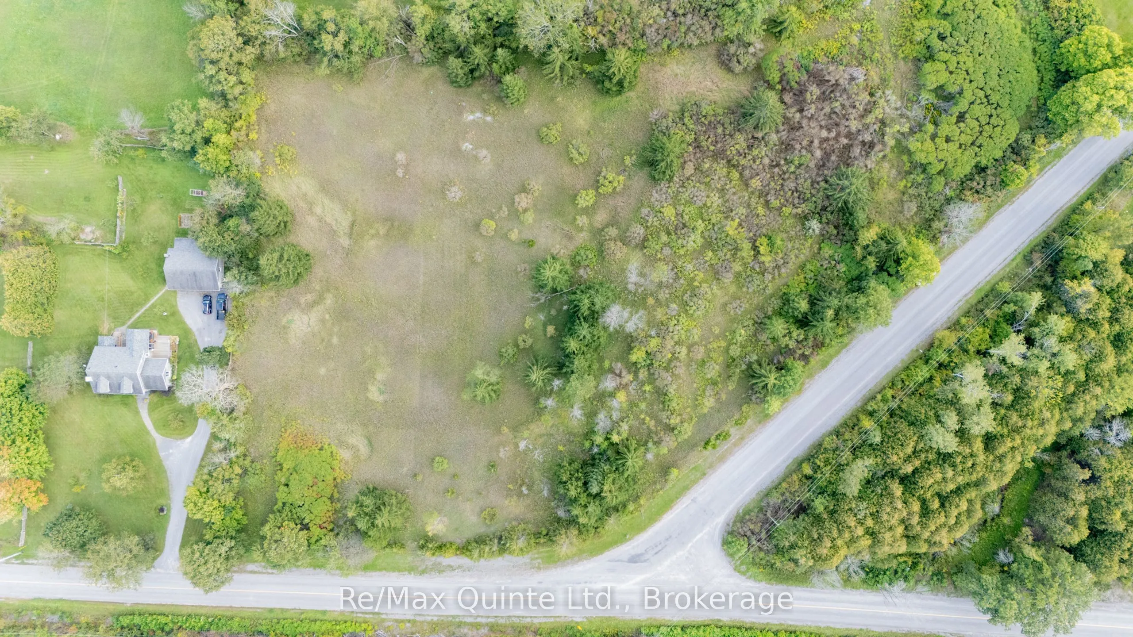
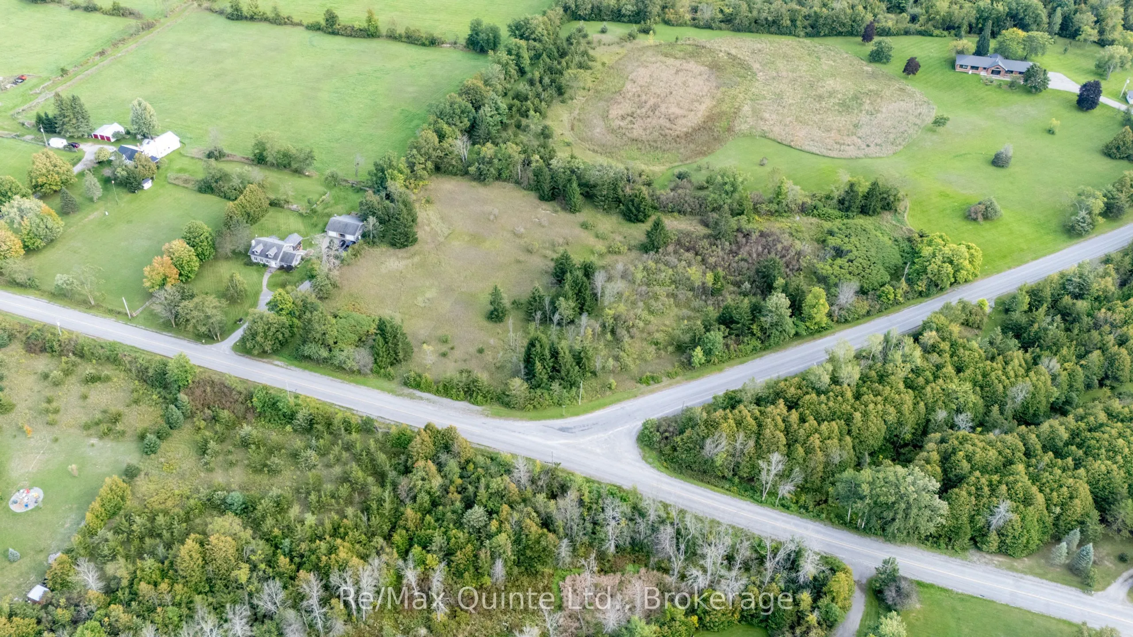
To be built by Pedal Homes Inc., this thoughtfully designed bungalow offers approximately 1,534 sq. ft. of finished main-floor living space, set on a country lot with mature trees and room to enjoy the outdoors.The open-concept main living area is designed for everyday living and entertaining, with ...a functional layout that flows seamlessly to the covered rear deck, creating the perfect spot to relax and take in the peaceful surroundings. The main floor features three bedrooms, including a spacious primary suite complete with a private ensuite and walk-in closet. Two additional bedrooms provide flexibility for family, guests or a home office, while convenient main-floor laundry adds to the ease of bungalow living. Located within Belleville city limits with easy access to Highway 37, this property offers a great combination of country surroundings and convenient access to shopping, services and amenities. A great opportunity to own a brand-new home in a peaceful setting, built by Pedal Homes Inc. The applicable HST rebate has already been reflected in the advertised purchase price. Valid until March 31, 2027. CHECK OUT MLS#X13787938 - 2501 Harmony Rd, Tyendinaga, ON TO TOUR A COMPLETED HOME BY PEDAL HOMES.
Full Property Details
Interior
Bedrooms
3
Total Bedrooms
3
Washrooms
2
Square Footage
1500-2000 sqft
Basement
Full,Unfinished
Heating Source
Propane
Heating Fuel
Forced Air
Air Conditioning
Central Air
Family Room
No
Kitchens
1
Total Kitchens
1
Fireplace Features
Yes
Bedrooms
3
Total Bedrooms
3
Washrooms
2
Square Footage
1500-2000 sqft
Basement
Full,Unfinished
Heating Source
Propane
Heating Fuel
Forced Air
Air Conditioning
Central Air
Family Room
No
Kitchens
1
Total Kitchens
1
Fireplace Features
Yes
Exterior
Depth
328.0
Front
141.0
Acreage
.50-1.99
Driveway
Private
Lot Size
141 x 328.0 ft
Pool
None
Waterfront
None
Parking Spaces
6
Total Parking Spaces
8.00
Parking Description
Attached
Garage Spaces
2
Zoning
RR
Depth
328.0
Front
141.0
Acreage
.50-1.99
Driveway
Private
Lot Size
141 x 328.0 ft
Pool
None
Waterfront
None
Parking Spaces
6
Total Parking Spaces
8.00
Parking Description
Attached
Garage Spaces
2
Zoning
RR
Building Description
Style
Bungalow
Home Type
House
Subtype
Detached
Year Built
New
Property Orientation
South
Exterior Finish
Vinyl Siding,Stone
Sewers
Septic
Water Supply
Well
Possession Date
4/30/2027
Style
Bungalow
Home Type
House
Subtype
Detached
Year Built
New
Property Orientation
South
Exterior Finish
Vinyl Siding,Stone
Sewers
Septic
Water Supply
Well
Possession Date
4/30/2027
Community
Community
Thurlow Ward
Community
Thurlow Ward
Taxes & Fees
Tax Year
2026
Occupancy
Vacant
Tax Year
2026
Occupancy
Vacant
Similar Properties(No results)
Mortgage Calculator
Calculate your estimated monthly mortgage payment
Price
$779,900
$
%
%
Total cost of mortgage
$0
Monthly payment
By clicking Save, we will calculate your estimated mortgage for all properties using the saved values (down payment percentage, interest rate, and amortization).
The accuracy and applicability of this calculator are not guaranteed.