Sign In or Create a Free Account to see full details of this property
Key Facts
Key facts for 11 Ridge Road
Property Type
House, Bungalow-Raised
Parking
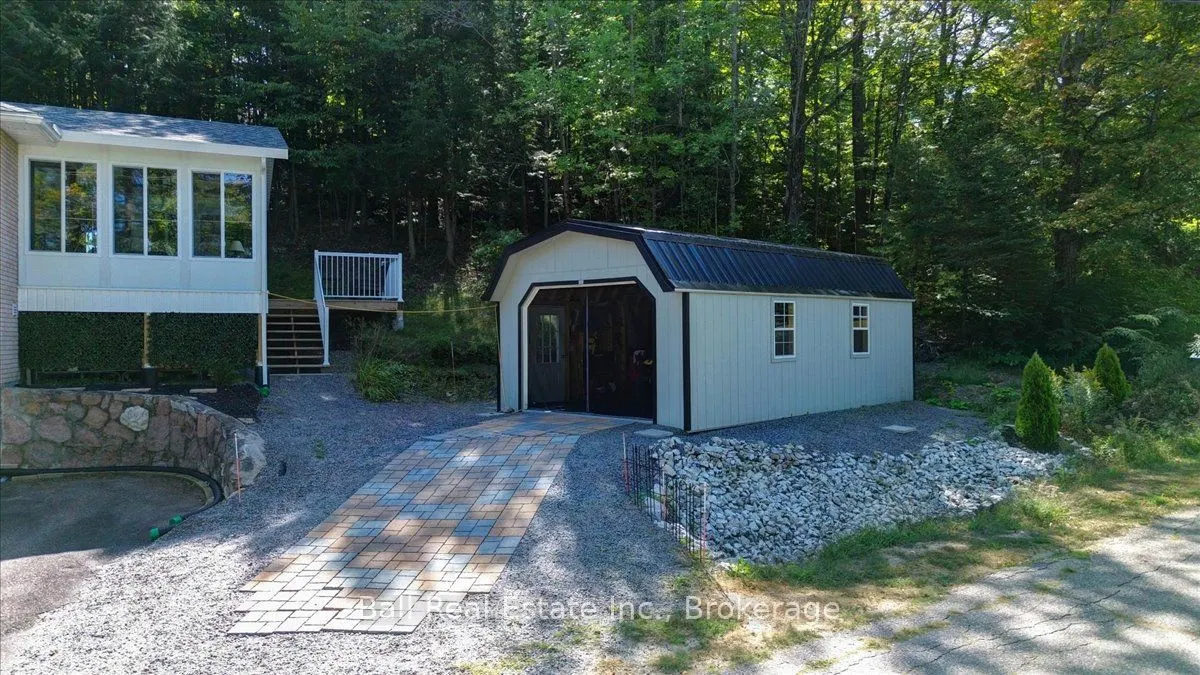
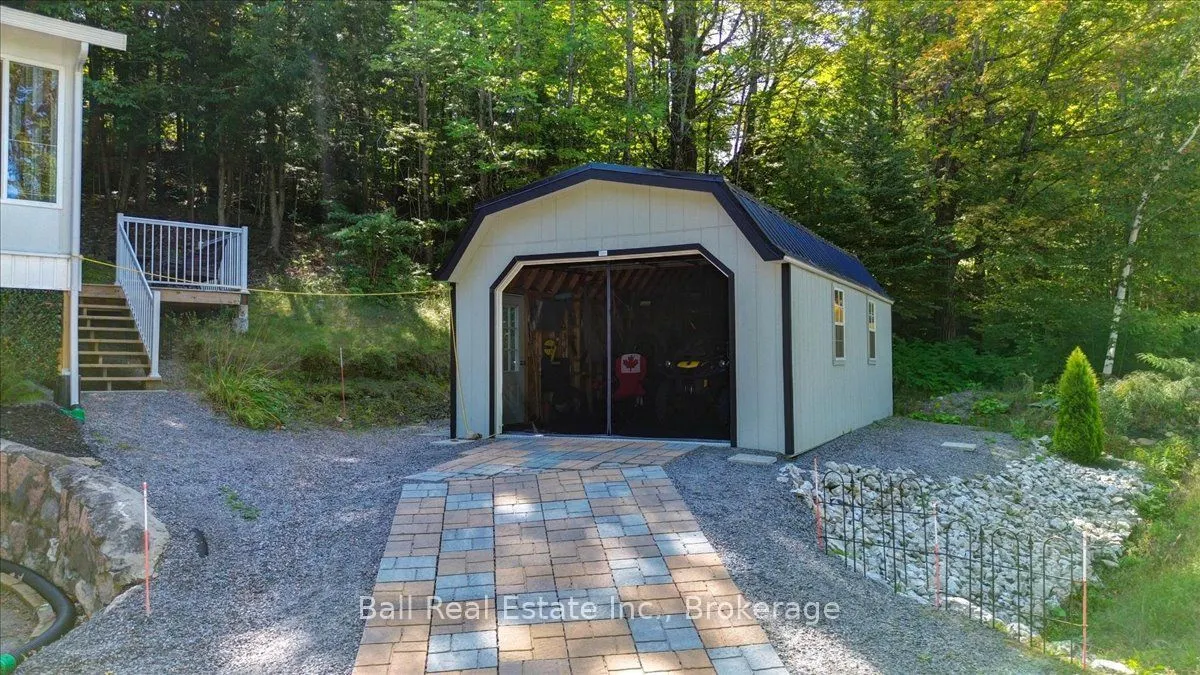
Detached 1 garage, 5 parking
MLS #
X13796844
Size
2000-2500 sqft
Basement
Finished with Walk-Out
Listed on
2026-09-17
Lot size
173 x 24.92
Tax
$4,753.82 /yr
Days on Market
26
Approximate Age
31-50
Maintenance Fee
-
Description
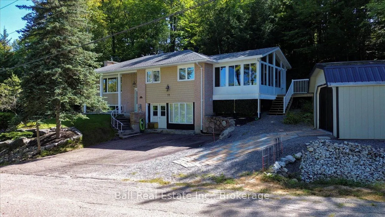
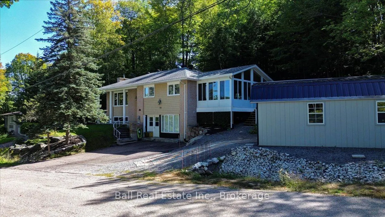
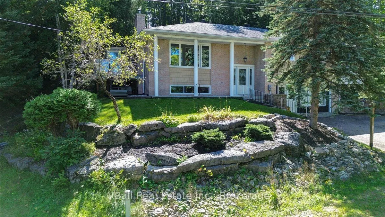
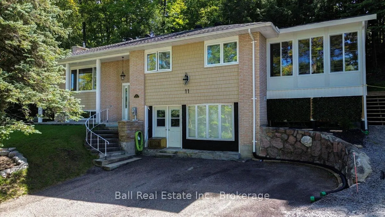
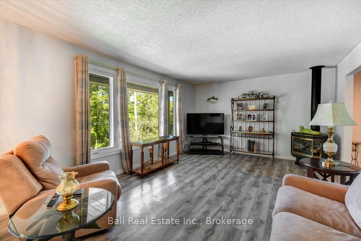
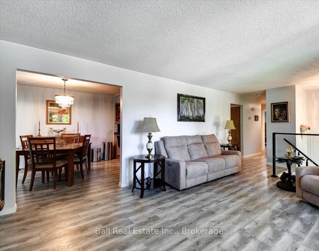
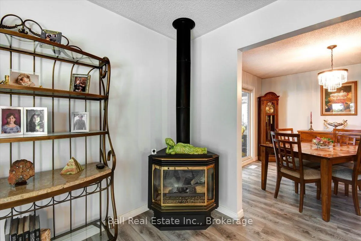
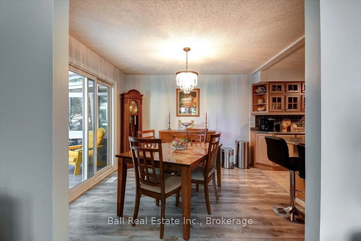
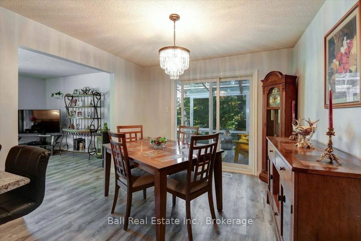
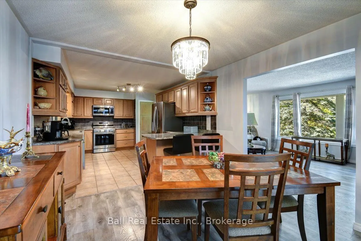
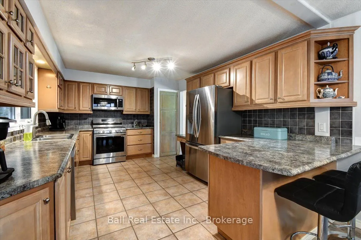
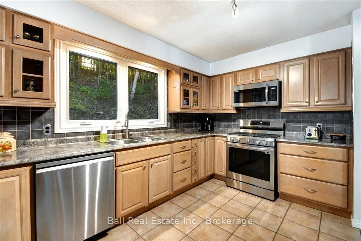
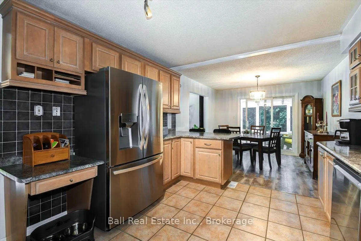
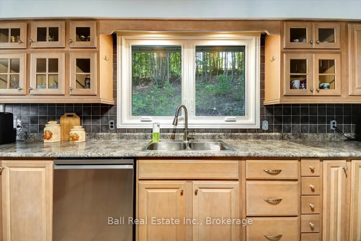
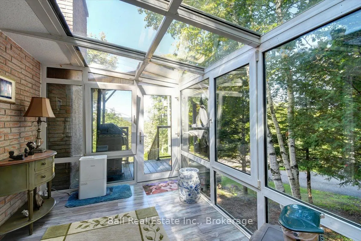
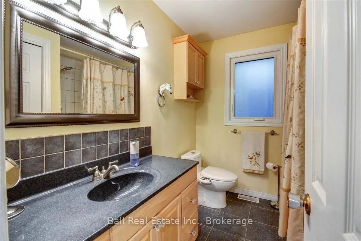
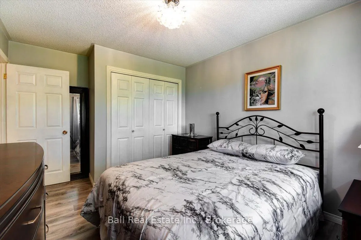
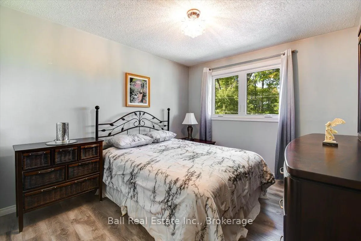
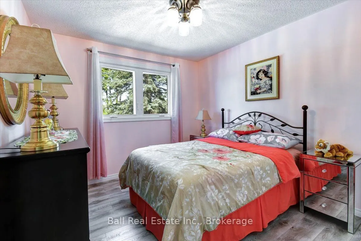
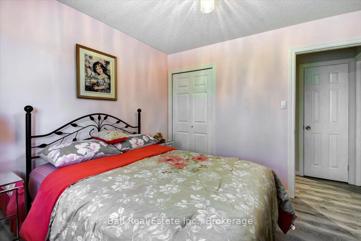
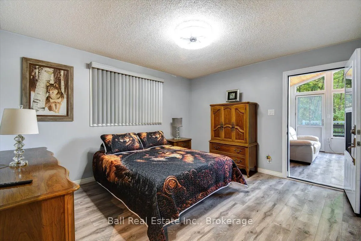
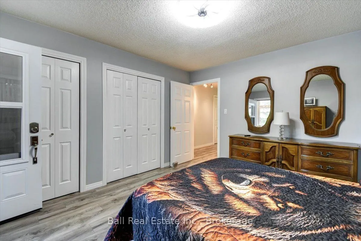
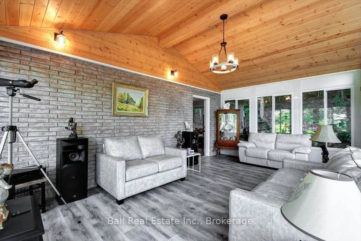
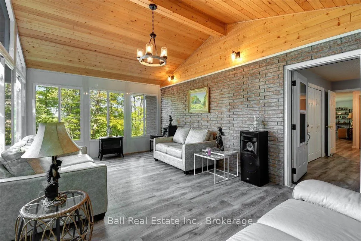
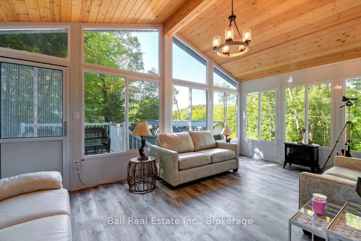
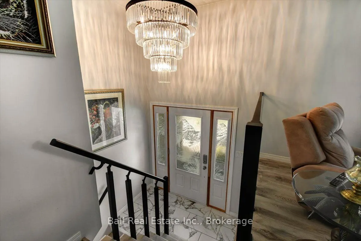
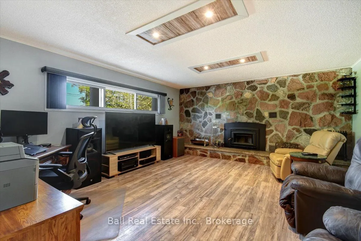
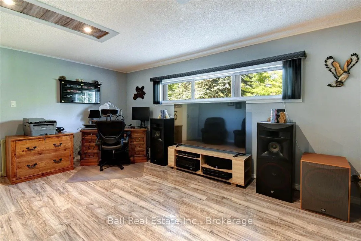
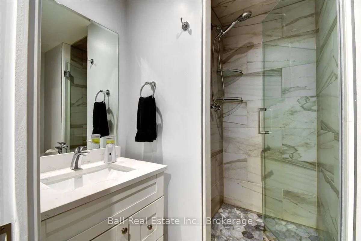
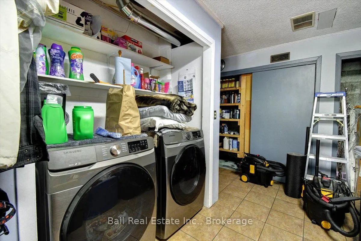
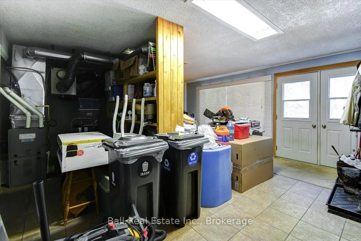
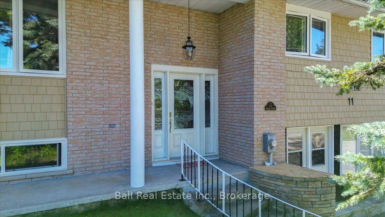
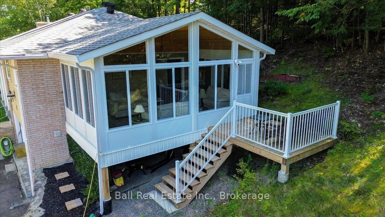
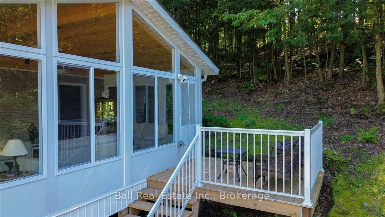
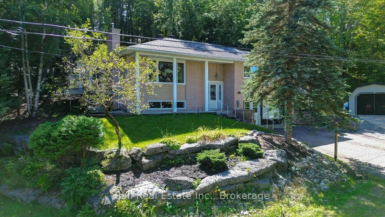
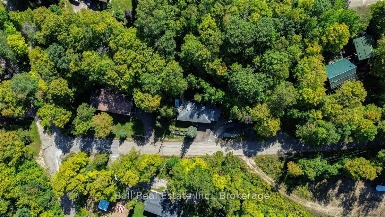
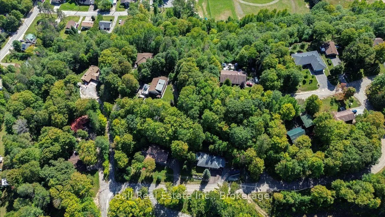
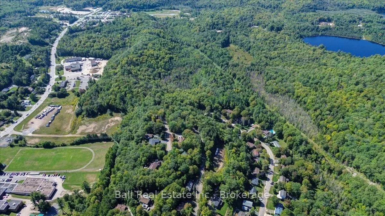
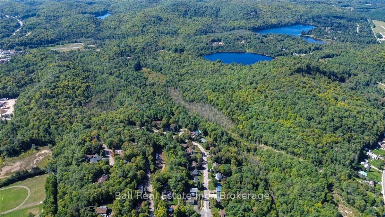
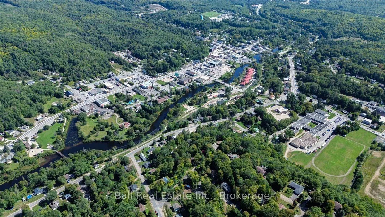
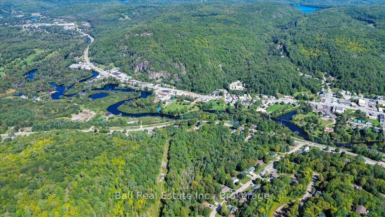
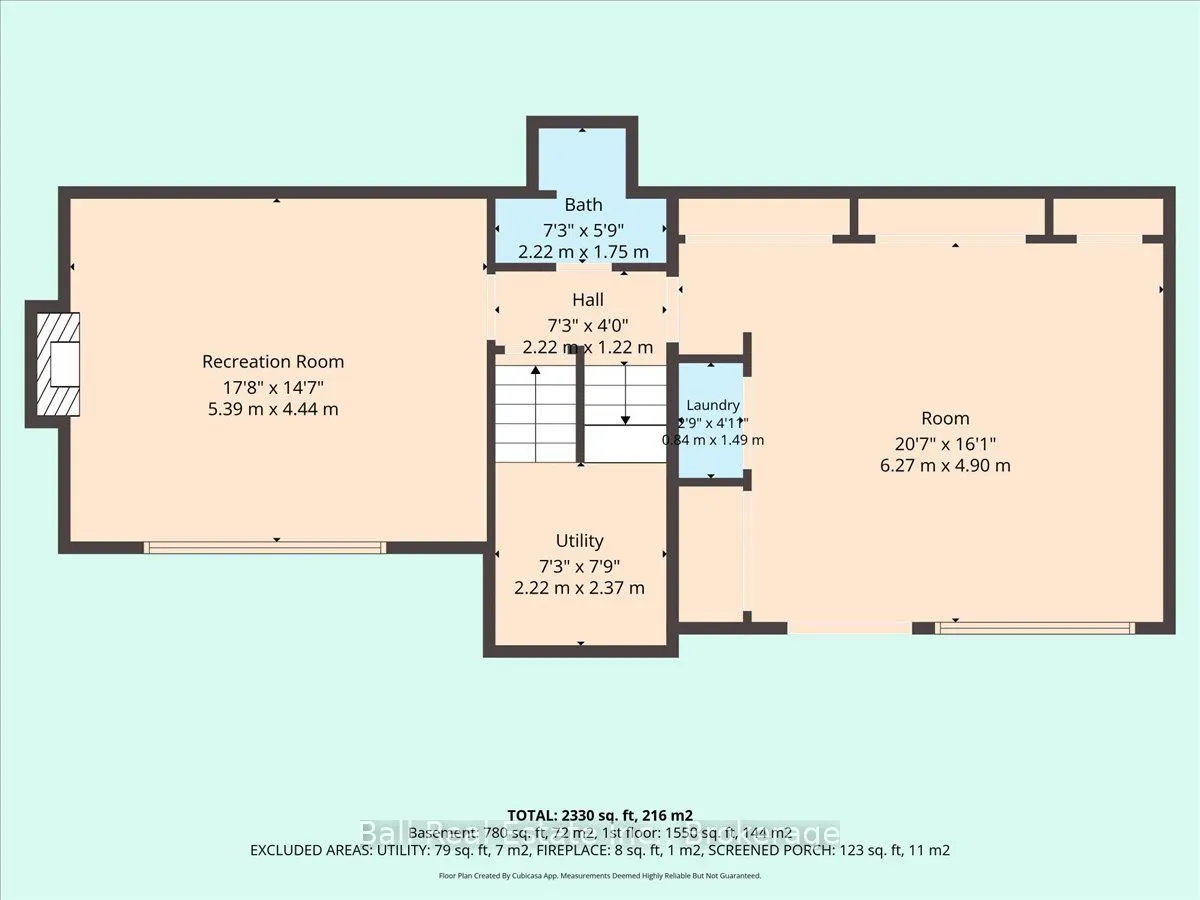
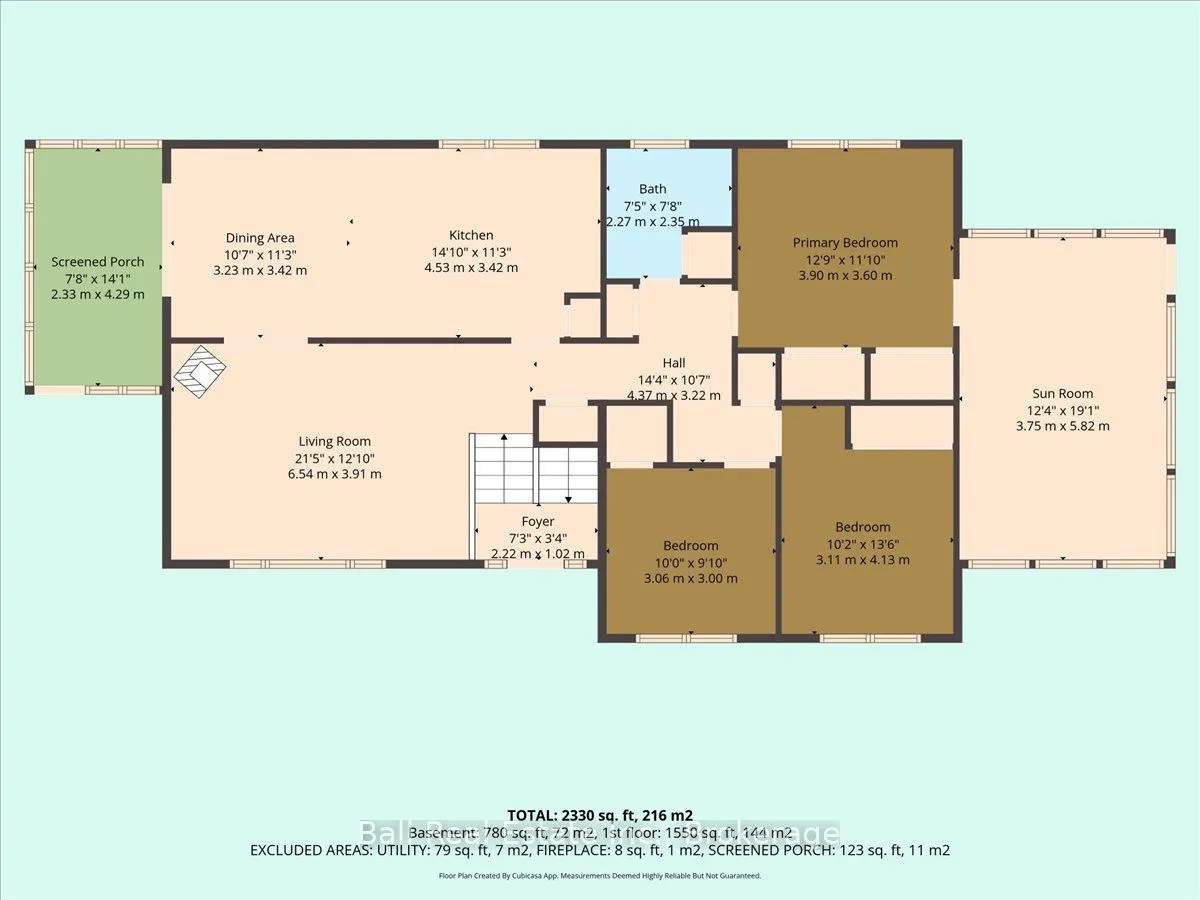
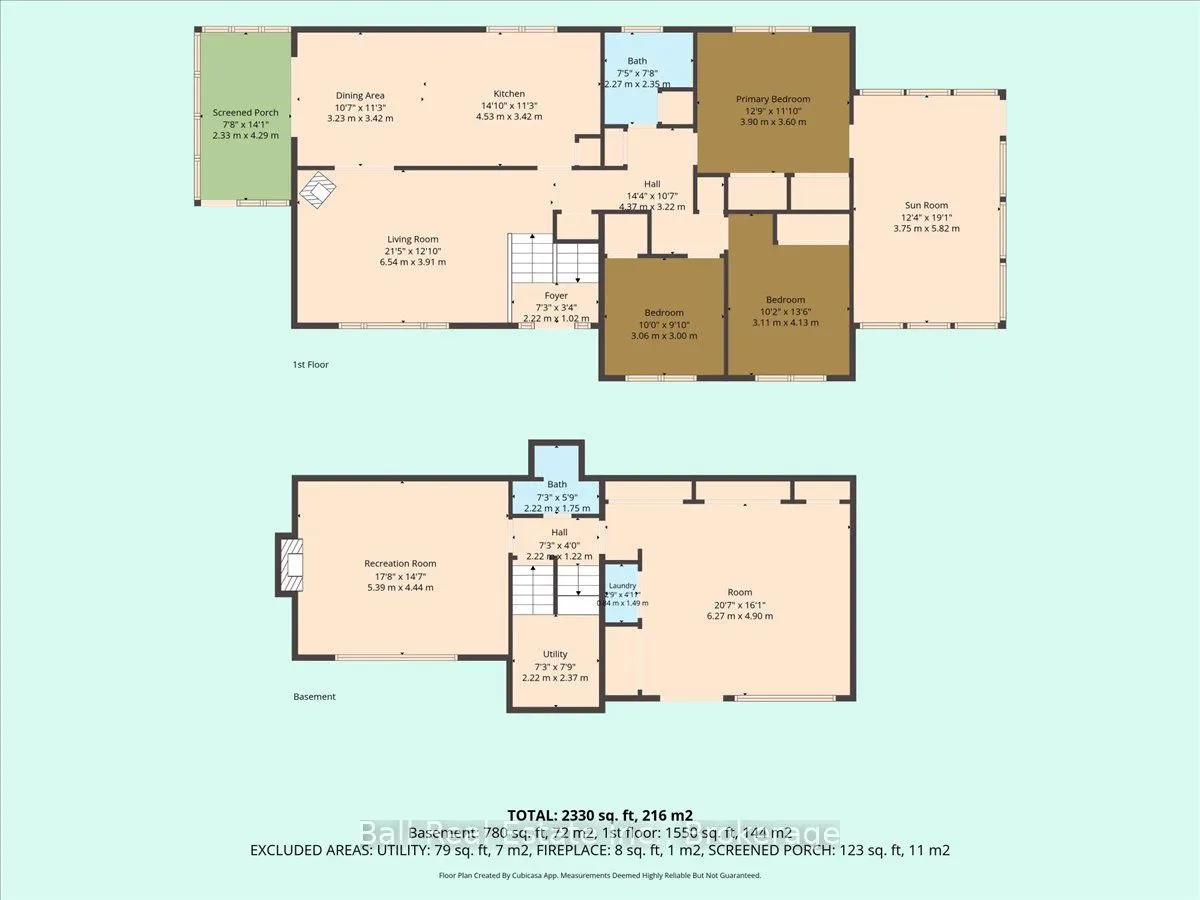
Space, privacy, and convenience come together at this well-maintained raised brick bungalow in Bancroft! Offering over 2,000 sq. ft. of finished living space, this three-bedroom, two bathroom home is within walking distance of shopping, medical care, and amenities while enjoying great privacy and vi...ews of Eagles Nest, one of Bancroft's most popular attractions. The main floor offers generous living spaces, including a recently added sunroom/family room with vaulted ceilings and access from both the primary bedroom and the main living area. At the opposite end of the home, a seasonal sunroom provides another peaceful spot to relax and enjoy the surroundings. The living room features a cozy propane fireplace, while two additional bedrooms and a four-piece bathroom complete the main level. The fully finished lower level provides plenty of additional living space with a large rec room highlighted by an impressive full stone wall wood-burning fireplace. You'll also find an updated three-piece bathroom with a tiled shower and glass door, laundry area, utility room, and additional storage. Numerous updates have already been completed, including new flooring throughout, replacement of most windows and doors, the sunroom/family room addition, and the renovated lower-level bathroom. The home is heated with propane forced air, a propane fireplace, and wood-burning fireplace, with central air conditioning for summer comfort. A detached garage provides space for parking, storage, or recreational toys. Enjoy privacy while being just minutes from downtown Bancroft!
Full Property Details
Interior
Bedrooms
3
Total Bedrooms
3
Washrooms
2
Square Footage
2000-2500 sqft
Basement
Finished with Walk-Out
Heating Source
Propane
Heating Fuel
Forced Air
Air Conditioning
Central Air
Family Room
Yes
Kitchens
1
Total Kitchens
1
Fireplace Features
Yes
Bedrooms
3
Total Bedrooms
3
Washrooms
2
Square Footage
2000-2500 sqft
Basement
Finished with Walk-Out
Heating Source
Propane
Heating Fuel
Forced Air
Air Conditioning
Central Air
Family Room
Yes
Kitchens
1
Total Kitchens
1
Fireplace Features
Yes
Exterior
Depth
24.92
Front
172.78
Acreage
< .50
Driveway
Private
Lot Size
173 x 24.92 ft
Pool
None
Waterfront
None
Parking Spaces
5
Total Parking Spaces
6.00
Parking Description
Detached
Garage Spaces
1
Depth
24.92
Front
172.78
Acreage
< .50
Driveway
Private
Lot Size
173 x 24.92 ft
Pool
None
Waterfront
None
Parking Spaces
5
Total Parking Spaces
6.00
Parking Description
Detached
Garage Spaces
1
Building Description
Style
Bungalow-Raised
Home Type
House
Subtype
Detached
Year Built
31-50
Property Orientation
South
Exterior Finish
Brick,Cedar
Sewers
Sewers
Water Supply
Municipal
Possession Date
No Data
Style
Bungalow-Raised
Home Type
House
Subtype
Detached
Year Built
31-50
Property Orientation
South
Exterior Finish
Brick,Cedar
Sewers
Sewers
Water Supply
Municipal
Possession Date
No Data
Community
Community
Bancroft Ward
Community
Bancroft Ward
Taxes & Fees
Taxes
$4,753.82 /yr
Tax Year
2025
Occupancy
Owner
Taxes
$4,753.82 /yr
Tax Year
2025
Occupancy
Owner
Room Types
Bathroom
-
Dimensions 7.28 x 5.74 feet
41.79 sqft
Bathroom
-
Dimensions 7.45 x 7.71 feet
57.44 sqft
Bedroom 2
-
Dimensions 10.04 x 9.84 feet
98.79 sqft
Bedroom 3
-
Dimensions 10.2 x 13.55 feet
138.21 sqft
Dining Room
-
Dimensions 10.6 x 11.22 feet
118.93 sqft
Family Room
-
Dimensions 12.3 x 19.09 feet
234.81 sqft
Foyer
-
Dimensions 7.28 x 3.35 feet
24.39 sqft
Kitchen
-
Dimensions 14.86 x 11.22 feet
166.73 sqft
Living Room
-
Dimensions 21.46 x 12.83 feet
275.33 sqft
Primary Bedroom
-
Dimensions 12.8 x 11.81 feet
151.17 sqft
Recreation
-
Dimensions 17.68 x 14.57 feet
257.6 sqft
Sunroom
-
Dimensions 7.64 x 14.07 feet
107.49 sqft
Similar Properties(No results)
Mortgage Calculator
Calculate your estimated monthly mortgage payment
Price
$539,000
$
%
%
Total cost of mortgage
$0
Monthly payment
By clicking Save, we will calculate your estimated mortgage for all properties using the saved values (down payment percentage, interest rate, and amortization).
The accuracy and applicability of this calculator are not guaranteed.