Sign In or Create a Free Account to see full details of this property
Key Facts
Key facts for 24 Glacier Crescent
Property Type
Townhome, 2-Storey
Parking
Built-In 2 garage, 6 parking
MLS #
X13853664
Size
2000-2500 sqft
Basement
Unfinished,Walk-Out
Listed on
2026-10-02
Lot size
50 x 105.0
Tax
$1,391 /yr
Days on Market
11
Approximate Age
New
Maintenance Fee
-
Description
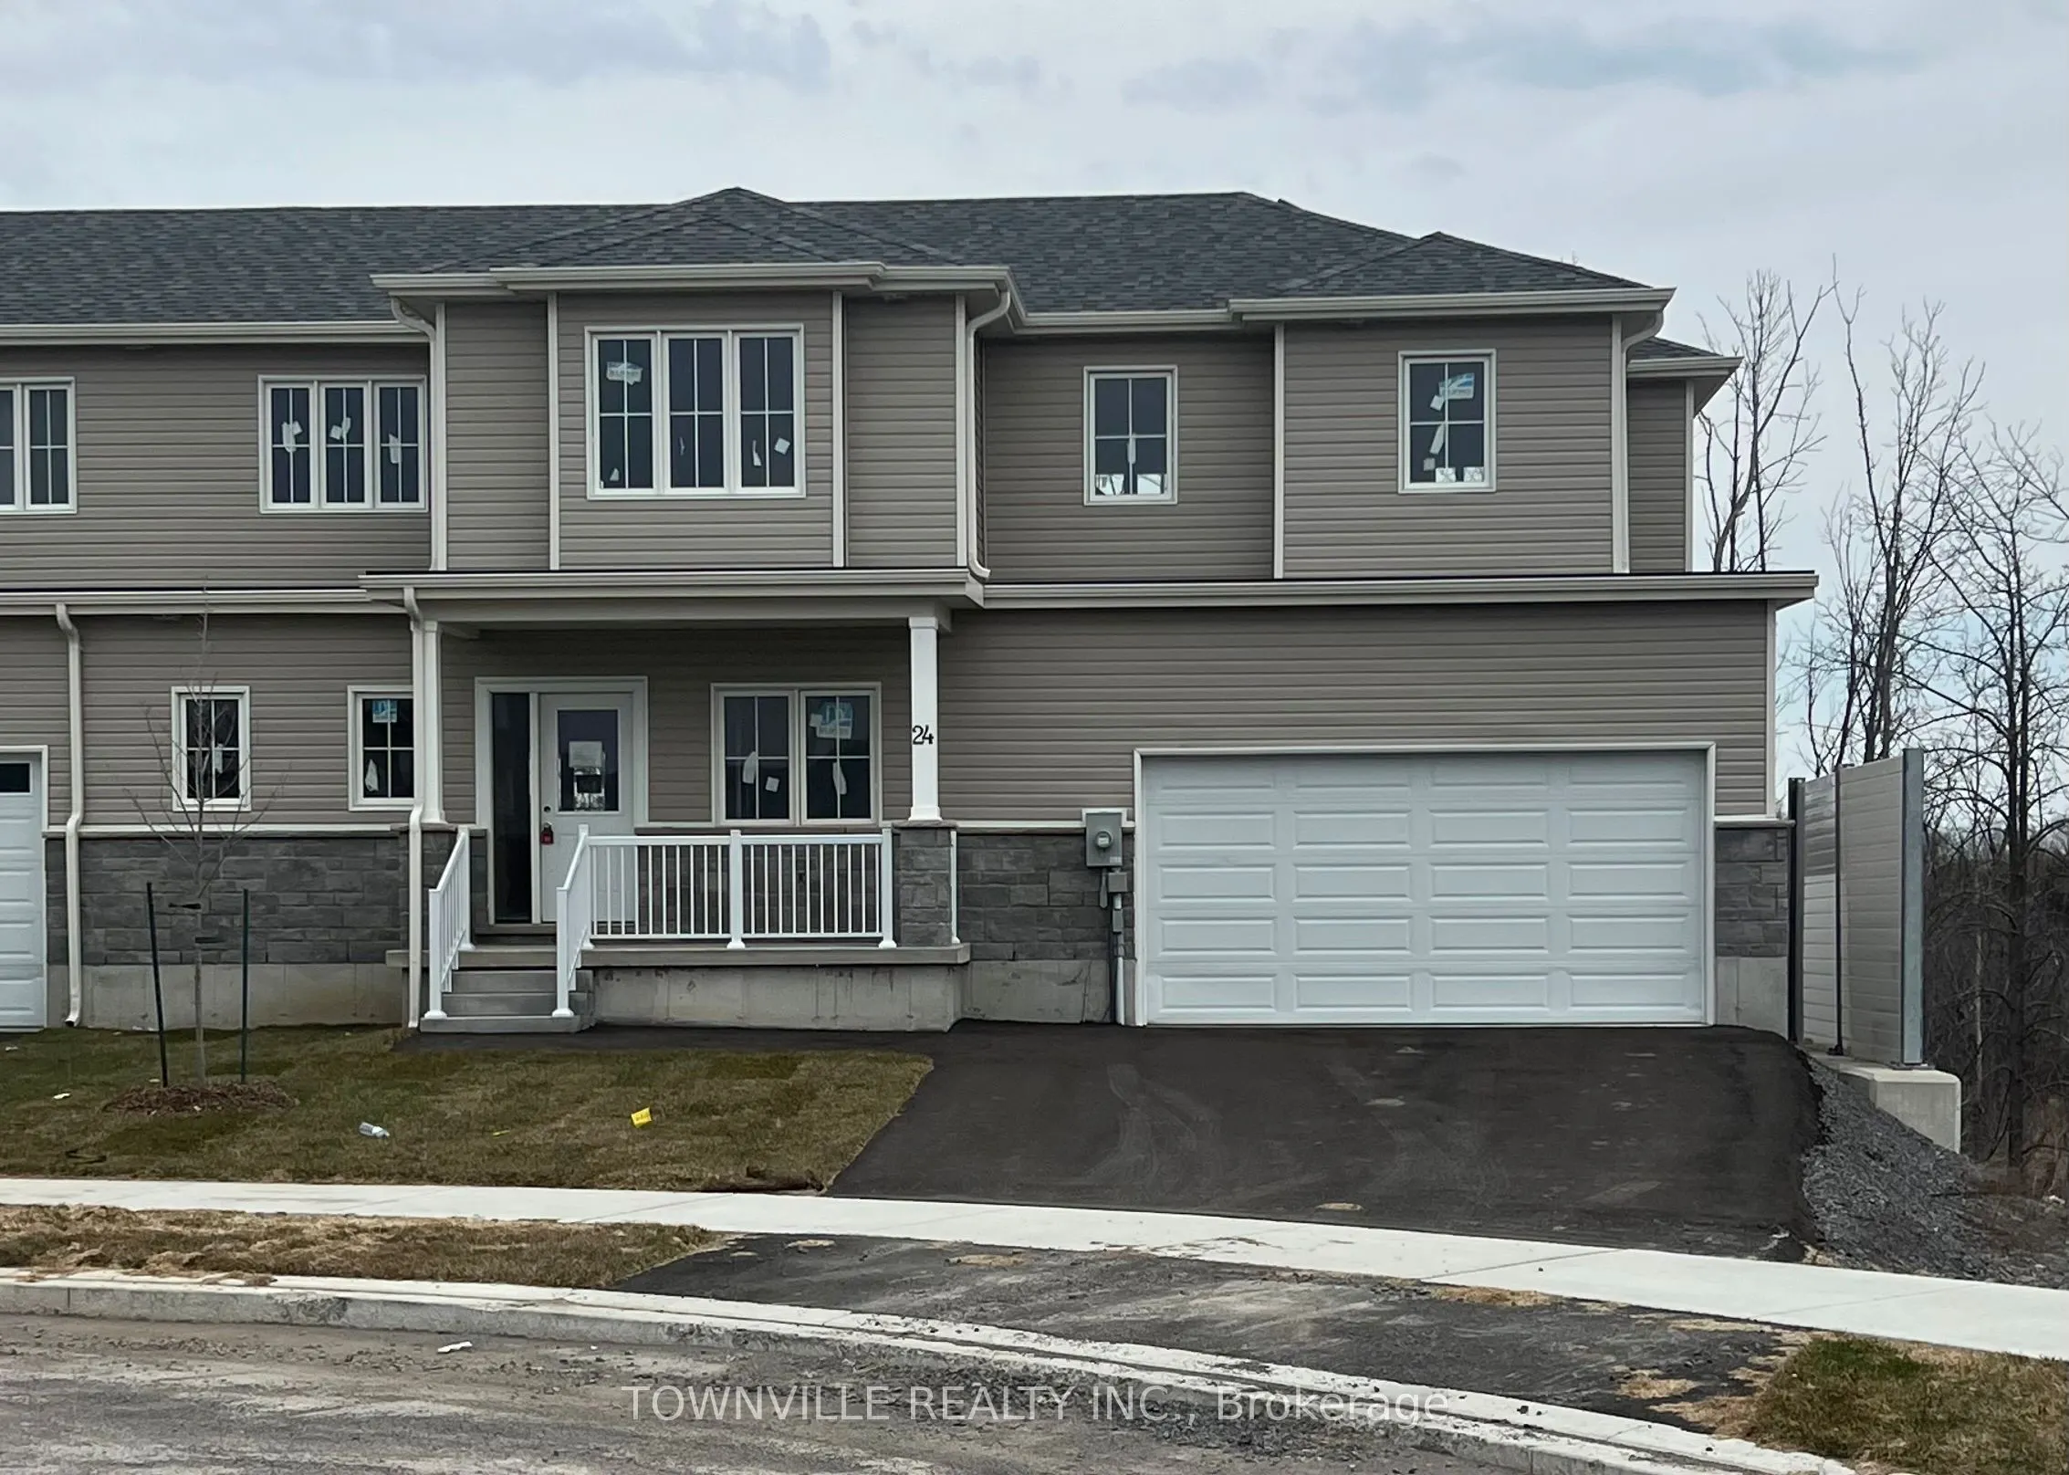
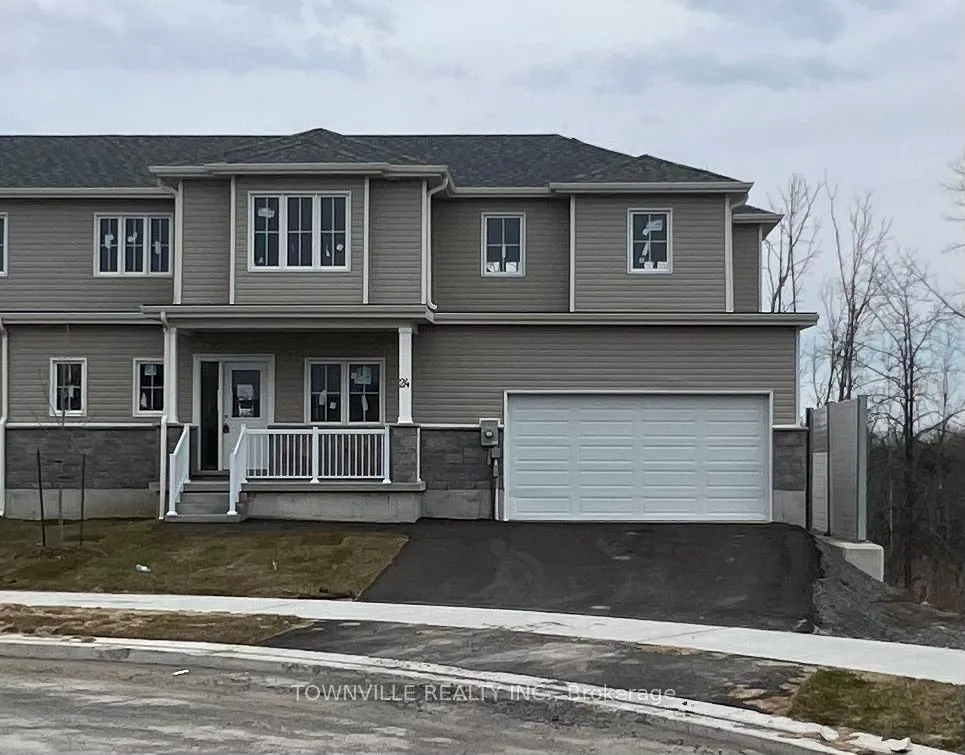
Welcome to this Premium Corner Lot Freehold End Unit with Private Double Driveway, Builder's Inventory Home.No Condo or POTL Fee. It is 2100 sqft And Boasts 4 Bedrooms And 2.5 Baths. Laundry Upstairs. 2 Story With Double Garage. Unfinished Walk Out Basement with Bathroom Rough-In, And Utility Area W...ith Sump, Furnace, and Hot Water Tank. Located In Belleville Close To "Bay Of Quinte" Lake! Rec Center, Hospital, And Schools are Located Close By.New Build For A Starting Family This is the Place To Move in, Corner Townhome With Upgrades, Including Central Air, Decora Switches, Quartz Counters, 9Ft Ceilings On Main Floor. Open Concept Living. Property Under Construction Please DO NOT ENTER WITHOUT PPE AND APPOINTMENT. Property tax is an estimate and subject to change.The Herchimer Avenue Boat Launch is located along the Kiwanis Bayshore Trail less than 2.5 km.
Full Property Details
Interior
Bedrooms
4
Total Bedrooms
4
Washrooms
3
Square Footage
2000-2500 sqft
Basement
Unfinished,Walk-Out
Heating Source
Gas
Heating Fuel
Forced Air
Air Conditioning
Central Air
Family Room
Yes
Kitchens
1
Total Kitchens
1
Fireplace Features
No
Bedrooms
4
Total Bedrooms
4
Washrooms
3
Square Footage
2000-2500 sqft
Basement
Unfinished,Walk-Out
Heating Source
Gas
Heating Fuel
Forced Air
Air Conditioning
Central Air
Family Room
Yes
Kitchens
1
Total Kitchens
1
Fireplace Features
No
Exterior
Depth
105.0
Front
50.0
Driveway
Private Double
Lot Size
50 x 105.0 ft
Pool
None
Parking Spaces
6
Total Parking Spaces
6.00
Parking Description
Built-In
Garage Spaces
2
Zoning
Residential
Depth
105.0
Front
50.0
Driveway
Private Double
Lot Size
50 x 105.0 ft
Pool
None
Parking Spaces
6
Total Parking Spaces
6.00
Parking Description
Built-In
Garage Spaces
2
Zoning
Residential
Building Description
Style
2-Storey
Home Type
Townhome
Subtype
Att/Row/Townhouse
Year Built
New
Property Orientation
East
Exterior Finish
Stone,Vinyl Siding
Sewers
Sewers
Water Supply
Municipal
Possession Date
12/31/2026
Style
2-Storey
Home Type
Townhome
Subtype
Att/Row/Townhouse
Year Built
New
Property Orientation
East
Exterior Finish
Stone,Vinyl Siding
Sewers
Sewers
Water Supply
Municipal
Possession Date
12/31/2026
Community
Community
Belleville Ward
Community
Belleville Ward
Taxes & Fees
Taxes
$1,391 /yr
Tax Year
2025
Occupancy
Vacant
Taxes
$1,391 /yr
Tax Year
2025
Occupancy
Vacant
Room Types
Bedroom 2
Broadloom, Closet, Window
Dimensions 12.6 x 9.09 feet
114.53 sqft
Bedroom 3
Broadloom, Closet, Window
Dimensions 10.01 x 10.7 feet
107.11 sqft
Bedroom 4
Broadloom, Closet, Window
Dimensions 10.01 x 10.7 feet
107.11 sqft
Den
Laminate, Open Concept, Separate Room
Dimensions 12.01 x 9.09 feet
109.17 sqft
Dining Room
Laminate, Open Concept, Overlooks Ravine
Dimensions 12.01 x 8.99 feet
107.97 sqft
Family Room
Laminate, Open Concept, Overlooks Ravine
Dimensions 15.29 x 14.4 feet
220.18 sqft
Kitchen
Laminate, Open Concept, Quartz Counter
Dimensions 12.01 x 8.99 feet
107.97 sqft
Laundry
Separate Room, Tile Floor, Window
Dimensions 5.91 x 6.89 feet
40.72 sqft
Mud Room
Closet, Formal Rm, W/O To Garage
Dimensions 18.31 x 6.99 feet
127.99 sqft
Primary Bedroom
Broadloom, 3 Pc Ensuite, Walk-In Closet(s)
Dimensions 14.4 x 11.12 feet
160.13 sqft
Similar Properties(No results)
Mortgage Calculator
Calculate your estimated monthly mortgage payment
Price
$619,381
$
%
%
Total cost of mortgage
$0
Monthly payment
By clicking Save, we will calculate your estimated mortgage for all properties using the saved values (down payment percentage, interest rate, and amortization).
The accuracy and applicability of this calculator are not guaranteed.