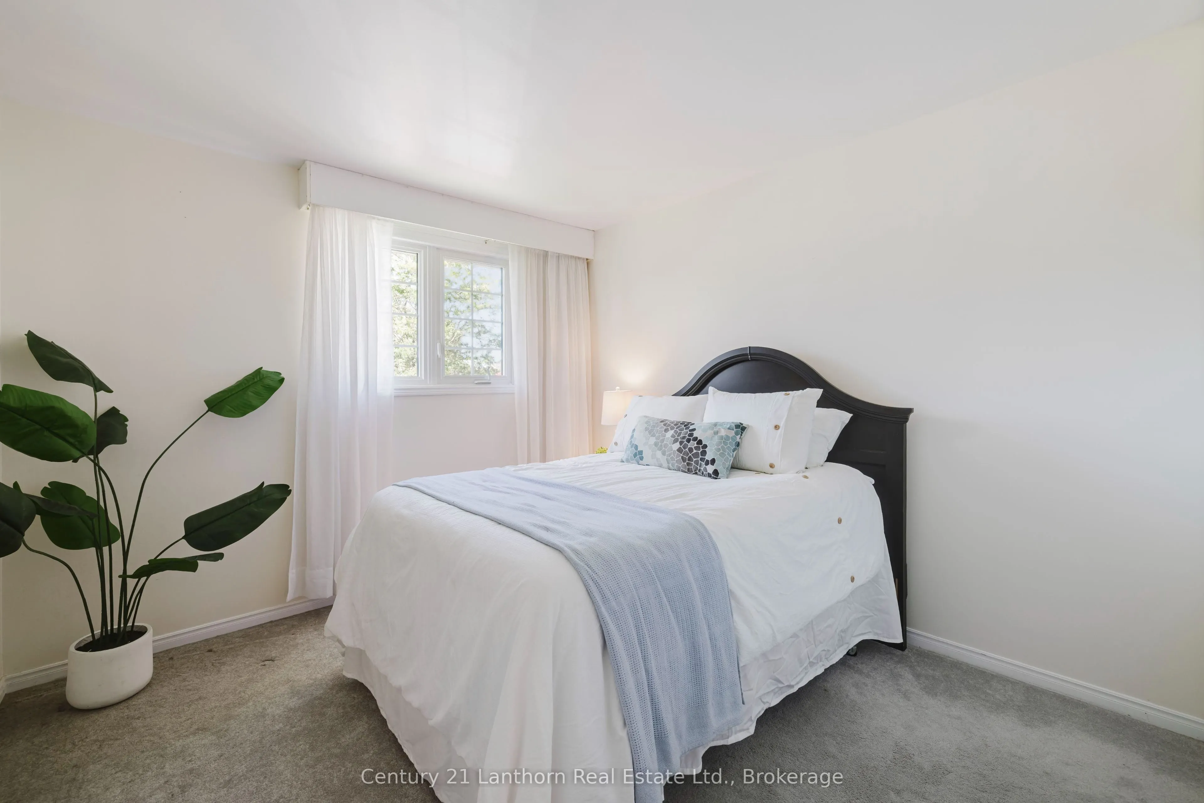
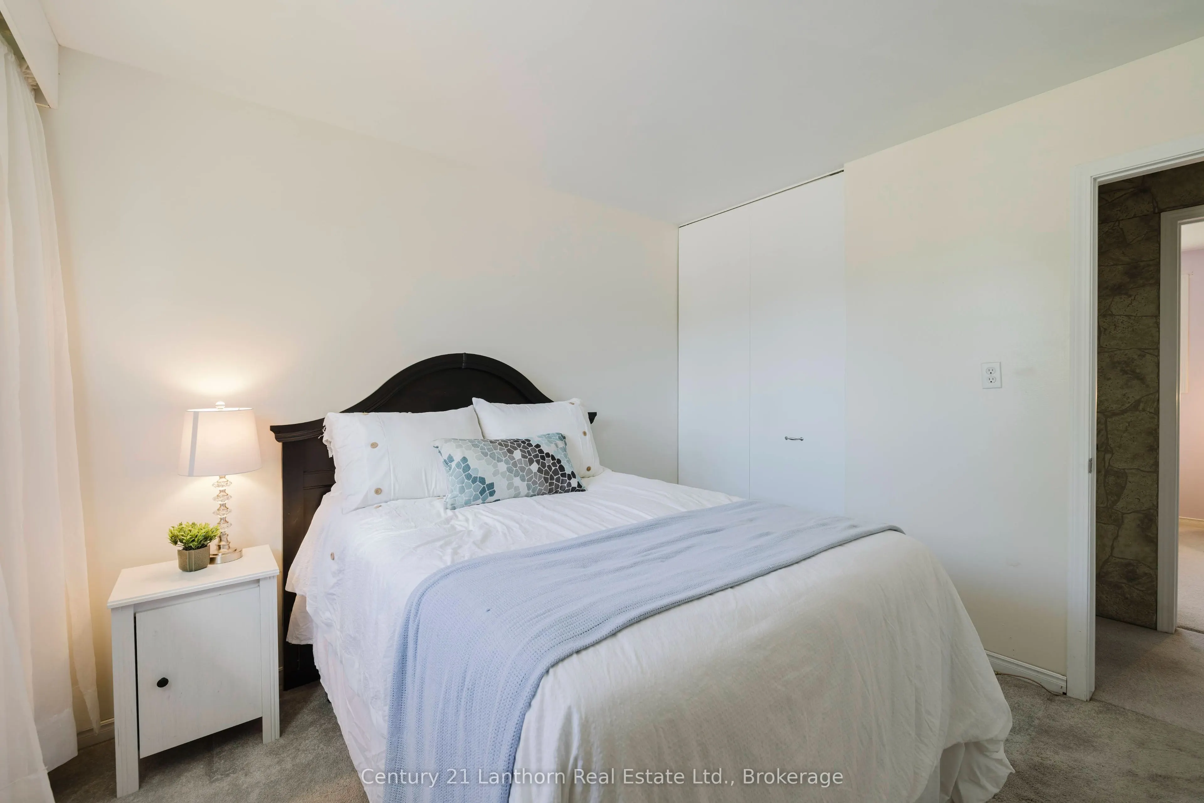
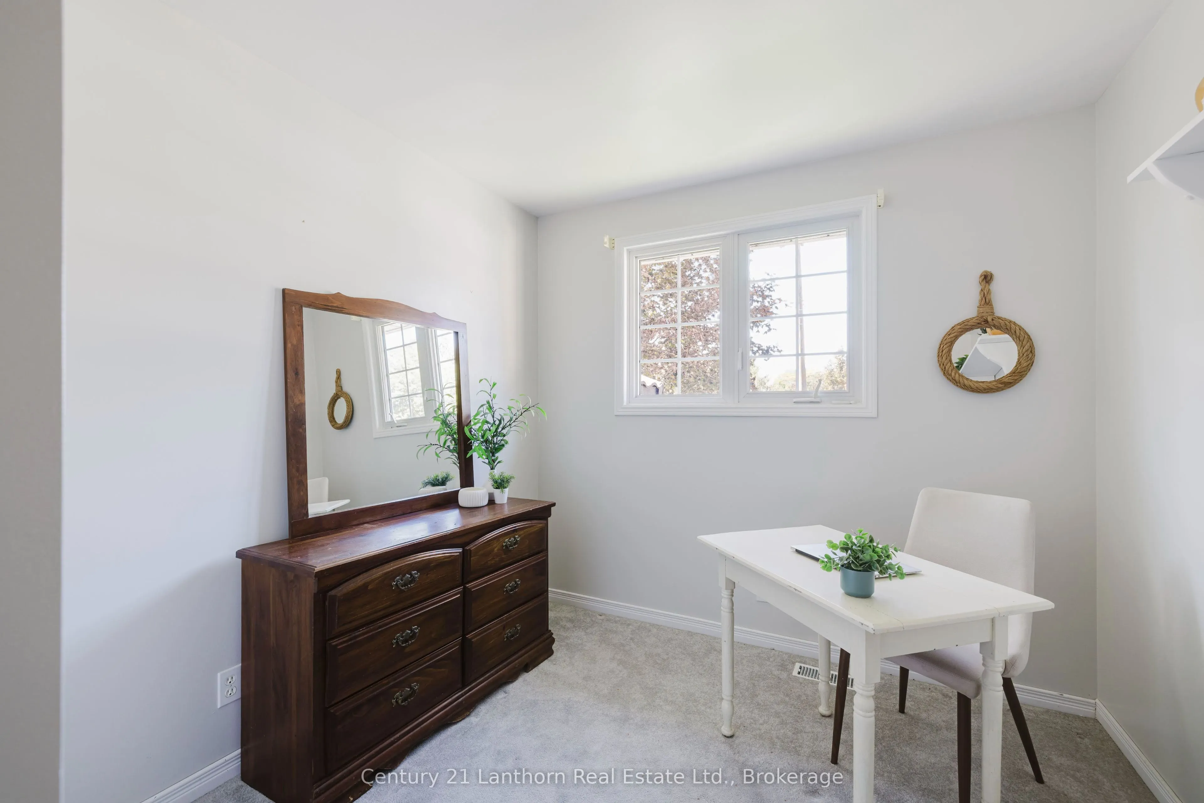
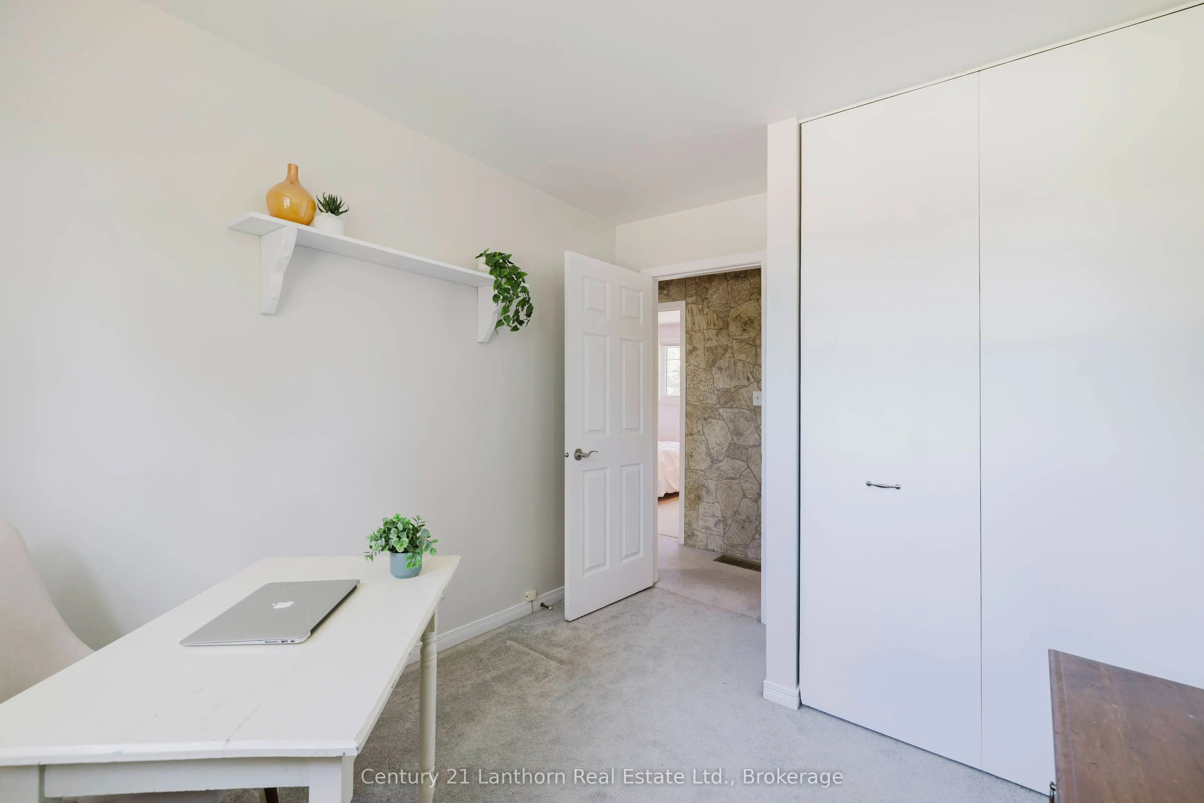
Sign In or Create a Free Account to see full details of this property
Key Facts
Key facts for 31 Marsh Drive
Property Type
House, Sidesplit
Parking
Attached 1 garage, 3 parking
MLS #
X14112934
Size
700-1100 sqft
Basement
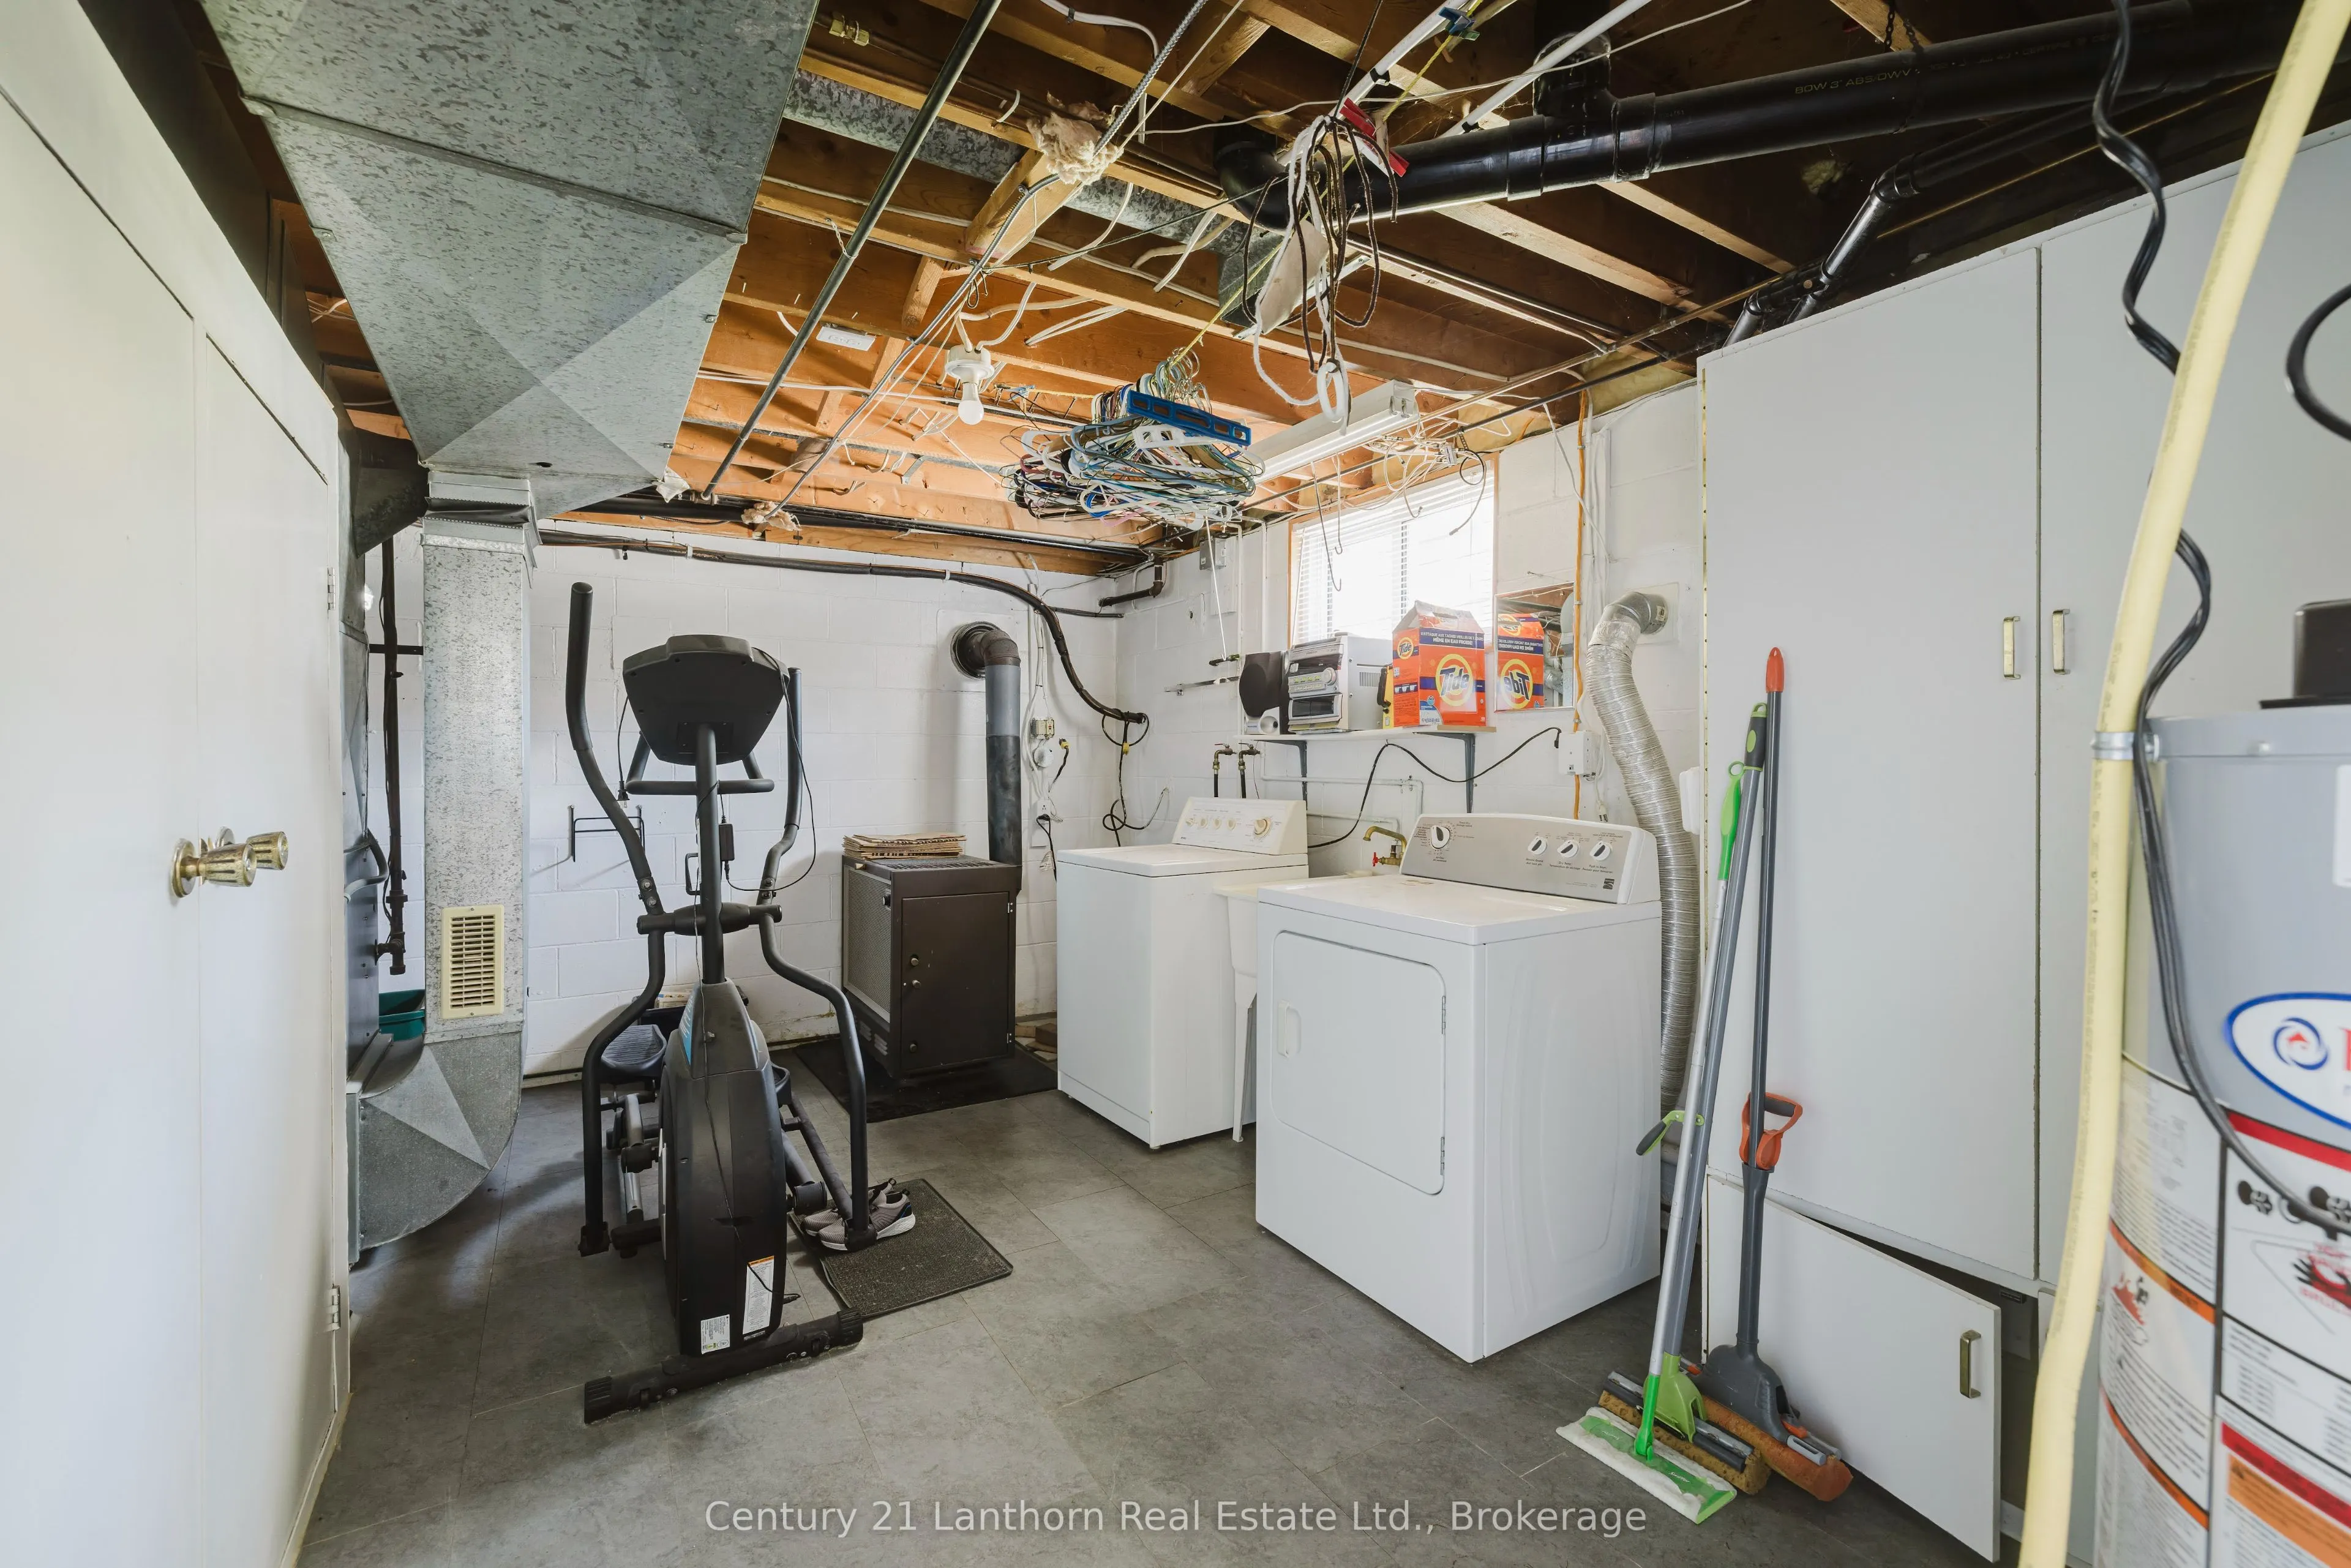
Finished,Partial Basement
Listed on
2026-10-23
Lot size
41 x 121.36
Tax
$3,902 /yr
Days on Market
22
Approximate Age
51-99
Maintenance Fee
-
Description
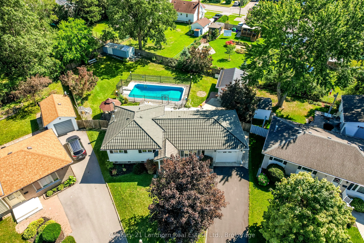
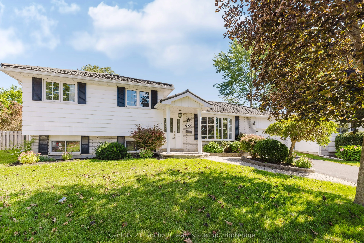
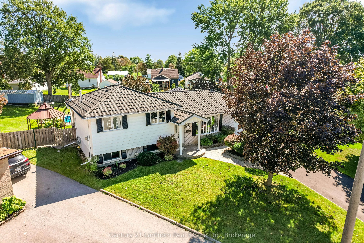
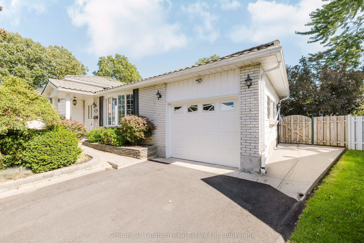
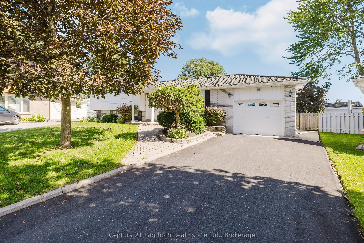
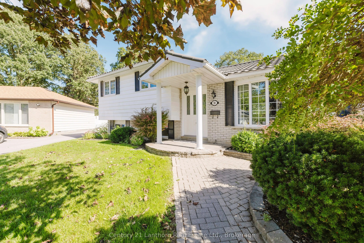
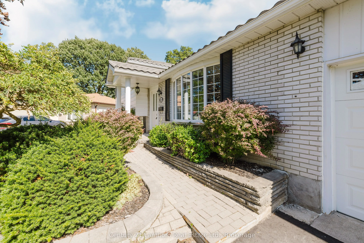
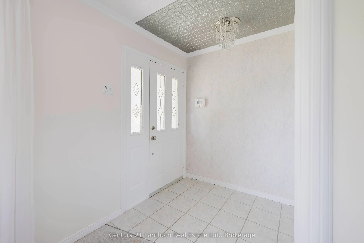
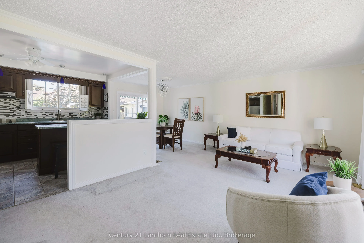
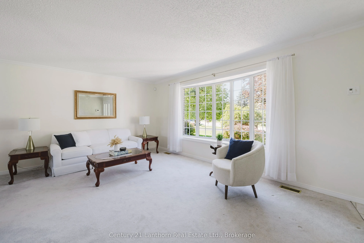
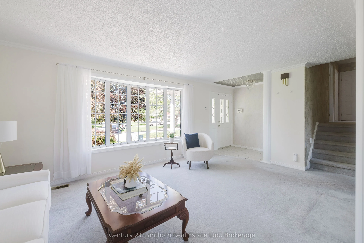
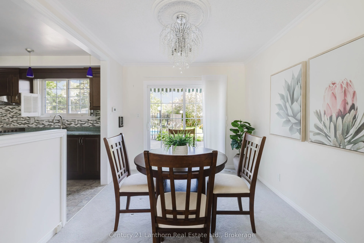
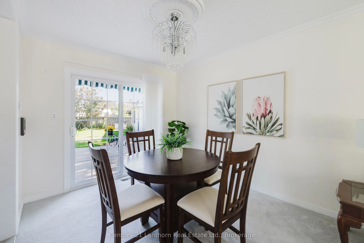
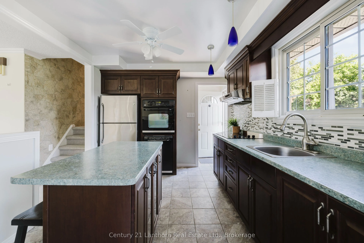
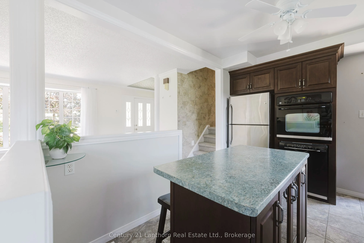
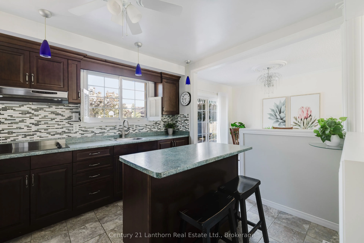
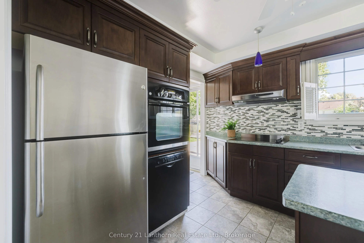
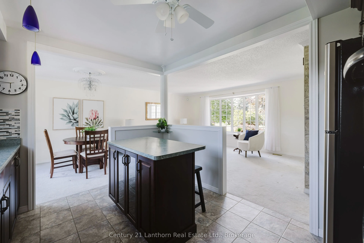
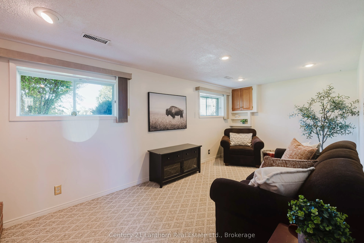
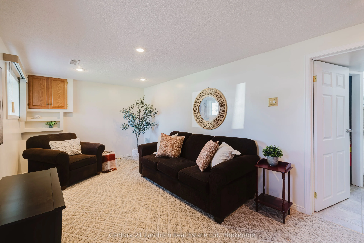
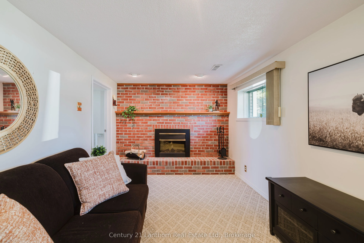
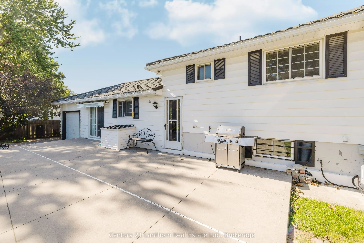
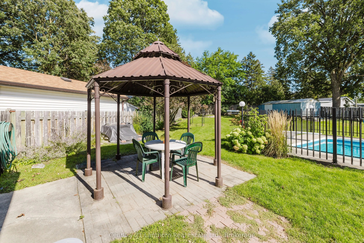
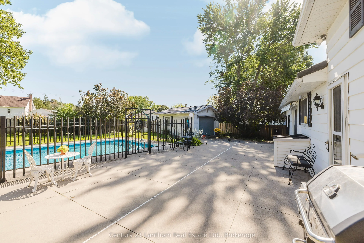
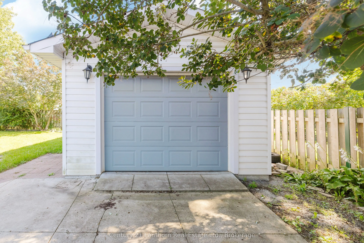
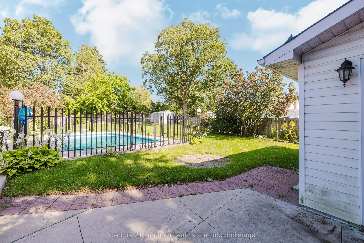
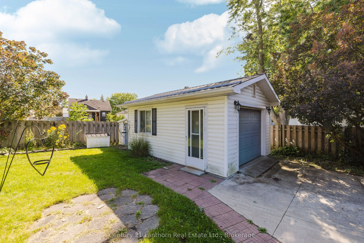
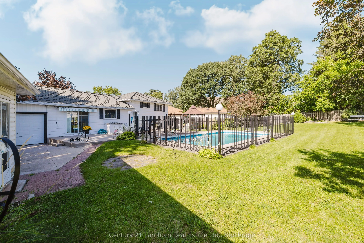
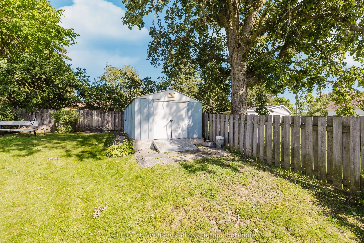
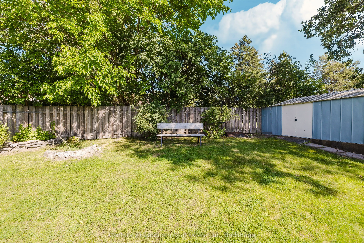
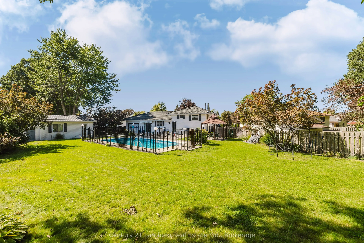
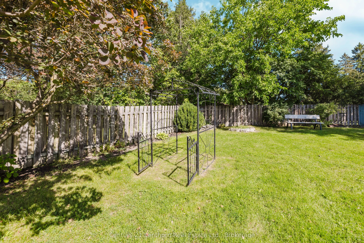
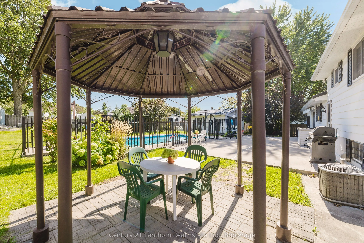
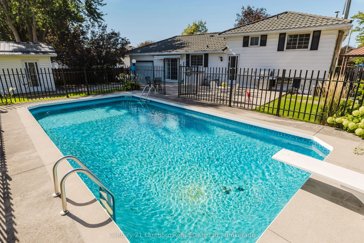
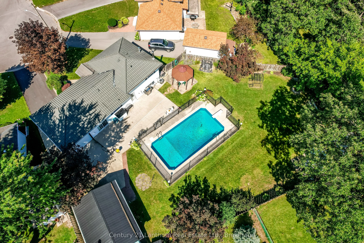
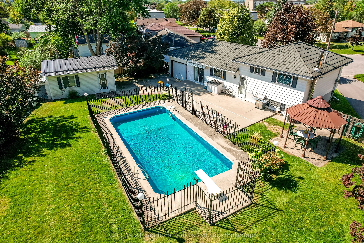
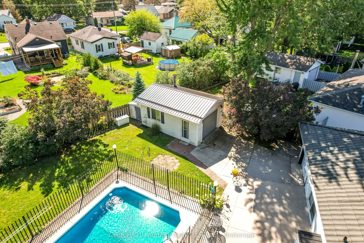
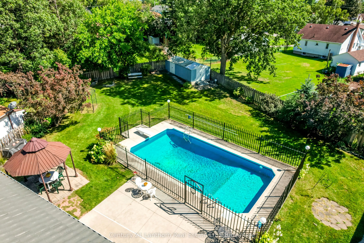
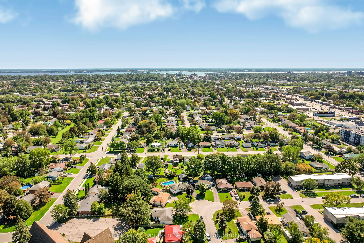
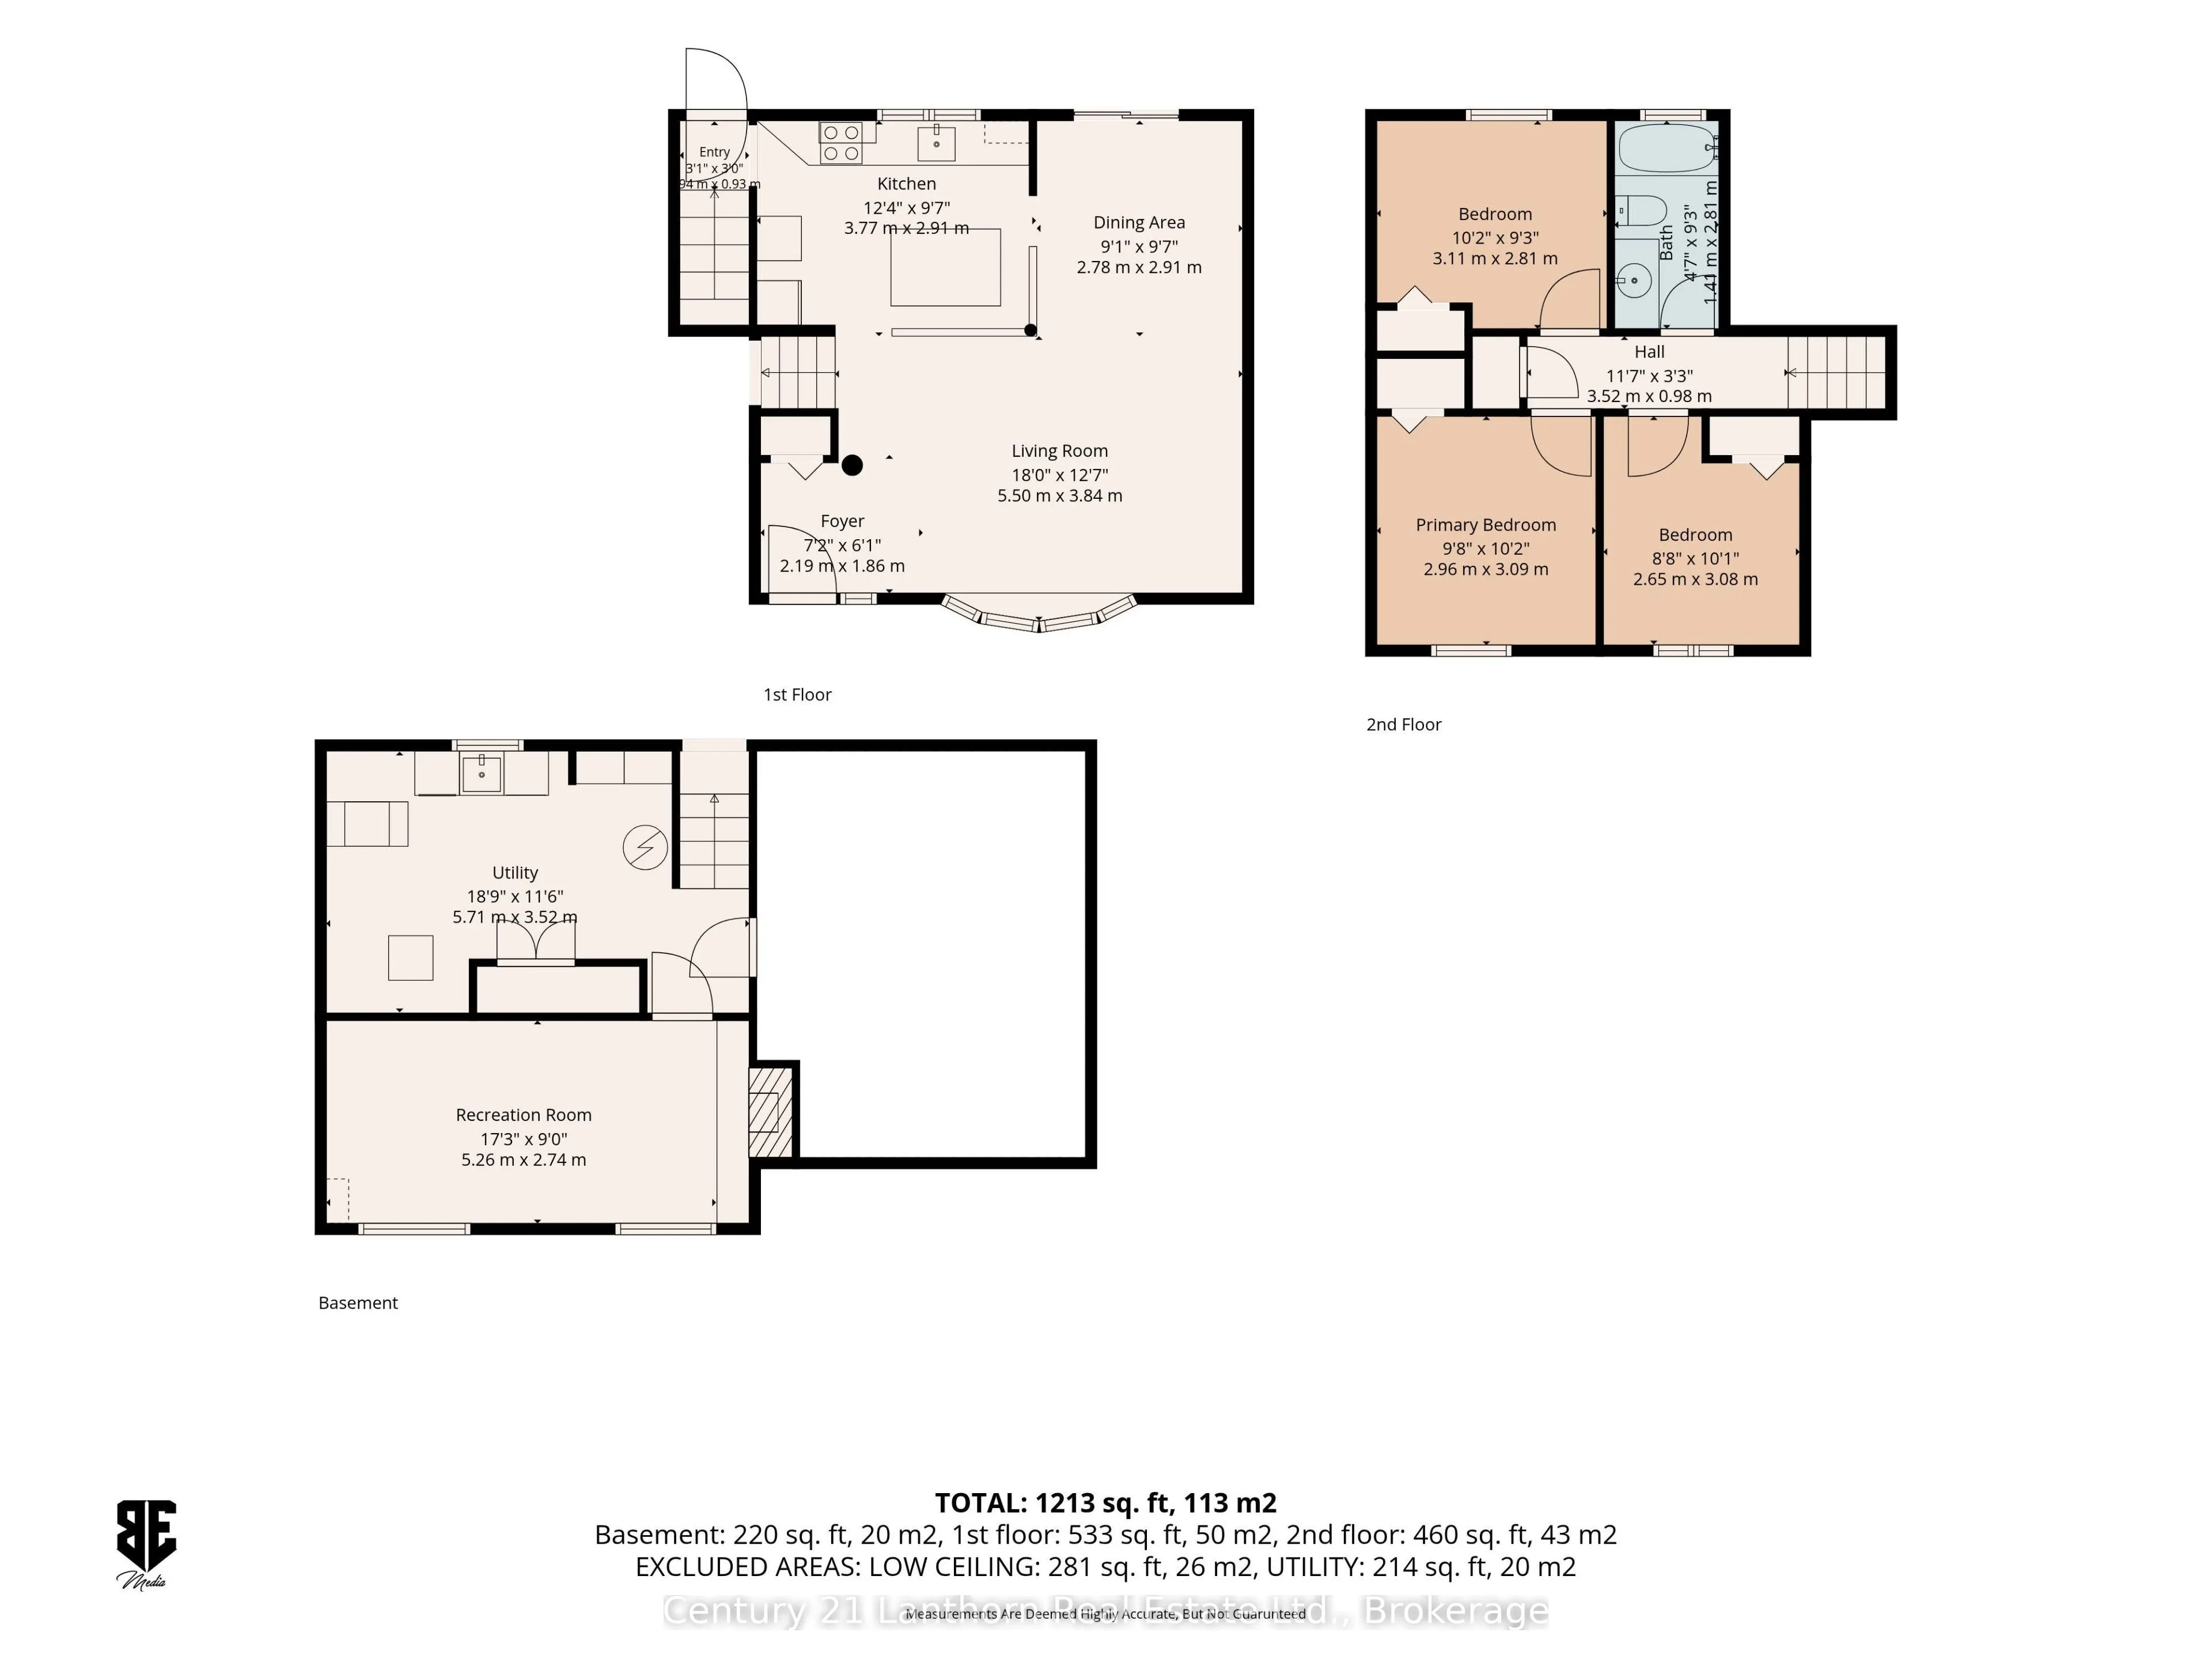
For those needing more than just a garage, this property truly stands out. Located in a welcoming neighbourhood within walking distance of the Quinte Mall, FreshCo, popular restaurants, and public transit, convenience is at your doorstep. Inside, the well-maintained home offers a bright, open-concep...t main floor designed for comfortable everyday living and easy entertaining. The lower-level recreation room adds valuable flexibility, whether you envision a family room, home gym, playroom, or media space. The real highlight is the incredible outdoor space and impressive shop setup. The oversized, fully fenced backyard is built for enjoyment, featuring a heated inground pool, plenty of room to relax and entertain, and ample space for children and pets to play. For hobbyists, tradespeople, small business owners, or anyone requiring substantial workspace, the detached heated shop is a rare and valuable feature, providing year-round functionality for projects, equipment, storage, and more. Additional storage is available with a double garden shed, while the attached single-car garage offers everyday convenience.Combining a versatile home, outstanding workshop space, and a backyard designed for making memories, this property offers a unique opportunity to enjoy comfort, functionality, and pride of ownership in one exceptional package. All that's left to do is move in and make it your own.
Full Property Details
Interior
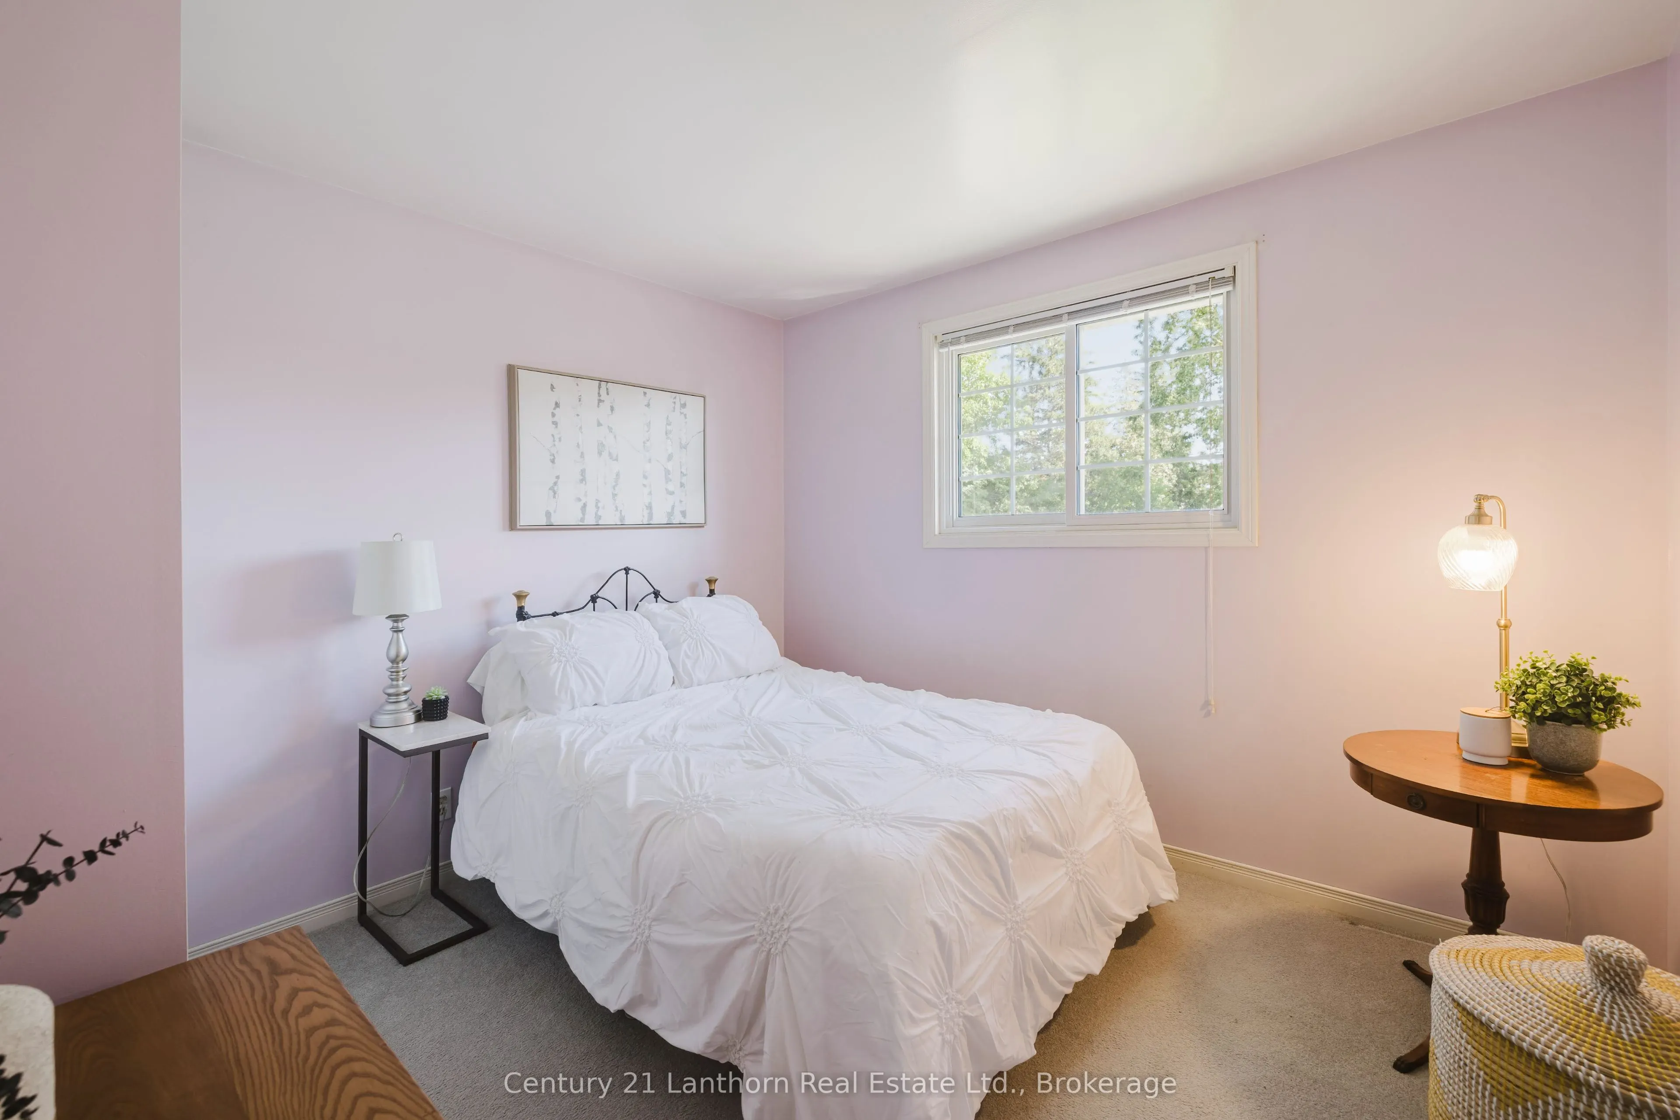
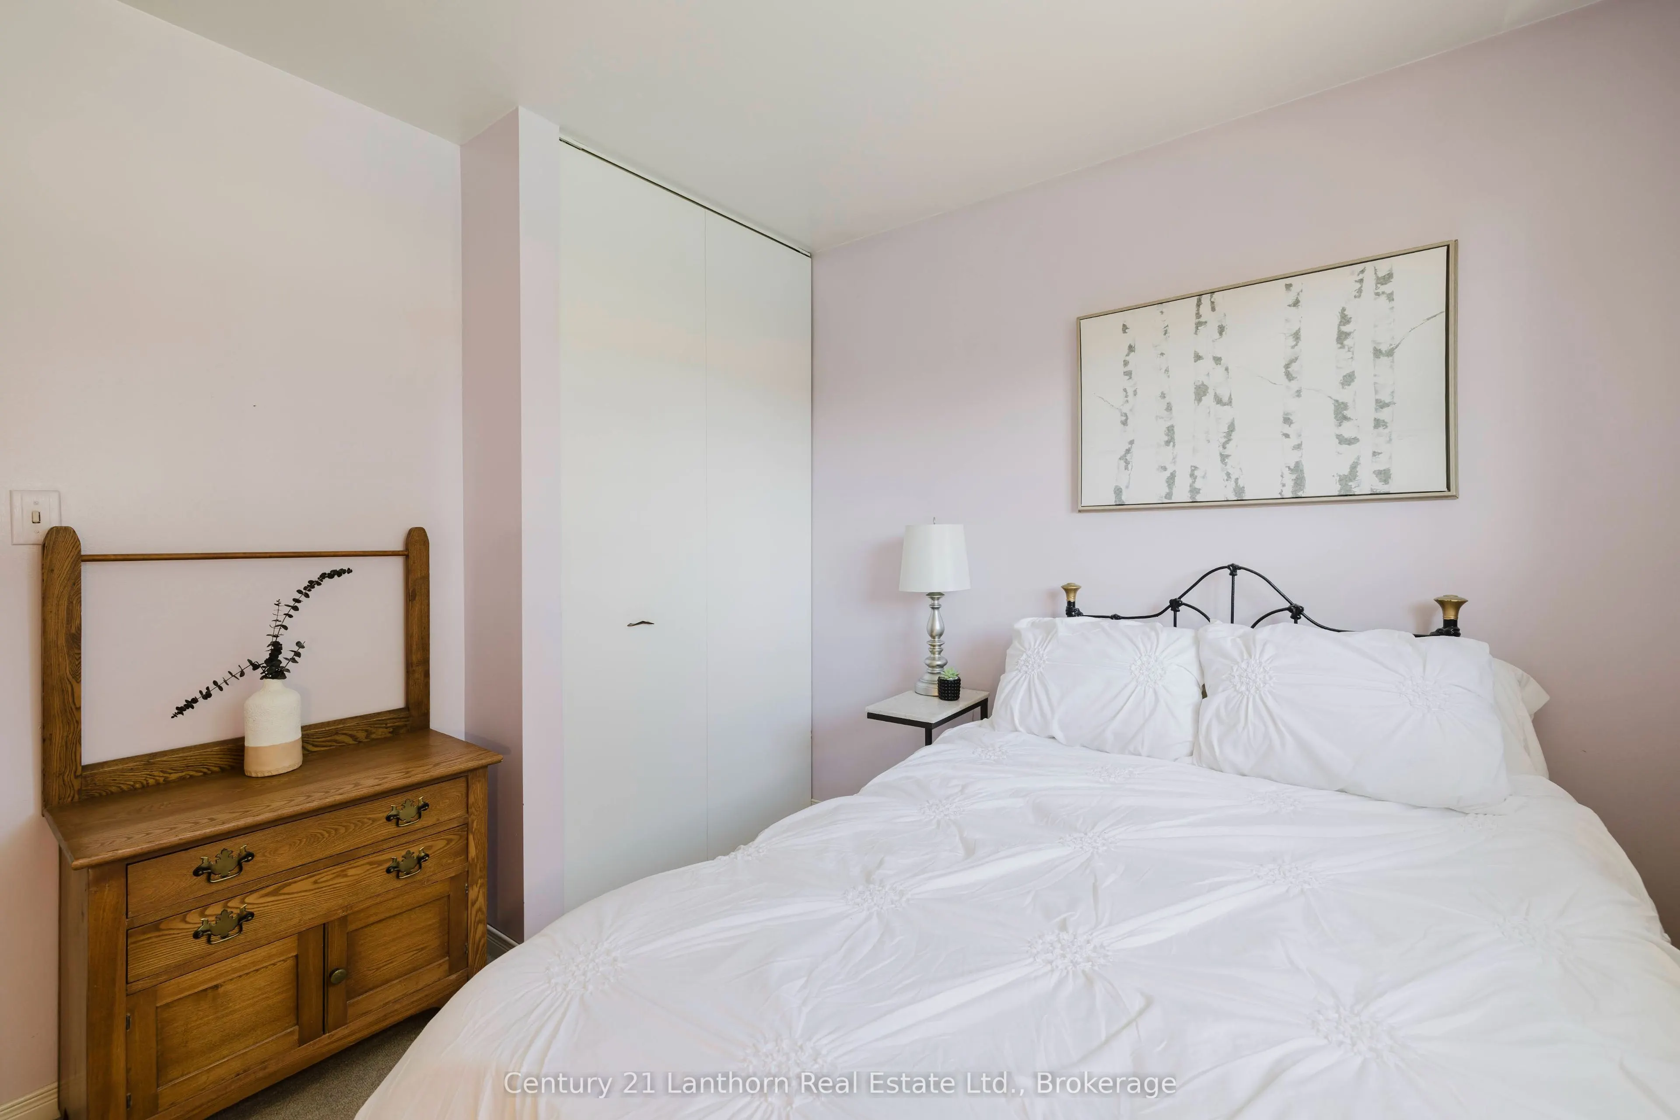
Bedrooms
3
Total Bedrooms
3
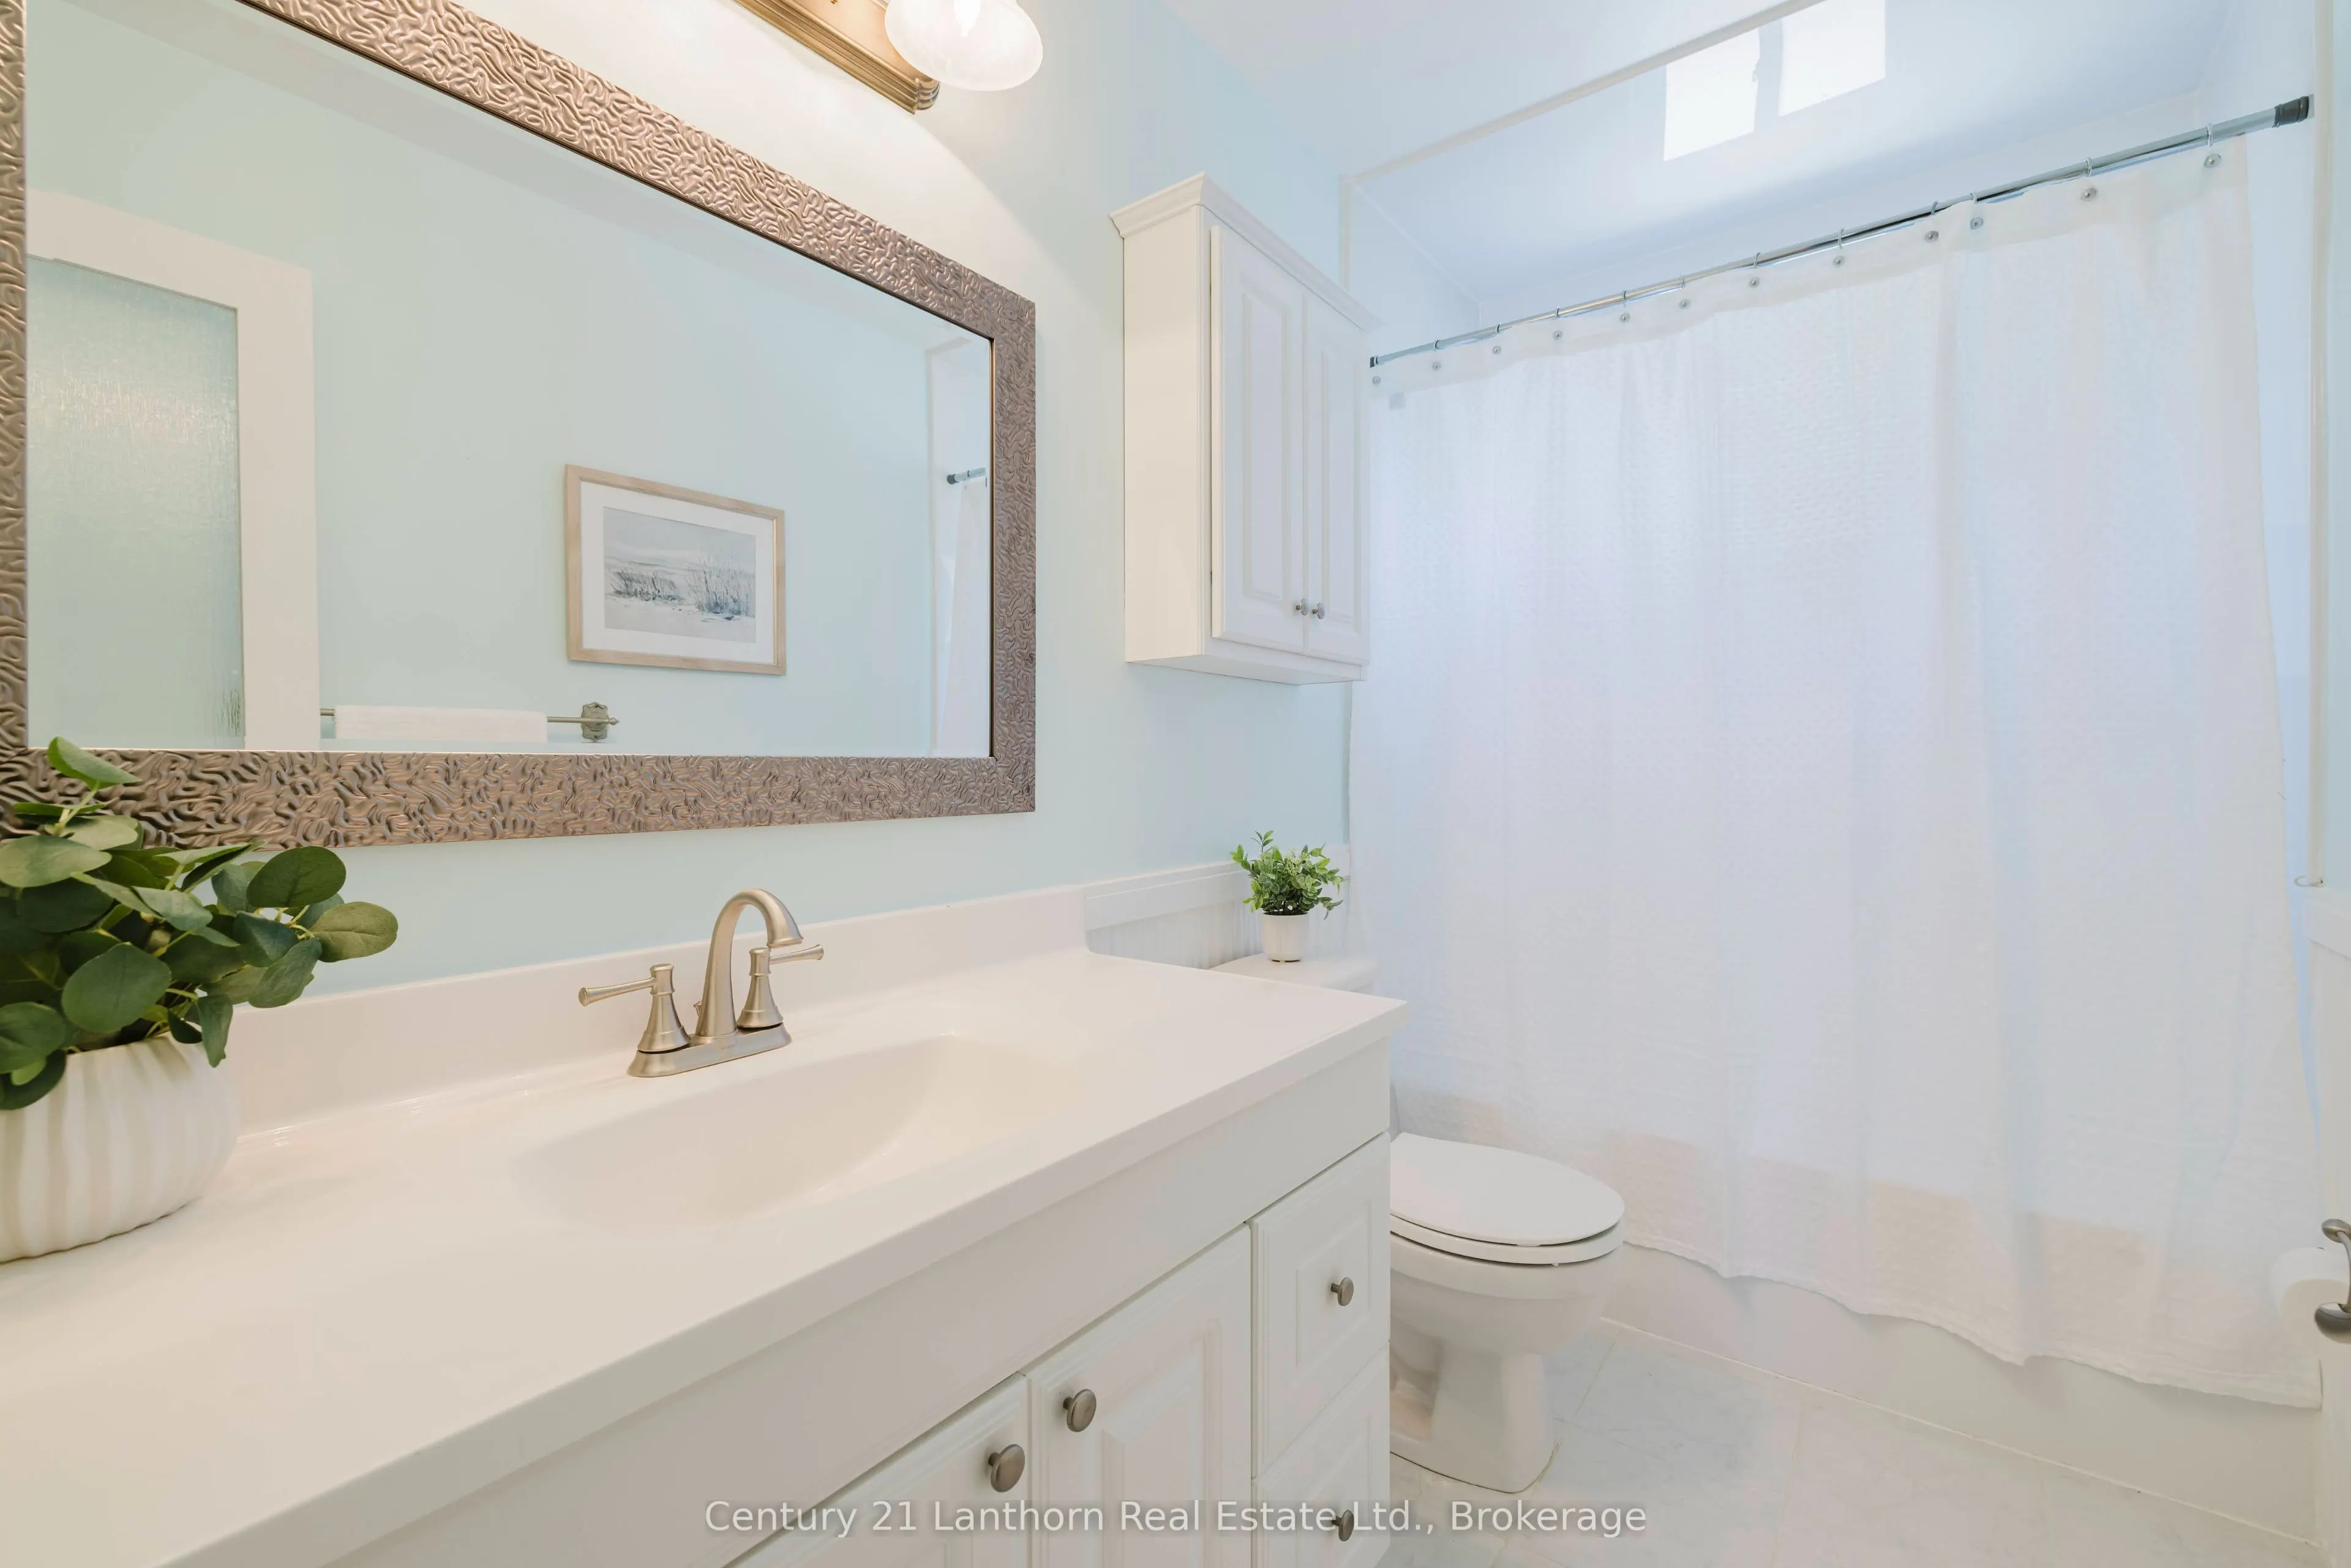
Washrooms
1
Square Footage
700-1100 sqft
Basement
Finished,Partial Basement
Heating Source
Gas
Heating Fuel
Forced Air
Air Conditioning
Central Air
Family Room
Yes
Kitchens
1
Total Kitchens
1
Fireplace Features
Yes
Bedrooms
3
Total Bedrooms
3
Washrooms
1
Square Footage
700-1100 sqft
Basement
Finished,Partial Basement
Heating Source
Gas
Heating Fuel
Forced Air
Air Conditioning
Central Air
Family Room
Yes
Kitchens
1
Total Kitchens
1
Fireplace Features
Yes
Exterior
Depth
121.36
Front
41.48
Acreage
< .50
Driveway
Private
Lot Size
41 x 121.36 ft
Pool
Inground
Waterfront
None
Parking Spaces
3
Total Parking Spaces
4.00
Parking Description
Attached
Garage Spaces
1
Zoning
R2
Depth
121.36
Front
41.48
Acreage
< .50
Driveway
Private
Lot Size
41 x 121.36 ft
Pool
Inground
Waterfront
None
Parking Spaces
3
Total Parking Spaces
4.00
Parking Description
Attached
Garage Spaces
1
Zoning
R2
Building Description
Style
Sidesplit
Home Type
House
Subtype
Detached
Year Built
51-99
Property Orientation
South
Exterior Finish
Brick,Vinyl Siding
Sewers
Sewers
Water Supply
Municipal
Possession Date
10/30/2026
Style
Sidesplit
Home Type
House
Subtype
Detached
Year Built
51-99
Property Orientation
South
Exterior Finish
Brick,Vinyl Siding
Sewers
Sewers
Water Supply
Municipal
Possession Date
10/30/2026
Community
Community
Belleville Ward
Community
Belleville Ward
Taxes & Fees
Taxes
$3,902 /yr
Tax Year
2025
Occupancy
Vacant
Taxes
$3,902 /yr
Tax Year
2025
Occupancy
Vacant
Similar Properties(No results)
Mortgage Calculator
Calculate your estimated monthly mortgage payment
Price
$549,900
$
%
%
Monthly payment
By clicking Save, we will calculate your estimated mortgage for all properties using the saved values (down payment percentage, interest rate, and amortization).
The accuracy and applicability of this calculator are not guaranteed.